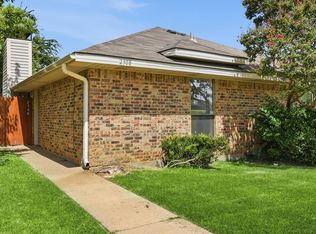
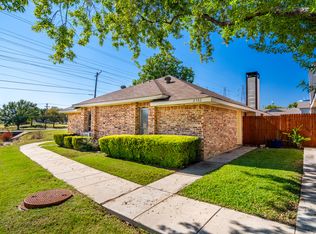
Fresh Price. Strong Value. Completely Updated & Move-In Ready. Don't miss a great opportunity to own instead of rent. Fully remodeled in 2024, this move-in-ready duplex offers modern finishes, an open feel, and major updates already completed. Big-ticket improvements include a roof just 2 years old, a new HVAC system less than a year old, and a full interior renovation in 2024.
Inside, enjoy an open living space with vaulted ceilings, an updated kitchen with generous counter space, refreshed bathrooms, and comfortable bedrooms. Washer and dryer hookups are in place and the refrigerator conveys, making move-in simple.
Outside, enjoy a private fenced yard with room to relax, garden, or create a cozy outdoor setup, along with covered parking and access to a community pool. Conveniently located near shopping, dining, and everyday essentials, this home is a strong option for first-time buyers, down-sizers, or anyone looking for a smart alternative to renting.
For sale
$270,000
2306 Carol Good Ln, Carrollton, TX 75006
2beds
1,102sqft
Duplex, Single Family Residence
Built in 1982
3,136 Square Feet Lot
$-- Zestimate®
$245/sqft
$231/mo HOA
What's special
Modern finishesComfortable bedroomsWasher and dryer hookupsRefreshed bathroomsRefrigerator conveysCovered parking
- 63 days
- 777
- 52
Likely to sell faster than
Zillow last checked:
Listing updated:
Listed by:
Brittney Maez 0785110 214-705-7705,
Vivo Realty 214-705-7705
Source: NTREIS,MLS#: 21326429
Facts & features
Interior
Bedrooms & bathrooms
- Bedrooms: 2
- Bathrooms: 2
- Full bathrooms: 2
Primary bedroom
- Features: En Suite Bathroom, Walk-In Closet(s)
- Level: First
- Dimensions: 14 x 13
Bedroom
- Features: En Suite Bathroom, Walk-In Closet(s)
- Level: First
- Dimensions: 14 x 12
Other
- Features: Built-in Features, Stone Counters
- Level: First
- Dimensions: 8 x 5
Other
- Features: Built-in Features, Stone Counters
- Level: First
- Dimensions: 8 x 5
Kitchen
- Features: Breakfast Bar, Built-in Features, Stone Counters
- Level: First
- Dimensions: 9 x 10
Living room
- Level: First
- Dimensions: 17 x 18
Utility room
- Features: Utility Room
- Level: First
- Dimensions: 3 x 8
Heating
- Central, Electric
Cooling
- Central Air, Ceiling Fan(s), Electric
Appliances
- Included: Dishwasher, Electric Cooktop, Electric Oven, Electric Range, Electric Water Heater, Disposal
Features
- High Speed Internet, Pantry, Cable TV, Vaulted Ceiling(s)
- Flooring: Luxury Vinyl Plank, Vinyl
- Has basement: No
- Number of fireplaces: 1
- Fireplace features: Masonry, Wood Burning
Interior area
- Total interior livable area: 1,102 sqft
Video & virtual tour
Property
Parking
- Total spaces: 2
- Parking features: Attached Carport, Guest, Parking Lot
- Carport spaces: 2
Features
- Levels: One
- Stories: 1
- Pool features: None
Lot
- Size: 3,136 Square Feet
- Features: Greenbelt
Details
- Parcel number: 14067510580090000
Construction
Type & style
- Home type: SingleFamily
- Architectural style: Traditional
- Property subtype: Duplex, Single Family Residence
Materials
- Brick
- Foundation: Slab
- Roof: Composition
Condition
- Year built: 1982
Utilities & green energy
- Sewer: Public Sewer
- Water: Public
- Utilities for property: Sewer Available, Separate Meters, Water Available, Cable Available
Community & HOA
Community
- Features: Curbs, Sidewalks
- Security: Security System
- Subdivision: Northcrest Estates
HOA
- Has HOA: Yes
- Amenities included: Maintenance Front Yard
- Services included: All Facilities, Association Management, Maintenance Grounds
- HOA fee: $231 monthly
- HOA name: Junction Property Mgmt
- HOA phone: 972-484-2060
Location
- Region: Carrollton
Financial & listing details
- Price per square foot: $245/sqft
- Tax assessed value: $252,170
- Annual tax amount: $5,183
- Date on market: 7/9/2026
- Listing terms: Cash,Conventional,FHA,VA Loan
Estimated market value
Not available
Estimated sales range
Not available
Not available
Price history
| Date | Event | Price |
|---|---|---|
| 7/9/2026 | Listed for sale | $270,000-1.8%$245/sqft |
Source: NTREIS #21326429 Report a problem | ||
| 5/31/2026 | Listing removed | $275,000$250/sqft |
Source: NTREIS #21232874 Report a problem | ||
| 4/9/2026 | Listed for sale | $275,000$250/sqft |
Source: NTREIS #21232874 Report a problem | ||
| 4/3/2026 | Listing removed | $275,000$250/sqft |
Source: NTREIS #21171694 Report a problem | ||
| 4/2/2026 | Price change | $275,000-3%$250/sqft |
Source: NTREIS #21171694 Report a problem | ||
| 3/19/2026 | Price change | $283,600-0.5%$257/sqft |
Source: NTREIS #21171694 Report a problem | ||
| 2/5/2026 | Price change | $285,000-1.7%$259/sqft |
Source: NTREIS #21171694 Report a problem | ||
| 1/8/2026 | Listed for sale | $290,000+3.9%$263/sqft |
Source: NTREIS #21147469 Report a problem | ||
| 2/27/2024 | Sold | -- |
Source: NTREIS #20510845 Report a problem | ||
| 2/7/2024 | Pending sale | $279,000$253/sqft |
Source: NTREIS #20510845 Report a problem | ||
| 1/30/2024 | Contingent | $279,000$253/sqft |
Source: NTREIS #20510845 Report a problem | ||
| 1/14/2024 | Listed for sale | $279,000+50.8%$253/sqft |
Source: NTREIS #20510845 Report a problem | ||
| 5/11/2021 | Sold | -- |
Source: Ebby Halliday solds #14559021_75006 Report a problem | ||
| 5/4/2021 | Pending sale | $185,000$168/sqft |
Source:  Ebby Halliday Realtors #14559021 Report a problem Ebby Halliday Realtors #14559021 Report a problem | ||
| 4/21/2021 | Listed for sale | $185,000$168/sqft |
Source: NTREIS #14559021 Report a problem | ||
| 8/29/2020 | Listing removed | $1,425$1/sqft |
Source: OmniKey Realty, LLC. #14384742 Report a problem | ||
| 7/11/2020 | Listed for rent | $1,425+11.8%$1/sqft |
Source: OmniKey Realty, LLC. #14384742 Report a problem | ||
| 9/28/2017 | Listing removed | $1,275$1/sqft |
Source: OmniKey Realty LLC Report a problem | ||
| 9/15/2017 | Price change | $1,275-1.9%$1/sqft |
Source: OmniKey Realty LLC Report a problem | ||
| 9/7/2017 | Price change | $1,300-7.1%$1/sqft |
Source: OmniKey Realty LLC Report a problem | ||
| 8/15/2017 | Listed for rent | $1,399+11.9%$1/sqft |
Source: OmniKey Realty, LLC. #13673863 Report a problem | ||
| 8/12/2016 | Listing removed | $1,250+13.7%$1/sqft |
Source: Omnikey Realty LLC Report a problem | ||
| 10/2/2015 | Listing removed | $1,099$1/sqft |
Source: Omnikey Realty LLC Report a problem | ||
| 9/25/2015 | Listed for rent | $1,099$1/sqft |
Source: OmniKey Realty, LLC. #13246566 Report a problem | ||
| 8/22/2015 | Listing removed | $1,099$1/sqft |
Source: Omnikey Realty LLC Report a problem | ||
| 8/4/2015 | Listed for rent | $1,099$1/sqft |
Source: OmniKey Realty, LLC. #13209777 Report a problem | ||
Public tax history
| Year | Property taxes | Tax assessment |
|---|---|---|
| 2025 | $2,162 -3.8% | $252,170 |
| 2024 | $2,247 +1.3% | $252,170 +25% |
| 2023 | $2,217 -3.8% | $201,760 |
| 2022 | $2,304 +6.3% | $201,760 +11.6% |
| 2021 | $2,167 -2.3% | $180,730 |
| 2020 | $2,218 +13.9% | $180,730 +14.7% |
| 2019 | $1,948 +19.7% | $157,530 +21.2% |
| 2018 | $1,627 -41.6% | $130,000 +23.1% |
| 2017 | $2,786 +10.4% | $105,620 +11% |
| 2016 | $2,522 +12.2% | $95,180 +13.3% |
| 2015 | $2,249 | $84,020 -3.5% |
| 2014 | $2,249 | $87,070 |
| 2013 | -- | -- |
| 2012 | -- | -- |
| 2011 | -- | -- |
| 2010 | -- | -- |
| 2009 | -- | -- |
| 2008 | -- | -- |
| 2007 | -- | -- |
| 2005 | -- | -- |
| 2004 | -- | -- |
| 2003 | -- | -- |
| 2002 | -- | -- |
| 2001 | -- | -- |
Find assessor info on the county website
Monthly payment
Est. payment
Payment breakdown
Explore the cost of this home by adjusting the details. Changes won't be saved.Climate risks
Neighborhood: 75006
Nearby schools
Schools provided by the listing agent
- Elementary: Blanton
- Middle: Perry
- High: Smith
- District: Carrollton-Farmers Branch ISD
Source: NTREIS. This data may not be complete. We recommend contacting the local school district to confirm school assignments for this home.

Similar homes
- $289,9993 bd3 ba1.5k sqft2059 Embassy Way, Carrollton, TX 75006For Sale
 MLS ID #21329534, Holly Torri. NTREIS
 - $285,0002 bd2 ba1.1k sqft2848 Harbinger Ln, Dallas, TX 75287For Sale
 MLS ID #21275392, Jessica Orr. NTREIS
 - $399,9904 bd2 ba1.4k sqft2828 Elk Grove Rd, Carrollton, TX 75007For Sale
 MLS ID #43495861, Quan Nghiem, Happen Houston. HAR
 - $208,5002 bd2 ba1k sqft3550 Country Square Dr APT 111, Carrollton, TX 75006For Sale
 MLS ID #21224409, Nicholas McMayon. NTREIS
