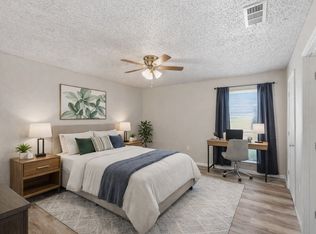
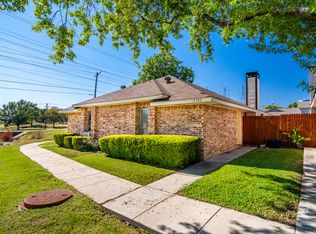
A peaceful greenbelt outlook, a refreshed courtyard, and easy everyday living await in Carrollton’s Northcrest Estates. Facing a greenbelt creek area, this beautifully maintained 2 bedroom, 2 bath home offers a welcoming setting with outdoor space designed for enjoying rather than maintaining. The newly refreshed rock courtyard creates an inviting spot for morning coffee, conversation, or unwinding at the end of the day, with convenient everyday entry from the rear near two covered parking spaces. Inside, the spacious living area features a cozy fireplace and flows into the dining space and kitchen for comfortable gatherings. Both generously sized bedrooms feature ensuite baths, offering flexibility for guests, shared living, or an amazing home office. No carpeting just pretty wood look ceramic tile throughout, A new roof, recently updated HVAC, freshly painted, and included washer, dryer, and refrigerator add practical value and help simplify your move. Convenient access to President George Bush Turnpike, shopping, dining, and parks completes the package. Come experience this tranquil setting and courtyard lifestyle that make this home stand out. Can accommodate a quick move in.
For sale
Price cut: $10K (10/2)
$259,900
2308 Carol Good Ln, Carrollton, TX 75006
2beds
1,102sqft
Duplex, Single Family Residence
Built in 1982
3,136 Square Feet Lot
$254,100 Zestimate®
$236/sqft
$210/mo HOA
What's special
Cozy fireplaceFreshly paintedRefreshed courtyardNewly refreshed rock courtyardPeaceful greenbelt outlookGenerously sized bedroomsEnsuite baths
- 101 days
- 672
- 61
Zillow last checked:
Listing updated:
Listed by:
Tanya Lang 0569445 817-528-1912,
Real Broker, LLC 855-450-0442
Source: NTREIS,MLS#: 21330902
Facts & features
Interior
Bedrooms & bathrooms
- Bedrooms: 2
- Bathrooms: 2
- Full bathrooms: 2
Primary bedroom
- Features: En Suite Bathroom
- Level: First
- Dimensions: 14 x 12
Primary bedroom
- Features: En Suite Bathroom
- Level: First
- Dimensions: 14 x 13
Other
- Features: Built-in Features, Stone Counters
- Level: First
- Dimensions: 8 x 5
Kitchen
- Level: First
- Dimensions: 9 x 19
Living room
- Features: Fireplace
- Level: First
- Dimensions: 17 x 18
Appliances
- Included: Dishwasher, Electric Range, Disposal, Microwave, Refrigerator
Features
- Decorative/Designer Lighting Fixtures, High Speed Internet, Cable TV
- Flooring: Luxury Vinyl Plank
- Has basement: No
- Number of fireplaces: 1
- Fireplace features: Masonry
Interior area
- Total interior livable area: 1,102 sqft
Video & virtual tour
Property
Parking
- Total spaces: 2
- Parking features: Attached Carport, Guest
- Carport spaces: 2
Features
- Levels: One
- Stories: 1
- Pool features: None
Lot
- Size: 3,136 Square Feet
Details
- Parcel number: 140
Construction
Type & style
- Home type: SingleFamily
- Property subtype: Duplex, Single Family Residence
Condition
- Year built: 1982
Utilities & green energy
- Sewer: Public Sewer
- Water: Public
- Utilities for property: Sewer Available, Water Available, Cable Available
Community & HOA
Community
- Features: Sidewalks
- Subdivision: Northcrest Estates
HOA
- Has HOA: Yes
- Amenities included: Maintenance Front Yard
- Services included: Maintenance Grounds
- HOA fee: $210 monthly
- HOA name: Northcrest Hoa
- HOA phone: 972-484-2060
Location
- Region: Carrollton
Financial & listing details
- Price per square foot: $236/sqft
- Tax assessed value: $250,240
- Annual tax amount: $2,682
- Date on market: 7/15/2026
- Cumulative days on market: 102 days
Estimated market value
$254,100
$241,000 - $267,000
$2,040/mo
Price history
| Date | Event | Price |
|---|---|---|
| 10/2/2026 | Price change | $259,900-3.7%$236/sqft |
Source: NTREIS #21330902 Report a problem | ||
| 7/15/2026 | Listed for sale | $269,900+0.3%$245/sqft |
Source: NTREIS #21330902 Report a problem | ||
| 3/6/2024 | Sold | -- |
Source: NTREIS #20539660 Report a problem | ||
| 3/4/2024 | Pending sale | $269,000$244/sqft |
Source: NTREIS #20539660 Report a problem | ||
| 2/22/2024 | Contingent | $269,000$244/sqft |
Source: NTREIS #20539660 Report a problem | ||
| 2/21/2024 | Listed for sale | $269,000$244/sqft |
Source: NTREIS #20539660 Report a problem | ||
| 10/18/2017 | Listing removed | $1,200$1/sqft |
Source: Donnie Taylor #13687558 Report a problem | ||
| 10/17/2017 | Listed for rent | $1,200$1/sqft |
Source: Donnie Taylor #13687558 Report a problem | ||
| 9/11/2017 | Listing removed | $1,200$1/sqft |
Source: Legacy Realty & Management #13687558 Report a problem | ||
| 9/5/2017 | Listed for rent | $1,200+33.3%$1/sqft |
Source: Legacy Realty & Management Report a problem | ||
| 9/19/2013 | Listing removed | $900$1/sqft |
Source: Legacy Property Management #12024837 Report a problem | ||
| 9/16/2013 | Listed for rent | $900+5.9%$1/sqft |
Source: Legacy Property Management #12024837 Report a problem | ||
| 10/1/2011 | Listing removed | $850$1/sqft |
Source: 1 Source DFW Realty #11663598 Report a problem | ||
| 9/28/2011 | Listed for rent | $850$1/sqft |
Source: 1 Source DFW Realty #11663598 Report a problem | ||
Public tax history
| Year | Property taxes | Tax assessment |
|---|---|---|
| 2025 | $2,682 0% | $250,240 |
| 2024 | $2,682 +31.1% | $250,240 +34.4% |
| 2023 | $2,046 -3.8% | $186,180 |
| 2022 | $2,126 +9.7% | $186,180 +15.2% |
| 2021 | $1,938 -2.3% | $161,680 |
| 2020 | $1,984 +15.1% | $161,680 +15.9% |
| 2019 | $1,725 +15.8% | $139,460 +17.2% |
| 2018 | $1,489 -46.5% | $118,990 +12.7% |
| 2017 | $2,786 +10.4% | $105,620 +11% |
| 2016 | $2,522 +12.2% | $95,180 +9.3% |
| 2015 | $2,249 | $87,070 |
| 2014 | $2,249 | $87,070 |
| 2013 | -- | -- |
| 2012 | -- | -- |
| 2011 | -- | -- |
| 2010 | -- | -- |
| 2009 | -- | -- |
| 2008 | -- | -- |
| 2007 | -- | -- |
| 2005 | -- | -- |
| 2004 | -- | -- |
| 2003 | -- | -- |
| 2002 | -- | -- |
| 2001 | -- | -- |
Find assessor info on the county website
Monthly payment
Est. payment
Payment breakdown
Explore the cost of this home by adjusting the details. Changes won't be saved.Climate risks
Neighborhood: 75006
Nearby schools
Schools provided by the listing agent
- Elementary: Blanton
- Middle: Perry
- High: Smith
- District: Carrollton-Farmers Branch ISD
Source: NTREIS. This data may not be complete. We recommend contacting the local school district to confirm school assignments for this home.

Similar homes
- $270,0002 bd2 ba1.1k sqft2306 Carol Good Ln, Carrollton, TX 75006For Sale
 MLS ID #21326429, Brittney Maez. NTREIS
- $329,9002 bd2 ba1.2k sqft2228 Bunker Hill Dr, Carrollton, TX 75006For Sale
 MLS ID #21417388, Victor Juarez. NTREIS
- $269,0003 bd2 ba1.5k sqft2806 Arcadia Ln, Carrollton, TX 75007For Sale
 MLS ID #21414648, Casey Smith. NTREIS
- $250,0002 bd2 ba1.2k sqft2751 Stonecreek Ct, Carrollton, TX 75006For Sale
 MLS ID #21330256, Adrienne Sadek. NTREIS
