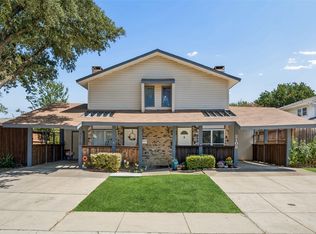
Country charm and a great Carrollton location come together in this cute two-bedroom, two-bath home with a two-car garage in Country Villas Estates. The exterior’s country feel sets a welcoming tone, while wood floors run through the entry, living room, breakfast room, kitchen and second bedroom. The living room features a fireplace with accent lighting, plantation shutters and a ceiling fan. A wet bar adds convenience for entertaining. The breakfast room offers a lovely chandelier and sliding doors to the atrium, and opens to the kitchen with a skylight and pantry storage. The washer, dryer and refrigerator are included. The primary bedroom has high ceilings, a ceiling fan and direct outdoor access, while the updated ensuite includes double sinks, granite counters, a walk-in shower, skylight and medicine cabinet, plus a shelved walk-in closet. The second bedroom offers raised ceilings, a ceiling fan, a walk-in closet and direct access to the recently updated second bathroom, which features a skylight, medicine cabinet and decorative lighting. A linen closet adds extra storage. Outside, enjoy a backyard deck, wood fencing and a sprinkler system. With its charming character, updated baths and great Carrollton location, this Country Villas Estates home is a lovely place to call your own.
For sale
$294,999
2109 Brook Mount Ct, Carrollton, TX 75006
2beds
1,355sqft
Townhouse
Built in 1983
3,615 Square Feet Lot
$284,200 Zestimate®
$218/sqft
$200/mo HOA
What's special
Wood fencingBackyard deckRecently updated second bathroomGranite countersLovely chandelierShelved walk-in closetMedicine cabinet
- 13 hours
- 65
- 5
Zillow last checked:
Listing updated:
Listed by:
Roxanne DeBerry 0202244 972-599-7000,
Keller Williams Legacy 972-599-7000
Source: NTREIS,MLS#: 21412171
Facts & features
Interior
Bedrooms & bathrooms
- Bedrooms: 2
- Bathrooms: 2
- Full bathrooms: 2
Primary bedroom
- Features: Ceiling Fan(s), En Suite Bathroom, Walk-In Closet(s)
- Level: First
- Dimensions: 15 x 14
Bedroom
- Features: Ceiling Fan(s), En Suite Bathroom, Walk-In Closet(s)
- Level: First
- Dimensions: 12 x 12
Primary bathroom
- Features: Dual Sinks, Granite Counters, Walk-In Shower
- Level: First
- Dimensions: 0 x 0
Breakfast room nook
- Level: First
- Dimensions: 12 x 9
Other
- Level: First
- Dimensions: 0 x 0
Kitchen
- Features: Eat-in Kitchen, Pantry, Solid Surface Counters
- Level: First
- Dimensions: 17 x 7
Living room
- Features: Ceiling Fan(s), Fireplace
- Level: First
- Dimensions: 16 x 14
Utility room
- Features: Closet
- Level: First
- Dimensions: 5 x 3
Heating
- Central, Electric
Cooling
- Central Air, Ceiling Fan(s), Electric
Appliances
- Included: Dryer, Dishwasher, Electric Cooktop, Electric Range, Disposal, Refrigerator, Washer
- Laundry: Washer Hookup, Electric Dryer Hookup, In Kitchen
Features
- Wet Bar, Chandelier, Decorative/Designer Lighting Fixtures, Eat-in Kitchen, Pantry, Cable TV, Walk-In Closet(s)
- Flooring: Carpet, Ceramic Tile, Laminate
- Windows: Window Coverings
- Has basement: No
- Number of fireplaces: 1
- Fireplace features: Den, Insert, Metal
Interior area
- Total interior livable area: 1,355 sqft
Video & virtual tour
Property
Parking
- Total spaces: 2
- Parking features: Door-Single, Garage Faces Front, Garage, Garage Door Opener
- Attached garage spaces: 2
Accessibility
- Accessibility features: Accessible Full Bath
Features
- Levels: One
- Stories: 1
- Patio & porch: Rear Porch, Front Porch
- Exterior features: Rain Gutters, Uncovered Courtyard
- Pool features: None, Community
- Fencing: Wood
Lot
- Size: 3,615 Square Feet
- Features: Greenbelt, Interior Lot, Landscaped, Subdivision
Details
- Parcel number: 140277000J0100000
Construction
Type & style
- Home type: Townhouse
- Architectural style: Traditional
- Property subtype: Townhouse
Materials
- Brick
- Foundation: Slab
- Roof: Composition
Condition
- Resale
- Year built: 1983
Utilities & green energy
- Sewer: Public Sewer
- Water: Public
- Utilities for property: Sewer Available, Separate Meters, Water Available, Cable Available
Community & HOA
Community
- Features: Clubhouse, Pool, Curbs, Sidewalks
- Security: Security System, Smoke Detector(s)
- Subdivision: Country Villas Rev Rep
HOA
- Has HOA: Yes
- Services included: Association Management
- HOA fee: $200 monthly
- HOA name: Country Villas Homeowners Association
- HOA phone: 469-939-4928
Location
- Region: Carrollton
Financial & listing details
- Price per square foot: $218/sqft
- Tax assessed value: $303,100
- Annual tax amount: $6,260
- Date on market: 10/20/2026
- Listing terms: Cash,Conventional,FHA,VA Loan
Estimated market value
$284,200
$270,000 - $298,000
$2,042/mo
Price history
| Date | Event | Price |
|---|---|---|
| 10/20/2026 | Listed for sale | $294,999+127.8%$218/sqft |
Source: NTREIS #21412171 Report a problem | ||
| 11/13/2009 | Sold | -- |
Source: Agent Provided Report a problem | ||
| 9/18/2009 | Listed for sale | $129,500$96/sqft |
Source: Ann Jaeggli Realty #11274180 Report a problem | ||
Public tax history
| Year | Property taxes | Tax assessment |
|---|---|---|
| 2025 | $1,140 +9.6% | $303,100 |
| 2024 | $1,040 +8% | $303,100 |
| 2023 | $962 -34.5% | $303,100 +35.9% |
| 2022 | $1,469 -3.3% | $222,980 +19.2% |
| 2021 | $1,519 +5.1% | $186,990 +6.2% |
| 2020 | $1,445 -0.5% | $176,150 |
| 2019 | $1,452 -66.2% | $176,150 +9.2% |
| 2018 | $4,295 +15.6% | $161,250 +10.2% |
| 2017 | $3,715 +30.7% | $146,340 |
| 2016 | $2,841 +10.1% | $146,340 +8% |
| 2015 | $2,581 | $135,500 +6.4% |
| 2014 | $2,581 | $127,370 |
| 2013 | -- | -- |
| 2012 | -- | -- |
| 2011 | -- | -- |
| 2010 | -- | -- |
| 2009 | -- | -- |
| 2008 | -- | -- |
| 2007 | -- | -- |
| 2005 | -- | -- |
| 2004 | -- | -- |
| 2003 | -- | -- |
| 2002 | -- | -- |
| 2001 | -- | -- |
Find assessor info on the county website
Monthly payment
Est. payment
Payment breakdown
Explore the cost of this home by adjusting the details. Changes won't be saved.Climate risks
Neighborhood: Country Place
Nearby schools
Schools provided by the listing agent
- Elementary: Jerry Junkins
- Middle: Walker
- High: White
- District: Dallas ISD
Source: NTREIS. This data may not be complete. We recommend contacting the local school district to confirm school assignments for this home.
- $252,8003 bd2 ba1.3k sqft2108 Brook Mount Ct, Carrollton, TX 75006Off Market
- $291,7003 bd3 ba1.4k sqft2110 Brook Mount Ct, Carrollton, TX 75006Off Market

- $288,3003 bd3 ba1.4k sqft2107 Brook Mount Ct, Carrollton, TX 75006Off Market

- $283,0003 bd3 ba1.4k sqft2111 Brook Mount Ct, Carrollton, TX 75006Off Market
Similar homes
- $298,0002 bd2 ba1.4k sqft2103 Country Villa Dr, Carrollton, TX 75006For Sale
 MLS ID #21412656, Jenny Gamble. NTREIS
- $288,0002 bd2 ba1.1k sqft2653 Via Catalina, Carrollton, TX 75006For Sale
 MLS ID #21390707, Nicole Foster. NTREIS
- $299,9002 bd2 ba1.4k sqft2712 Meadowstone Ct, Carrollton, TX 75006For Sale
 MLS ID #21354178, Salvador Caballero. NTREIS
- $295,0003 bd2 ba1.4k sqft2108 Via Madonna, Carrollton, TX 75006For Sale
 MLS ID #21381316, Noelle Coats. NTREIS
