Welcome to this beautifully maintained townhouse offering the perfect combination of modern style, comfort, and convenience. Natural light fills the home through an abundance of windows, creating a bright and inviting atmosphere throughout. Neutral tones and a thoughtful layout provide a warm, versatile space ready to fit your lifestyle. A standout feature is the flexible loft area, offering endless possibilities for a home office, reading retreat, workout space, or additional living area. Enjoy all the exceptional amenities this community has to offer, including scenic walking trails, catch-and-release lakes, parks, playgrounds, tennis courts, pickleball, golf, fitness facilities, and a clubhouse. Located just minutes from the vibrant dining, shopping, and entertainment options of Addison and North Dallas, this home provides the ideal blend of peaceful community living and easy access to everything you need. With two HOA memberships, residents have access to an impressive array of amenities designed for an active and enjoyable lifestyle.
For sale
$325,000
2902 Country Place Cir, Carrollton, TX 75006
2beds
1,699sqft
Townhouse
Built in 1972
3,005 Square Feet Lot
$315,400 Zestimate®
$191/sqft
$600/mo HOA
What's special
Modern styleThoughtful layoutFlexible loft areaAbundance of windowsBright and inviting atmosphereNeutral tones
- 8 days
- 193
- 7
Likely to sell faster than
Zillow last checked:
Listing updated:
Listed by:
LaKeisha Henry 0826029 469-868-6124,
Lanee Scott Realtors, LLC 469-868-6124
Source: NTREIS,MLS#: 21408488
Facts & features
Interior
Bedrooms & bathrooms
- Bedrooms: 2
- Bathrooms: 3
- Full bathrooms: 2
- 1/2 bathrooms: 1
Primary bedroom
- Features: Ceiling Fan(s)
- Level: Second
- Dimensions: 16 x 14
Bedroom
- Level: Second
- Dimensions: 12 x 12
Dining room
- Level: First
- Dimensions: 11 x 11
Living room
- Features: Ceiling Fan(s), Fireplace
- Level: First
- Dimensions: 18 x 15
Loft
- Level: Second
- Dimensions: 7 x 15
Heating
- Central, Electric
Cooling
- Central Air, Ceiling Fan(s), Electric
Appliances
- Included: Dishwasher, Electric Range, Disposal, Microwave
- Laundry: Laundry in Utility Room
Features
- Granite Counters, High Speed Internet, Loft, Cable TV, Walk-In Closet(s)
- Flooring: Carpet, Ceramic Tile
- Windows: Window Coverings
- Has basement: No
- Number of fireplaces: 1
- Fireplace features: Living Room, Stone, Wood Burning
Interior area
- Total interior livable area: 1,699 sqft
Video & virtual tour
Property
Parking
- Total spaces: 2
- Parking features: Driveway, Garage Faces Front, Garage
- Attached garage spaces: 2
Features
- Levels: Two
- Stories: 2
- Patio & porch: Balcony, Covered
- Exterior features: Balcony
- Pool features: None, Community
- Fencing: Wood
Lot
- Size: 3,005 Square Feet
- Features: Interior Lot, Landscaped
Details
- Parcel number: 14026500020020100
Construction
Type & style
- Home type: Townhouse
- Architectural style: Traditional
- Property subtype: Townhouse
- Attached to another structure: Yes
Materials
- Aluminum Siding, Brick
- Foundation: Slab
- Roof: Composition
Condition
- Year built: 1972
Utilities & green energy
- Sewer: Public Sewer
- Water: Public
- Utilities for property: Sewer Available, Water Available, Cable Available
Community & HOA
Community
- Features: Clubhouse, Fitness Center, Golf, Lake, Playground, Pool, Tennis Court(s)
- Subdivision: Country Place Twnhs 01
HOA
- Has HOA: Yes
- Services included: Association Management
- HOA fee: $3,600 semi-annually
- HOA name: Country Pl Inc. & Realmanage
- HOA phone: 972-416-7825
Location
- Region: Carrollton
Financial & listing details
- Price per square foot: $191/sqft
- Tax assessed value: $3,250
- Annual tax amount: $66
- Date on market: 10/12/2026
- Cumulative days on market: 9 days
- Listing terms: Cash,Conventional,FHA,VA Loan
Estimated market value
$315,400
$300,000 - $331,000
$2,284/mo
Price history
| Date | Event | Price |
|---|---|---|
| 10/12/2026 | Listed for sale | $325,000$191/sqft |
Source: NTREIS #21408488 Report a problem | ||
Public tax history
| Year | Property taxes | Tax assessment |
|---|---|---|
| 2025 | $35 | $3,250 +30% |
| 2024 | -- | $2,500 |
| 2023 | -- | $2,500 |
| 2022 | -- | $2,500 |
| 2021 | -- | $2,500 |
| 2020 | -- | $2,500 |
| 2019 | -- | $2,500 |
| 2018 | -- | $2,500 +38.9% |
| 2017 | -- | $1,800 |
| 2016 | -- | $1,800 -73.5% |
| 2015 | $3 | $6,800 +353.3% |
| 2014 | $3 | $1,500 |
| 2013 | -- | -- |
| 2012 | -- | -- |
| 2011 | -- | -- |
| 2010 | -- | -- |
| 2009 | -- | -- |
| 2008 | -- | -- |
| 2007 | -- | -- |
| 2005 | -- | -- |
| 2004 | -- | -- |
| 2003 | -- | -- |
| 2002 | -- | -- |
| 2001 | -- | -- |
Find assessor info on the county website
Monthly payment
Est. payment
Payment breakdown
Explore the cost of this home by adjusting the details. Changes won't be saved.Climate risks
Neighborhood: Country Place
Nearby schools
Schools provided by the listing agent
- Elementary: Countrypla
- Middle: Polk
- High: Smith
- District: Carrollton-Farmers Branch ISD
Source: NTREIS. This data may not be complete. We recommend contacting the local school district to confirm school assignments for this home.
- $--2 bd3 ba1.6k sqft2902 Country Place Cir, Carrollton, TX 75006Sold

- $324,3003 bd3 ba1.7k sqft2904 Country Place Cir, Carrollton, TX 75006Off Market

- $273,5003 bd3 ba1.6k sqft2904 Country Place Cir, Carrollton, TX 75006Off Market
- $272,5002 bd3 ba1.6k sqft2900 Country Place Cir, Carrollton, TX 75006Off Market

Similar homes
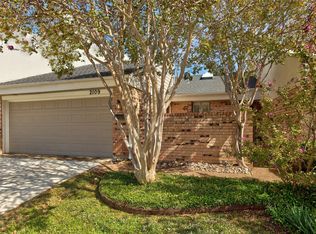
- $298,0002 bd2 ba1.4k sqft2103 Country Villa Dr, Carrollton, TX 75006For Sale
 MLS ID #21412656, Jenny Gamble. NTREIS
- $294,9992 bd2 ba1.3k sqft2109 Brook Mount Ct, Carrollton, TX 75006For Sale
 MLS ID #21412171, Roxanne DeBerry. NTREIS
- $327,6002 bd3 ba2.4k sqft3020 Stonehenge Ln, Carrollton, TX 75006For Sale
 MLS ID #21349012, Jill Robertson. NTREIS
- $283,2502 bd3 ba1.6k sqft2994 Buttonwood Dr, Carrollton, TX 75006For Sale
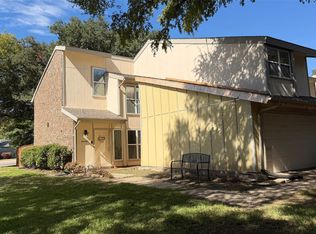 MLS ID #21414419, Sandi Hill. NTREIS
