PRICE IMPROVEMENT! Take advantage of this incredible opportunity to own a great property at an exceptional value. Don’t miss it!
Welcome to this spacious and well-maintained townhome in the highly desirable Country Place community! Offering approximately 2,035 square feet, 3 bedrooms, and 2.5 bathrooms, this tri-level home features an open, functional floor plan with generous living spaces, soaring ceilings, and an abundance of natural light. The kitchen and bathrooms have been thoughtfully updated, creating a move-in ready home with modern touches throughout. The oversized primary suite provides a relaxing retreat, while the additional bedrooms offer flexibility for guests, a home office, or growing households. A private patio creates the perfect space for outdoor entertaining or enjoying your morning coffee. While the home has been extensively updated, a fresh coat of paint offers an easy opportunity for the next owner to personalize the space and add instant value. Located in the amenity-rich Country Place community, residents enjoy access to golf, pools, tennis and pickleball courts, parks, walking trails, stocked ponds, and a clubhouse, all with convenient access to the Dallas North Tollway, I-635, shopping, dining, and entertainment. This home combines location, space, and value—don't miss your chance to make it yours.
For sale
Price cut: $2K (10/14)
$278,000
2969 Country Place Cir, Carrollton, TX 75006
3beds
2,035sqft
Townhouse
Built in 1972
3,005 Square Feet Lot
$274,400 Zestimate®
$137/sqft
$150/mo HOA
What's special
Abundance of natural lightGenerous living spacesOpen functional floor planSpacious and well-maintained townhomeSoaring ceilings
- 105 days
- 754
- 60
Zillow last checked:
Listing updated:
Listed by:
Steve Stimson 0796208,
Diamond Cut Real Estate 469-947-7474
Source: NTREIS,MLS#: 21318688
Facts & features
Interior
Bedrooms & bathrooms
- Bedrooms: 3
- Bathrooms: 3
- Full bathrooms: 2
- 1/2 bathrooms: 1
Primary bedroom
- Level: Second
- Dimensions: 14 x 17
Bedroom
- Level: Second
- Dimensions: 11 x 13
Bedroom
- Level: Third
- Dimensions: 11 x 12
Kitchen
- Features: Built-in Features, Granite Counters
- Level: First
- Dimensions: 11 x 14
Living room
- Features: Fireplace
- Level: First
- Dimensions: 15 x 18
Heating
- Central, Fireplace(s)
Cooling
- Central Air
Appliances
- Included: Dishwasher, Electric Cooktop, Electric Oven, Electric Range, Disposal
- Laundry: Washer Hookup, Dryer Hookup
Features
- Chandelier, Cathedral Ceiling(s), Double Vanity, Granite Counters, High Speed Internet, Cable TV, Vaulted Ceiling(s), Wired for Data, Walk-In Closet(s)
- Flooring: Carpet, Combination, Ceramic Tile, Luxury Vinyl Plank
- Has basement: No
- Number of fireplaces: 1
- Fireplace features: Wood Burning
Interior area
- Total interior livable area: 2,035 sqft
Video & virtual tour
Property
Parking
- Total spaces: 2
- Parking features: Covered, Driveway, Garage Faces Front, Garage
- Attached garage spaces: 2
Features
- Levels: Multi/Split
- Patio & porch: Rear Porch, Covered, Deck, Patio
- Pool features: None
Lot
- Size: 3,005 Square Feet
Details
- Parcel number: 14026500030080000
Construction
Type & style
- Home type: Townhouse
- Property subtype: Townhouse
- Attached to another structure: Yes
Materials
- Rock, Stone
- Foundation: Slab
- Roof: Composition
Condition
- Year built: 1972
Utilities & green energy
- Sewer: Public Sewer
- Water: Public
- Utilities for property: Sewer Available, Water Available, Cable Available
Community & HOA
Community
- Subdivision: Country Place Twnhs 01
HOA
- Has HOA: Yes
- Services included: All Facilities, Maintenance Grounds
- HOA fee: $150 monthly
- HOA name: Real Manage & The Country Place
Location
- Region: Carrollton
Financial & listing details
- Price per square foot: $137/sqft
- Tax assessed value: $362,990
- Annual tax amount: $7,497
- Date on market: 7/8/2026
- Cumulative days on market: 105 days
- Listing terms: Cash,Conventional,FHA,VA Loan
Estimated market value
$274,400
$261,000 - $288,000
$2,663/mo
Price history
| Date | Event | Price |
|---|---|---|
| 10/14/2026 | Price change | $278,000-0.7%$137/sqft |
Source: NTREIS #21318688 Report a problem | ||
| 10/5/2026 | Price change | $280,000-3.4%$138/sqft |
Source: NTREIS #21318688 Report a problem | ||
| 9/17/2026 | Price change | $289,999-3.3%$143/sqft |
Source: NTREIS #21318688 Report a problem | ||
| 8/11/2026 | Price change | $299,999-4.8%$147/sqft |
Source: NTREIS #21318688 Report a problem | ||
| 7/24/2026 | Price change | $315,000-3.1%$155/sqft |
Source: NTREIS #21318688 Report a problem | ||
| 7/8/2026 | Listed for sale | $325,000+30%$160/sqft |
Source: NTREIS #21318688 Report a problem | ||
| 9/25/2017 | Sold | -- |
Source: Agent Provided Report a problem | ||
| 8/16/2017 | Listed for sale | $250,000$123/sqft |
Source: Keller Williams Realty Plano #13674279 Report a problem | ||
| 5/21/2016 | Sold | -- |
Source: Agent Provided Report a problem | ||
Public tax history
| Year | Property taxes | Tax assessment |
|---|---|---|
| 2025 | $4,967 -3% | $362,990 +4.1% |
| 2024 | $5,121 +8.9% | $348,610 +9.3% |
| 2023 | $4,701 -11.1% | $318,960 |
| 2022 | $5,288 +1.8% | $318,960 +20.6% |
| 2021 | $5,197 -3% | $264,550 |
| 2020 | $5,361 +7.9% | $264,550 +8.3% |
| 2019 | $4,968 -23.6% | $244,200 |
| 2018 | $6,504 +79% | $244,200 +33.3% |
| 2017 | $3,634 +85.2% | $183,150 |
| 2016 | $1,962 -38.2% | $183,150 +12.5% |
| 2015 | $3,175 | $162,800 +5.3% |
| 2014 | $3,175 | $154,660 |
| 2013 | -- | -- |
| 2012 | -- | -- |
| 2011 | -- | -- |
| 2010 | -- | -- |
| 2009 | -- | -- |
| 2008 | -- | -- |
| 2007 | -- | -- |
| 2005 | -- | -- |
| 2004 | -- | -- |
| 2003 | -- | -- |
| 2002 | -- | -- |
| 2001 | -- | -- |
Find assessor info on the county website
Monthly payment
Est. payment
Payment breakdown
Explore the cost of this home by adjusting the details. Changes won't be saved.Climate risks
Neighborhood: Country Place
Nearby schools
Schools provided by the listing agent
- Elementary: Jerry Junkins
- Middle: Walker
- High: White
- District: Dallas ISD
Source: NTREIS. This data may not be complete. We recommend contacting the local school district to confirm school assignments for this home.


Similar homes
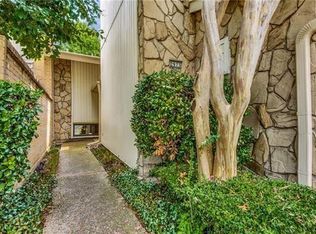
- $289,9003 bd3 ba2k sqft3125 Golden Oak, Farmers Branch, TX 75234For SaleMLS ID #21414103, Tamaria Johns. NTREIS
- $240,0003 bd3 ba1.1k sqft18240 Midway Rd APT 206, Dallas, TX 75287For Sale
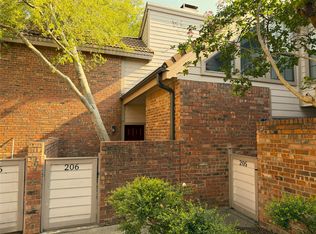 MLS ID #21327407, Frank Wang. NTREIS
 - $369,0003 bd2 ba1.9k sqft1618 Woodcrest Ln, Carrollton, TX 75006For Sale
 MLS ID #21314235, Amber Broadway. NTREIS
 - $390,0003 bd2 ba1.7k sqft2110 Teton, Carrollton, TX 75006For Sale
 MLS ID #21318195, Gabriella Fodor. NTREIS
