Open floorplan with large living area and fireplace. Eat in kitchen with breakfast bar, skylight and lots of counter and cabinet space. Ceramic tile in entry and primary bath, wood laminate flooring throughout main areas with carpeted bedrooms. Backyard has wood fence and pergola over patio.
Once garage space and one extended driveway for second vehicle. Near Andy Brown Park and Coppell Aquatic Center.
For sale
Price cut: $9.5K (10/3)
$289,500
245 Willingham Dr, Coppell, TX 75019
3beds
1,190sqft
Duplex, Single Family Residence
Built in 1985
3,789 Square Feet Lot
$282,600 Zestimate®
$243/sqft
$-- HOA
What's special
Garage spacePergola over patioCarpeted bedrooms
- 103 days
- 1,350
- 54
Zillow last checked:
Listing updated:
Listed by:
Eric English 0377863 817-860-0074,
English Realty, LLC 817-860-0074
Source: NTREIS,MLS#: 21324441
Facts & features
Interior
Bedrooms & bathrooms
- Bedrooms: 3
- Bathrooms: 2
- Full bathrooms: 2
Primary bedroom
- Features: Ceiling Fan(s), Walk-In Closet(s)
- Level: First
- Dimensions: 13 x 12
Bedroom
- Features: Ceiling Fan(s)
- Level: First
- Dimensions: 10 x 10
Bedroom
- Features: Ceiling Fan(s)
- Level: First
- Dimensions: 10 x 10
Primary bathroom
- Level: First
- Dimensions: 8 x 8
Kitchen
- Features: Breakfast Bar, Ceiling Fan(s), Dual Sinks, Eat-in Kitchen, Pantry
- Level: First
- Dimensions: 13 x 13
Living room
- Features: Ceiling Fan(s), Fireplace
- Level: First
- Dimensions: 15 x 15
Heating
- Central
Cooling
- Ceiling Fan(s)
Appliances
- Included: Dishwasher, Electric Cooktop, Electric Oven, Disposal
- Laundry: Electric Dryer Hookup, In Garage
Features
- Eat-in Kitchen, Pantry, Vaulted Ceiling(s), Walk-In Closet(s)
- Flooring: Carpet
- Has basement: No
- Number of fireplaces: 1
- Fireplace features: Living Room
Interior area
- Total interior livable area: 1,190 sqft
Video & virtual tour
Property
Parking
- Total spaces: 1
- Parking features: Concrete
- Attached garage spaces: 1
Features
- Levels: One
- Stories: 1
- Patio & porch: Patio
- Pool features: None
Lot
- Size: 3,789 Square Feet
Details
- Parcel number: 18005550010130000
Construction
Type & style
- Home type: SingleFamily
- Property subtype: Duplex, Single Family Residence
- Attached to another structure: Yes
Materials
- Foundation: Slab
- Roof: Asphalt
Condition
- Year built: 1985
Utilities & green energy
- Sewer: Public Sewer
- Water: Public
- Utilities for property: Sewer Available, Water Available
Community & HOA
Community
- Security: Security System
- Subdivision: Sherwood Park Sec 01
HOA
- Has HOA: No
Location
- Region: Coppell
Financial & listing details
- Price per square foot: $243/sqft
- Tax assessed value: $324,600
- Annual tax amount: $6,365
- Date on market: 7/9/2026
- Cumulative days on market: 105 days
Estimated market value
$282,600
$268,000 - $297,000
$2,318/mo
Price history
| Date | Event | Price |
|---|---|---|
| 10/3/2026 | Price change | $289,500-3.2%$243/sqft |
Source: NTREIS #21324441 Report a problem | ||
| 8/4/2026 | Price change | $299,000-4.5%$251/sqft |
Source: NTREIS #21324441 Report a problem | ||
| 7/9/2026 | Listed for sale | $313,000+120.4%$263/sqft |
Source: NTREIS #21324441 Report a problem | ||
| 7/29/2019 | Listing removed | $1,725$1/sqft |
Source: Eagle Realty Partners #14094403 Report a problem | ||
| 6/20/2019 | Price change | $1,725-2.8%$1/sqft |
Source: Eagle Realty Partners #14094403 Report a problem | ||
| 6/5/2019 | Listed for rent | $1,775+14.5%$1/sqft |
Source: Eagle Realty Partners #14094403 Report a problem | ||
| 7/14/2016 | Listing removed | $1,550+14.8%$1/sqft |
Source: Eagle Realty Partners #13420447 Report a problem | ||
| 6/7/2013 | Listing removed | $1,350$1/sqft |
Source: Barbara L. Stephens #11961158 Report a problem | ||
| 6/2/2013 | Listed for rent | $1,350$1/sqft |
Source: Barbara L. Stephens #11961158 Report a problem | ||
| 5/14/2010 | Listing removed | $142,000$119/sqft |
Source: Keller Williams Realty Report a problem | ||
| 4/16/2010 | Listed for sale | $142,000$119/sqft |
Source: Keller Williams Realty Report a problem | ||
Public tax history
| Year | Property taxes | Tax assessment |
|---|---|---|
| 2025 | $6,365 -1.7% | $324,600 |
| 2024 | $6,474 -5.4% | $324,600 -0.8% |
| 2023 | $6,841 +14.6% | $327,210 +26.9% |
| 2022 | $5,971 +6% | $257,840 +13.9% |
| 2021 | $5,633 -1.6% | $226,350 |
| 2020 | $5,726 -4.9% | $226,350 -3.7% |
| 2019 | $6,018 +7% | $234,950 +12.2% |
| 2018 | $5,624 +23.4% | $209,340 +24.7% |
| 2017 | $4,556 +3.4% | $167,890 +3.9% |
| 2016 | $4,408 +23% | $161,650 +22.7% |
| 2015 | $3,583 | $131,770 |
| 2014 | $3,583 | $131,770 |
| 2013 | -- | -- |
| 2012 | -- | -- |
| 2011 | -- | -- |
| 2010 | -- | -- |
| 2009 | -- | -- |
| 2008 | -- | -- |
| 2007 | -- | -- |
| 2005 | -- | -- |
| 2004 | -- | -- |
| 2003 | -- | -- |
| 2002 | -- | -- |
| 2001 | -- | -- |
Find assessor info on the county website
Monthly payment
Est. payment
Payment breakdown
Explore the cost of this home by adjusting the details. Changes won't be saved.Climate risks
Neighborhood: Sherwood Park
Nearby schools
Schools provided by the listing agent
- Elementary: Towncenter
- Middle: Coppellnor
- High: Coppell
- District: Coppell ISD
Source: NTREIS. This data may not be complete. We recommend contacting the local school district to confirm school assignments for this home.


Similar homes
- $262,5002 bd1 ba1k sqft550 Lee Dr, Coppell, TX 75019For Sale
 MLS ID #21240909, Lee Osteguin. NTREIS
 - $269,9003 bd2 ba1.4k sqft1515 Blackwell Dr, Irving, TX 75061For Sale
 MLS ID #21414690, Heather Turrentine. NTREIS
 - $280,0003 bd2 ba1.3k sqft2008 Vickie Dr, Irving, TX 75060For Sale
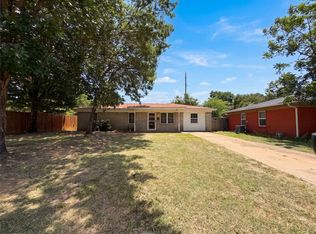 MLS ID #21322068, Amber Broadway. NTREIS
 - $295,0003 bd2 ba1.4k sqft1402 Peregrine St, Lewisville, TX 75077For Sale
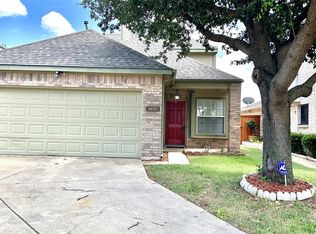 MLS ID #21408502, Elvira Beltran. NTREIS
