Renovated + Vacant
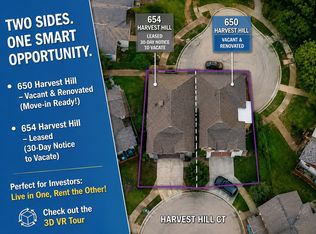
That's right, the opportunity you've been looking for: own one side or take advantage of the rare opportunity to own BOTH sides of a duplex! 650 Harvest Hill is the beautifully renovated, move-in-ready side, offering flexibility for homeowners and investors alike. This 2-bedroom, 2-bath home features a unique floor plan that lives almost like two primary suites, with one bedroom and full bath downstairs and the second bedroom and full bath upstairs. The updated interior is vacant and ready for immediate occupancy. Outside, enjoy a private backyard with a deck and a low-maintenance section of artificial turf. While there is no carport or covered patio, the property provides off-street parking for two vehicles. Want an even bigger opportunity? 654 Harvest Hill, the adjoining half of the duplex, is also being offered for sale separately. Purchase one side or explore owning both, live in the renovated 650 side while collecting rent next door, create a multi-generational setup, or build your investment portfolio with two adjoining properties. Be sure to check out the 3D virtual tour and floor plan to experience the layout before you visit!
For sale
$260,000
650 Harvest Hill St, Lewisville, TX 75067
2beds
1,314sqft
Duplex, Single Family Residence
Built in 1983
4,181 Square Feet Lot
$248,700 Zestimate®
$198/sqft
$-- HOA
What's special
Updated interior
- 20 days
- 377
- 35
Likely to sell faster than
Zillow last checked:
Listing updated:
Listed by:
Gabe Corra 0424101 972-588-8788,
Exlence Realty, LLC 972-588-8788
Source: NTREIS,MLS#: 21355146
Facts & features
Interior
Bedrooms & bathrooms
- Bedrooms: 2
- Bathrooms: 2
- Full bathrooms: 2
Primary bedroom
- Level: First
- Dimensions: 16 x 12
Primary bedroom
- Level: Second
- Dimensions: 16 x 12
Primary bathroom
- Level: First
- Dimensions: 12 x 5
Primary bathroom
- Level: Second
- Dimensions: 12 x 5
Dining room
- Level: First
- Dimensions: 15 x 12
Kitchen
- Level: First
- Dimensions: 17 x 9
Laundry
- Level: First
- Dimensions: 8 x 3
Living room
- Level: First
- Dimensions: 18 x 16
Appliances
- Included: Dishwasher, Electric Range, Disposal
Features
- Chandelier, Open Floorplan, Vaulted Ceiling(s), Walk-In Closet(s)
- Flooring: Luxury Vinyl Plank
- Windows: Window Coverings
- Has basement: No
- Number of fireplaces: 1
- Fireplace features: Wood Burning
Interior area
- Total interior livable area: 1,314 sqft
Video & virtual tour
Property
Parking
- Parking features: Additional Parking, Alley Access
Features
- Levels: Two
- Stories: 2
- Patio & porch: Covered, Deck
- Pool features: None
Lot
- Size: 4,181 Square Feet
Details
- Parcel number: R12051
Construction
Type & style
- Home type: SingleFamily
- Architectural style: Traditional
- Property subtype: Duplex, Single Family Residence
- Attached to another structure: Yes
Materials
- Brick
- Foundation: Slab
- Roof: Composition
Condition
- Year built: 1983
Utilities & green energy
- Sewer: Public Sewer
- Water: Public
- Utilities for property: Electricity Connected, Sewer Available, Water Available
Community & HOA
Community
- Features: Curbs
- Subdivision: Quailcrest
HOA
- Has HOA: No
Location
- Region: Lewisville
Financial & listing details
- Price per square foot: $198/sqft
- Tax assessed value: $231,519
- Annual tax amount: $3,988
- Date on market: 8/11/2026
Estimated market value
$248,700
$236,000 - $261,000
$1,981/mo
Price history
| Date | Event | Price |
|---|---|---|
| 8/11/2026 | Listed for sale | $260,000-11.1%$198/sqft |
Source: NTREIS #21355146 Report a problem | ||
| 7/11/2025 | Listing removed | $2,000$2/sqft |
Source: Zillow Rentals Report a problem | ||
| 6/3/2025 | Listed for rent | $2,000$2/sqft |
Source: Zillow Rentals Report a problem | ||
| 6/3/2025 | Listing removed | $292,500$223/sqft |
Source: NTREIS #20866516 Report a problem | ||
| 5/8/2025 | Price change | $292,500-50%$223/sqft |
Source: NTREIS #20866516 Report a problem | ||
| 5/5/2025 | Price change | $585,000-1.3%$445/sqft |
Source: NTREIS #20866516 Report a problem | ||
| 4/26/2025 | Price change | $592,500-0.3%$451/sqft |
Source: NTREIS #20866516 Report a problem | ||
| 3/30/2025 | Price change | $594,000-0.8%$452/sqft |
Source: NTREIS #20866516 Report a problem | ||
| 3/10/2025 | Listed for sale | $599,000+99.6%$456/sqft |
Source: NTREIS #20866516 Report a problem | ||
| 6/18/2024 | Sold | -- |
Source: NTREIS #20608203 Report a problem | ||
| 5/18/2024 | Pending sale | $300,100$228/sqft |
Source: NTREIS #20608203 Report a problem | ||
| 5/13/2024 | Contingent | $300,100$228/sqft |
Source: NTREIS #20608203 Report a problem | ||
| 5/4/2024 | Listed for sale | $300,100+20%$228/sqft |
Source: NTREIS #20608203 Report a problem | ||
| 10/4/2023 | Listing removed | -- |
Source: Owner Report a problem | ||
| 10/1/2023 | Listed for sale | $250,000+100%$190/sqft |
Source: Owner Report a problem | ||
| 7/21/2015 | Listing removed | $125,000$95/sqft |
Source: Ebby Halliday Realtors #13175272 Report a problem | ||
| 7/3/2015 | Pending sale | $125,000$95/sqft |
Source: Ebby Halliday Realtors #13175272 Report a problem | ||
| 6/23/2015 | Listed for sale | $125,000$95/sqft |
Source: Ebby Halliday Realtors #13175272 Report a problem | ||
| 5/30/2000 | Sold | -- |
Source: Agent Provided Report a problem | ||
Public tax history
| Year | Property taxes | Tax assessment |
|---|---|---|
| 2025 | $3,988 +19.4% | $231,519 +19.8% |
| 2024 | $3,339 +567.3% | $193,229 -2.6% |
| 2023 | $500 -69.6% | $198,425 +10% |
| 2022 | $1,646 | $180,386 +10% |
| 2021 | $1,646 | $163,987 +1.7% |
| 2020 | $1,646 | $161,281 -0.3% |
| 2019 | $1,646 +1.9% | $161,768 +18% |
| 2018 | $1,616 +0.7% | $137,073 +6.3% |
| 2017 | $1,605 | $129,000 +3% |
| 2016 | $1,605 -22.2% | $125,267 +23% |
| 2015 | $2,064 | $101,872 +7.9% |
| 2014 | $2,064 | $94,432 +0.4% |
| 2013 | $2,064 | $94,089 +1.6% |
| 2012 | -- | $92,644 +2.2% |
| 2011 | -- | $90,654 -2.8% |
| 2010 | -- | $93,241 -0.6% |
| 2009 | -- | $93,790 -1.5% |
| 2007 | $1,972 +2.8% | $95,242 +7.9% |
| 2006 | $1,917 -14.5% | $88,258 -2.5% |
| 2005 | $2,242 | $90,561 -2.3% |
| 2004 | -- | $92,728 +2.4% |
| 2003 | -- | $90,563 +1.3% |
| 2002 | -- | $89,359 +2.8% |
| 2001 | -- | $86,924 |
Find assessor info on the county website
Monthly payment
Est. payment
Payment breakdown
Explore the cost of this home by adjusting the details. Changes won't be saved.Climate risks
Neighborhood: Quailcrest
Nearby schools
Schools provided by the listing agent
- Elementary: Lakeland
- Middle: Huffines
- High: Lewisville
- District: Lewisville ISD
Source: NTREIS. This data may not be complete. We recommend contacting the local school district to confirm school assignments for this home.
- $224,100-- bd1 ba1.1k sqft646 Harvest Hill St, Lewisville, TX 75067Off Market
- $250,0002 bd2 ba1.3k sqft654 Harvest Hill St, Lewisville, TX 75067For Sale
- $236,0002 bd2 ba1.1k sqft658 Harvest Hill St, Lewisville, TX 75067Off Market
- $218,6002 bd2 ba1.3k sqft649 Hunters Glen St, Lewisville, TX 75067Off Market
Similar homes
- $250,0002 bd2 ba1.3k sqft654 Harvest Hill St, Lewisville, TX 75067For SaleMLS ID #21355145, Gabe Corra. NTREIS
- $285,0003 bd2 ba1.2k sqft420 Price Dr, Lewisville, TX 75067For Sale
 MLS ID #21238482, Shwe Sang. NTREIS
 - $266,0003 bd2 ba1.1k sqft1225 Palisades Dr, Lewisville, TX 75067For Sale
 MLS ID #21204546, James Lian. NTREIS
 - $295,0003 bd3 ba1.5k sqft2114 Montclair Ln, Lewisville, TX 75067For Sale
 MLS ID #21358244, Salai Hnin. NTREIS
