This newly refreshed corner townhouse is ready for its new owners. The newly installed floors run throughout a majority of the house, while the kitchen features granite countertops and an open view of the living area! The primary bedroom features a massive walk in closet, shower and black out blinds. The secondary bathroom has a new vanity and is perfect for both guests and the second bedroom with access in the hallway. The back porch is covered and has a great view of the green area behind the home. The HOA covers everything outside the home, so it's the easiest exterior maintenance you can get!
For sale
$299,999
260 Bexar Dr, Lewisville, TX 75067
2beds
1,547sqft
:
Get pre-qualified$2,537/mo
Townhouse
Built in 2004
4,399 Square Feet Lot
$-- Zestimate®
$194/sqft
$300/mo HOA
What's special
Kitchen features granite countertops
- 10 days |
- 312 |
- 12 |
Likely to sell faster than
Zillow last checked:
Listing updated:
Listed by:
Ryan Kasmiersky 0643747 melessa@worthclark.com,
Worth Clark Realty 800-991-6092
Source: NTREIS,MLS#: 21346986
Facts & features
Interior
Bedrooms & bathrooms
- Bedrooms: 2
- Bathrooms: 2
- Full bathrooms: 2
Primary bedroom
- Level: First
- Dimensions: 15 x 15
Living room
- Features: Ceiling Fan(s)
- Level: First
- Dimensions: 30 x 15
Heating
- Electric
Cooling
- Central Air
Appliances
- Included: Dishwasher, Electric Oven, Electric Range, Electric Water Heater, Refrigerator
Features
- Eat-in Kitchen, Granite Counters, Cable TV
- Has basement: No
- Has fireplace: No
Interior area
- Total interior livable area: 1,547 sqft
Video & virtual tour
Property
Parking
- Total spaces: 2
- Parking features: Garage
- Attached garage spaces: 2
Features
- Levels: One
- Stories: 1
- Pool features: None, Community
Lot
- Size: 4,399 Square Feet
Details
- Parcel number: R262426
Construction
Type & style
- Home type: Townhouse
- Property subtype: Townhouse
- Attached to another structure: Yes
Materials
- Brick
Condition
- Year built: 2004
Utilities & green energy
- Sewer: Public Sewer
- Water: Public
- Utilities for property: Sewer Available, Water Available, Cable Available
Community & HOA
Community
- Features: Pool
- Subdivision: Pasquinellis Heritage Hill
HOA
- Has HOA: Yes
- Amenities included: Maintenance Front Yard
- Services included: All Facilities, Maintenance Grounds, Maintenance Structure
- HOA fee: $300 monthly
- HOA name: Secure Association Management
- HOA phone: 940-497-7328
Location
- Region: Lewisville
Financial & listing details
- Price per square foot: $194/sqft
- Tax assessed value: $294,181
- Annual tax amount: $5,068
- Date on market: 7/31/2026
- Listing terms: Cash,Conventional,FHA,VA Loan
Estimated market value
Not available
Estimated sales range
Not available
Not available
Price history
| Date | Event | Price |
|---|---|---|
| 7/31/2026 | Listed for sale | $299,999+114.4%$194/sqft |
Source: NTREIS #21346986 Report a problem | ||
| 2/13/2010 | Listing removed | $139,900$90/sqft |
Source: LoneStar Residential Brokerage #11313409 Report a problem | ||
| 1/3/2010 | Price change | $139,900-3.5%$90/sqft |
Source: Lone Star Residential Brokerage #11313409 Report a problem | ||
| 12/5/2009 | Listed for sale | $145,000$94/sqft |
Source: Lone Star Residential Brokerage #11313409 Report a problem | ||
Public tax history
| Year | Property taxes | Tax assessment |
|---|---|---|
| 2025 | $1,334 -43% | $294,181 -4.5% |
| 2024 | $2,340 -0.2% | $308,085 +10% |
| 2023 | $2,344 -36.5% | $280,077 +10% |
| 2022 | $3,690 -1.1% | $254,615 +10% |
| 2021 | $3,731 +109.8% | $231,468 +12.5% |
| 2020 | $1,779 -1.2% | $205,716 -2.2% |
| 2019 | $1,801 +1.2% | $210,313 +4.4% |
| 2018 | $1,780 +3% | $201,484 +10% |
| 2017 | $1,728 | $183,167 +10% |
| 2016 | $1,728 -6.8% | $166,515 +5.4% |
| 2015 | $1,854 | $158,001 +6.1% |
| 2014 | $1,854 | $148,927 +6.2% |
| 2013 | $1,854 | $140,171 +9.9% |
| 2012 | -- | $127,546 -8.6% |
| 2011 | -- | $139,495 -0.4% |
| 2010 | -- | $140,060 -6.3% |
| 2009 | -- | $149,402 -3.5% |
| 2007 | $2,793 -5.1% | $154,802 +0.9% |
| 2006 | $2,943 +2.7% | $153,464 +2.2% |
| 2005 | $2,865 | $150,213 |
Find assessor info on the county website
Monthly payment
Est. payment
Payment breakdown
Explore the cost of this home by adjusting the details. Changes won't be saved.Climate risks
Neighborhood: Meadow Glen
Nearby schools
GreatSchools rating
- 2/10Southridge Elementary SchoolGrades: PK-5Distance: 0.3 mi
- 2/10Marshall Durham Middle SchoolGrades: 6-8Distance: 0.4 mi
- 3/10Lewisville High SchoolGrades: 9-12Distance: 2.3 mi
Schools provided by the listing agent
- Elementary: Southridge
- Middle: Marshall Durham
- High: Lewisville
- District: Lewisville ISD
Source: NTREIS. This data may not be complete. We recommend contacting the local school district to confirm school assignments for this home.
- $280,1002 bd2 ba1.4k sqft256 Bexar Dr, Lewisville, TX 75067Off Market

- $1016.68 acres264 San Jacinto Dr, Lewisville, TX 75067Off Market
- $289,8002 bd2 ba1.4k sqft252 Bexar Dr, Lewisville, TX 75067Off Market
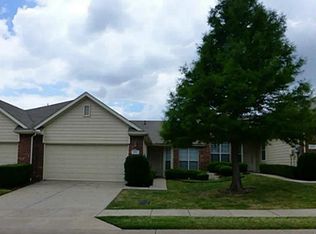
- $299,4002 bd2 ba1.5k sqft248 Bexar Dr, Lewisville, TX 75067Off Market

- $324,4002 bd2 ba1.7k sqft2357 San Jacinto Dr, Lewisville, TX 75067Off Market
- $295,2002 bd2 ba1.5k sqft244 Bexar Dr, Lewisville, TX 75067Off Market
- $288,7002 bd2 ba1.5k sqft2361 San Jacinto Dr, Lewisville, TX 75067Off Market
- $275,0002 bd2 ba1.4k sqft261 Bexar Dr, Lewisville, TX 75067Off Market
A local agent can set up tours, give advice and negotiate with sellers.
Similar homes
- $319,9003 bd3 ba1.4k sqft902 Brose Dr, Lewisville, TX 75067For Sale
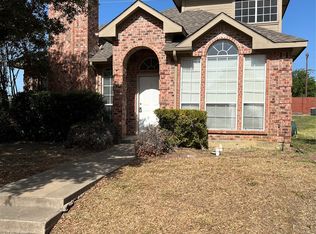 MLS ID #21352124, Eric Cates. NTREIS
 - $325,0003 bd3 ba1.8k sqft1876 Helen Ln, Lewisville, TX 75067For Sale
 MLS ID #21284332, Nick Johnson. NTREIS
 - $319,9003 bd2 ba1.4k sqft1262 Valencia Ln, Lewisville, TX 75067For Sale
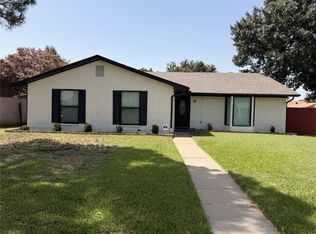 MLS ID #21336322, Ryan Flannery. NTREIS
 - $399,5003 bd2 ba2.2k sqft529 Continental Dr, Lewisville, TX 75067For Sale
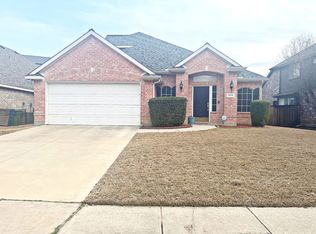 MLS ID #21340416, Connie Wilson. NTREIS
 - $--3 bd2 ba1.8k sqft2720 Cedar Crest Dr, Little Elm, TX 75068AuctionAuction.com 2
- $325,0002 bd2 ba1.2k sqft2739 April Hill Ln, Dallas, TX 75287For SaleMLS ID #21353565, Amber Broadway. NTREIS
- $299,0003 bd2 ba1.1k sqft245 Willingham Dr, Coppell, TX 75019For SaleMLS ID #21324441, Eric English. NTREIS
- $320,0002 bd3 ba1.5k sqft941 Englewood Ln, Plano, TX 75025For SaleMLS ID #21328999, Carina Cheung. NTREIS
- $350,0004 bd2 ba2.1k sqft564 Havencrest Ln, Coppell, TX 75019For SaleMLS ID #21354516, Jessica Sun. NTREIS
- $325,0003 bd3 ba1.6k sqft2026 Cardinal Ln, Lewisville, TX 75077For SaleMLS ID #21310216, Amber Broadway. NTREIS
- $411,0003 bd2 ba1.9k sqft509 Drexel Dr, Lewisville, TX 75067For SaleMLS ID #21275708, Salai Hnin. NTREIS
- $300,0003 bd2 ba1.2k sqft602 Torero Dr, Oak Pt, TX 75068For SaleMLS ID #21230519, Amber Broadway. NTREIS
- $299,9993 bd3 ba2k sqft2969 Country Place Cir, Carrollton, TX 75006For SaleMLS ID #21318688, Steve Stimson. NTREIS
- $285,0002 bd3 ba1.5k sqft909 Avondale Ln, Plano, TX 75025For SaleMLS ID #21303199, Hui Zhao. NTREIS
- $289,9002 bd1 ba1.1k sqft607 E Hundley Dr, Lake Dallas, TX 75065For SaleMLS ID #21262363, EDDIE WILLIAMS. NTREIS
- $271,0003 bd3 ba1.3k sqft10633 Traymore Dr, Fort Worth, TX 76244For SaleMLS ID #21354186, Sarah Braddock. NTREIS
- $319,9003 bd2 ba1.8k sqft1600 Fieldstone Dr, Little Elm, TX 75068For SaleMLS ID #21337491, Missi Trantham. NTREIS
- $275,0004 bd3 ba2k sqft10312 Franklin Dr, Aubrey, TX 76227For SaleMLS ID #21353005, Amber Broadway. NTREIS
- $299,9003 bd2 ba1.3k sqft3504 Fairview Dr, Corinth, TX 76210For SaleMLS ID #21289194, Kevin Hamblin. NTREIS
- $293,0003 bd2 ba1.5k sqft4526 S Horseshoe Trl, The Colony, TX 75056For SaleMLS ID #21323317, Amber Broadway. NTREIS
