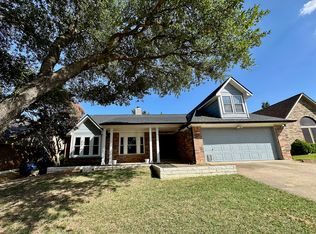
This functional 3 bedroom 2 bathroom home is close to everything! Nestled right between Dallas and Denton, Corinth has plenty of shopping, dining, fishing, and hiking. The inviting covered front porch with swing welcomes you home. Vaulted ceilings with skylights provide plenty of natural light in the open kitchen complete with granite counters and long breakfast bar. The primary retreat has an en suite and a private door to the backyard. The backyard is complete with a quaint shed for storage and a wooden deck perfect for an evening get together.
For sale
Price cut: $10K (10/8)
$264,900
3504 Fairview Dr, Corinth, TX 76210
3beds
1,333sqft
Single Family Residence
Built in 1985
7,492 Square Feet Lot
$-- Zestimate®
$199/sqft
$-- HOA
What's special
Granite countersQuaint shed for storagePlenty of natural lightOpen kitchenVaulted ceilings with skylightsLong breakfast bar
- 134 days
- 711
- 77
Zillow last checked:
Listing updated:
Listed by:
Kevin Hamblin 0708643 214-995-3304,
Coldwell Banker Apex, REALTORS 972-564-1001,
Adrienne Hamblin 0709933 972-898-8016,
Coldwell Banker Apex, REALTORS
Source: NTREIS,MLS#: 21289194
Facts & features
Interior
Bedrooms & bathrooms
- Bedrooms: 3
- Bathrooms: 2
- Full bathrooms: 2
Primary bedroom
- Features: En Suite Bathroom
- Level: First
- Dimensions: 14 x 10
Bedroom
- Level: First
- Dimensions: 10 x 10
Bedroom
- Level: First
- Dimensions: 10 x 10
Kitchen
- Features: Built-in Features
- Level: First
- Dimensions: 11 x 9
Living room
- Features: Fireplace
- Level: First
- Dimensions: 1 x 1
Heating
- Central
Cooling
- Central Air
Appliances
- Included: Dishwasher, Electric Cooktop, Electric Oven, Microwave, Refrigerator
Features
- Decorative/Designer Lighting Fixtures, Eat-in Kitchen, Granite Counters
- Flooring: Carpet, Luxury Vinyl Plank, Tile
- Windows: Window Coverings
- Has basement: No
- Number of fireplaces: 1
- Fireplace features: Living Room
Interior area
- Total interior livable area: 1,333 sqft
Video & virtual tour
Property
Parking
- Total spaces: 2
- Parking features: Door-Single, Driveway, Garage Faces Front
- Attached garage spaces: 2
Features
- Levels: One
- Stories: 1
- Patio & porch: Covered, Deck
- Exterior features: Storage
- Pool features: None
- Fencing: Brick,Wood
Lot
- Size: 7,492 Square Feet
Details
- Parcel number: R79403
Construction
Type & style
- Home type: SingleFamily
- Architectural style: Traditional,Detached
- Property subtype: Single Family Residence
- Attached to another structure: Yes
Materials
- Brick
- Foundation: Slab
- Roof: Composition
Condition
- Resale
- Year built: 1985
Utilities & green energy
- Sewer: Public Sewer
- Water: Public
- Utilities for property: Electricity Connected, Sewer Available, Water Available
Community & HOA
Community
- Subdivision: Fairview Sub Ph 2d
HOA
- Has HOA: No
Location
- Region: Corinth
Financial & listing details
- Price per square foot: $199/sqft
- Tax assessed value: $331,718
- Annual tax amount: $6,562
- Date on market: 6/2/2026
- Cumulative days on market: 138 days
- Listing terms: Cash,Conventional
Estimated market value
Not available
Estimated sales range
Not available
$2,092/mo
Price history
| Date | Event | Price |
|---|---|---|
| 10/8/2026 | Price change | $264,900-3.6%$199/sqft |
Source: NTREIS #21289194 Report a problem | ||
| 9/29/2026 | Price change | $274,900-3.5%$206/sqft |
Source: NTREIS #21289194 Report a problem | ||
| 9/16/2026 | Price change | $284,900-1.7%$214/sqft |
Source: NTREIS #21289194 Report a problem | ||
| 8/17/2026 | Price change | $289,900-3.3%$217/sqft |
Source: NTREIS #21289194 Report a problem | ||
| 7/17/2026 | Price change | $299,900-3.2%$225/sqft |
Source: NTREIS #21289194 Report a problem | ||
| 6/2/2026 | Listed for sale | $309,900-1.6%$232/sqft |
Source: NTREIS #21289194 Report a problem | ||
| 9/23/2022 | Sold | -- |
Source: NTREIS #20127297 Report a problem | ||
| 9/9/2022 | Pending sale | $315,000$236/sqft |
Source: NTREIS #20127297 Report a problem | ||
| 9/2/2022 | Contingent | $315,000$236/sqft |
Source: NTREIS #20127297 Report a problem | ||
| 8/27/2022 | Listed for sale | $315,000$236/sqft |
Source: NTREIS #20127297 Report a problem | ||
Public tax history
| Year | Property taxes | Tax assessment |
|---|---|---|
| 2025 | $6,562 +22.2% | $331,718 -2.2% |
| 2024 | $5,371 -13.5% | $339,065 +7.4% |
| 2023 | $6,211 +90.8% | $315,751 +37.9% |
| 2022 | $3,256 +1.9% | $228,943 +10% |
| 2021 | $3,194 +1.5% | $208,130 +6% |
| 2020 | $3,147 +28.5% | $196,405 -1% |
| 2019 | $2,449 +6.4% | $198,477 +22.3% |
| 2018 | $2,302 +6.2% | $162,318 +10% |
| 2017 | $2,167 | $147,562 +10% |
| 2016 | $2,167 -3.3% | $134,147 +10% |
| 2015 | $2,240 | $121,952 +2.1% |
| 2014 | $2,240 | $119,434 +7.3% |
| 2013 | $2,240 | $111,341 +2.8% |
| 2012 | -- | $108,263 -3.6% |
| 2011 | -- | $112,292 -0.8% |
| 2010 | -- | $113,225 -0.8% |
| 2009 | -- | $114,174 -1.3% |
| 2007 | -- | $115,622 +7.4% |
| 2006 | $2,921 +3.5% | $107,618 +1.6% |
| 2005 | $2,823 | $105,881 -1.9% |
| 2004 | -- | $107,977 -0.8% |
| 2003 | -- | $108,892 +2.6% |
| 2002 | -- | $106,098 +5.9% |
| 2001 | -- | $100,226 |
Find assessor info on the county website
Monthly payment
Est. payment
Payment breakdown
Explore the cost of this home by adjusting the details. Changes won't be saved.Climate risks
Neighborhood: Fairview Estates
Nearby schools
Schools provided by the listing agent
- Elementary: Lake Dallas
- Middle: Lake Dallas
- High: Lake Dallas
- District: Lake Dallas ISD
Source: NTREIS. This data may not be complete. We recommend contacting the local school district to confirm school assignments for this home.
Similar homes
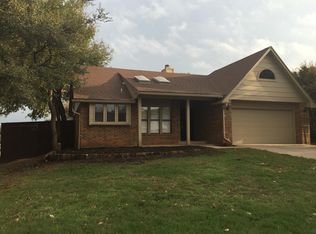
- $300,0003 bd2 ba1.5k sqft3211 Brookview Dr, Corinth, TX 76210For Sale
 MLS ID #21324521, Stacia Hudson. NTREIS
 - $269,9003 bd2 ba1.4k sqft5420 Kings Manor Dr, Lake Dallas, TX 75065For Sale
 MLS ID #21292566, Rick Lewelling. NTREIS
 - $249,9003 bd2 ba1.3k sqft5410 Kings Manor Dr, Lake Dallas, TX 75065For Sale
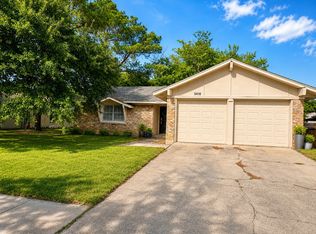 MLS ID #21335568, Bradley Hughes. NTREIS
 - $295,0003 bd2 ba1.4k sqft1402 Peregrine St, Lewisville, TX 75077For Sale
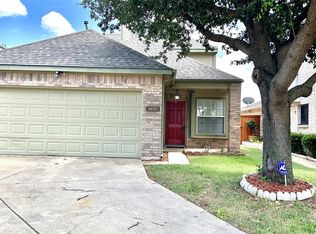 MLS ID #21408502, Elvira Beltran. NTREIS
