Welcome to 2812 Paisley Street. This home is a charming 3-bedroom, 2-bath home nestled in an established Denton neighborhood. The inviting living area features a vaulted ceiling and wood-burning fireplace, creating a bright and comfortable space for relaxing or entertaining. The functional kitchen offers a breakfast bar and pantry with an adjoining dining area. The primary bedroom includes an ensuite bath, while two additional bedrooms provide flexibility for family, guests, or a home office. Outside, enjoy a fenced backyard with a covered patio, mature trees, and plenty of room to relax. A 2-car attached garage provides convenient parking and storage. Conveniently located near shopping, dining, schools, and major roadways, this home offers comfort, functionality, and a great Denton location. Come take a look and see all that this home has to offer!
For sale
Price cut: $2K (9/30)
$283,000
2812 Paisley St, Denton, TX 76209
3beds
1,220sqft
Single Family Residence
Built in 1985
7,013 Square Feet Lot
$-- Zestimate®
$232/sqft
$-- HOA
What's special
Wood-burning fireplaceCovered patioAdjoining dining areaVaulted ceilingFenced backyardMature treesBreakfast bar
- 12 days
- 184
- 14
Likely to sell faster than
Zillow last checked:
Listing updated:
Listed by:
Hunter Dunn 0840114,
MICHAEL DUNN 903-819-9811,
Michael Dunn 0580491 903-819-9811,
MICHAEL DUNN
Source: NTREIS,MLS#: 21397226
Facts & features
Interior
Bedrooms & bathrooms
- Bedrooms: 3
- Bathrooms: 2
- Full bathrooms: 2
Primary bedroom
- Features: Ceiling Fan(s), En Suite Bathroom
- Level: First
- Dimensions: 14 x 13
Bedroom
- Features: Ceiling Fan(s)
- Level: First
- Dimensions: 10 x 10
Bedroom
- Features: Ceiling Fan(s)
- Level: First
- Dimensions: 10 x 11
Primary bathroom
- Features: Built-in Features, En Suite Bathroom
- Level: First
- Dimensions: 8 x 5
Other
- Features: Built-in Features, En Suite Bathroom
- Level: First
- Dimensions: 8 x 5
Kitchen
- Features: Breakfast Bar, Built-in Features, Eat-in Kitchen, Pantry
- Level: First
- Dimensions: 18 x 11
Living room
- Features: Ceiling Fan(s), Fireplace
- Level: First
- Dimensions: 19 x 14
Heating
- Central, Natural Gas
Cooling
- Central Air
Appliances
- Included: Dishwasher, Electric Cooktop, Electric Oven, Microwave, Refrigerator
Features
- Eat-in Kitchen, Pantry, Vaulted Ceiling(s)
- Flooring: Engineered Hardwood, Tile
- Has basement: No
- Number of fireplaces: 1
- Fireplace features: Masonry, Wood Burning
Interior area
- Total interior livable area: 1,220 sqft
Video & virtual tour
Property
Parking
- Total spaces: 2
- Parking features: Additional Parking, Driveway, Garage Faces Front, Inside Entrance
- Attached garage spaces: 2
Features
- Levels: One
- Stories: 1
- Patio & porch: Covered
- Exterior features: Rain Gutters
- Pool features: None
- Fencing: Wood
Lot
- Size: 7,013 Square Feet
- Dimensions: 60 x 117
- Features: Interior Lot, Few Trees
Details
- Parcel number: R103176
Construction
Type & style
- Home type: SingleFamily
- Architectural style: Traditional,Detached
- Property subtype: Single Family Residence
Materials
- Brick
- Roof: Composition
Condition
- Resale
- Year built: 1985
Utilities & green energy
- Sewer: Public Sewer
- Water: Public
- Utilities for property: Electricity Connected, Sewer Available, Separate Meters, Water Available
Community & HOA
Community
- Subdivision: Bellaire Heights Ph 2
HOA
- Has HOA: No
Location
- Region: Denton
Financial & listing details
- Price per square foot: $232/sqft
- Tax assessed value: $244,000
- Annual tax amount: $4,851
- Date on market: 9/30/2026
- Listing terms: Cash,Conventional
Estimated market value
Not available
Estimated sales range
Not available
Not available
Price history
| Date | Event | Price |
|---|---|---|
| 9/30/2026 | Price change | $283,000-0.7%$232/sqft |
Source: NTREIS #21397226 Report a problem | ||
| 7/26/2026 | Listed for sale | $285,000+2.2%$234/sqft |
Source: Owner Report a problem | ||
| 6/16/2026 | Listing removed | $279,000$229/sqft |
Source: NTREIS #21159704 Report a problem | ||
| 1/21/2026 | Listed for sale | $279,000+46.9%$229/sqft |
Source: NTREIS #21159704 Report a problem | ||
| 7/9/2019 | Listing removed | $189,900$156/sqft |
Source: REAL T TEAM #14106668 Report a problem | ||
| 6/30/2019 | Pending sale | $189,900$156/sqft |
Source: REAL T TEAM #14106668 Report a problem | ||
| 6/7/2019 | Listed for sale | $189,900+100.1%$156/sqft |
Source: REAL T TEAM #14106668 Report a problem | ||
| 1/2/2010 | Listing removed | $94,900$78/sqft |
Source: Jimmy Mckissack #11279151 Report a problem | ||
| 11/8/2009 | Price change | $94,900-5%$78/sqft |
Source: Jimmy Mckissack #11279151 Report a problem | ||
| 10/17/2009 | Price change | $99,900-7.4%$82/sqft |
Source: Jimmy Mckissack #11279151 Report a problem | ||
| 9/27/2009 | Listed for sale | $107,900$88/sqft |
Source: Jimmy Mckissack #11279151 Report a problem | ||
Public tax history
| Year | Property taxes | Tax assessment |
|---|---|---|
| 2025 | $4,851 +12.7% | $244,000 +9.4% |
| 2024 | $4,304 -0.3% | $223,000 -1.3% |
| 2023 | $4,315 -12.6% | $226,000 -2.8% |
| 2022 | $4,935 +33.6% | $232,492 +22.4% |
| 2021 | $3,695 -1.6% | $190,006 +12.5% |
| 2020 | $3,756 +18.6% | $168,957 -2.7% |
| 2019 | $3,166 +6.8% | $173,639 +22.5% |
| 2018 | $2,965 +19.8% | $141,712 +10% |
| 2017 | $2,476 | $128,829 +10% |
| 2016 | $2,476 +14.8% | $117,117 +10% |
| 2015 | $2,156 | $106,470 +10% |
| 2014 | $2,156 | $96,791 -1.4% |
| 2013 | $2,156 | $98,189 +2.1% |
| 2012 | -- | $96,133 -4.5% |
| 2011 | -- | $100,648 +10% |
| 2010 | -- | $91,498 -9.5% |
| 2009 | -- | $101,140 -0.6% |
| 2007 | $2,371 +3% | $101,713 +5.9% |
| 2006 | $2,301 -8.1% | $96,059 -7.2% |
| 2005 | $2,503 | $103,527 -0.2% |
| 2004 | -- | $103,773 +17% |
| 2003 | -- | $88,681 +1.7% |
| 2002 | -- | $87,214 +6.9% |
| 2001 | -- | $81,617 |
Find assessor info on the county website
Monthly payment
Est. payment
Payment breakdown
Explore the cost of this home by adjusting the details. Changes won't be saved.Climate risks
Neighborhood: 76209
Nearby schools
Schools provided by the listing agent
- Elementary: Alice Moore Alexander
- Middle: Strickland
- High: Ryan H S
- District: Denton ISD
Source: NTREIS. This data may not be complete. We recommend contacting the local school district to confirm school assignments for this home.
Similar homes
- $269,0003 bd2 ba1.1k sqft220 Bluebird Cir, Denton, TX 76209For Sale
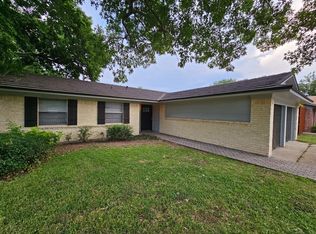 MLS ID #21385160, Robin Lehew. NTREIS
 - $220,0003 bd1 ba1.3k sqft807 Mack Dr, Denton, TX 76209For Sale
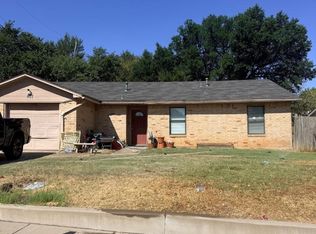 MLS ID #21380834, Matthew Gallagher. NTREIS
 - $245,0003 bd1 ba1.3k sqft800 Audra Ln, Denton, TX 76209For Sale
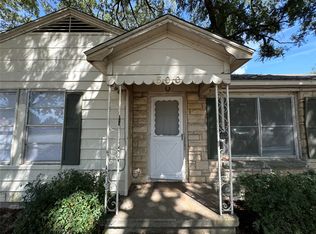 MLS ID #21166567, Jeff Withers. NTREIS
 - $280,0003 bd2 ba1.4k sqft1309 N Austin St, Denton, TX 76201For Sale
 MLS ID #21301892, BRAD MCKISSACK. NTREIS
