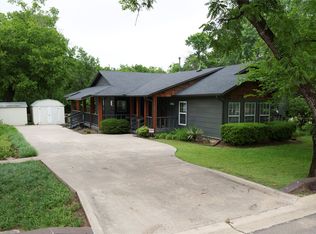
Welcome to 3308 Pheasant Hollow, where comfort, style, and functionality blend seamlessly across 1,509 square feet of thoughtfully designed living space. Nestled on a picturesque corner lot adorned with mature trees, this home offers abundant shade and privacy, creating a peaceful retreat within Denton’s vibrant community.
Inside, enjoy a bright and open floor plan that maximizes natural light throughout the living areas. The kitchen is a culinary delight, featuring granite countertops, a stone tile backsplash, an island, and a dining area open to the living room, perfect for entertaining family and friends. Retreat to cozy bedrooms adorned with new laminate flooring, while the primary bathroom showcases a remodeled and enlarged shower for added luxury.
For sale
$345,000
3308 Pheasant Holw, Denton, TX 76207
3beds
1,502sqft
:
Get pre-qualified$2,572/mo
Single Family Residence
Built in 1994
7,056 Square Feet Lot
$339,500 Zestimate®
$230/sqft
$-- HOA
What's special
New laminate flooringCozy bedroomsGranite countertopsPicturesque corner lotStone tile backsplashMature treesAbundant shade and privacy
- 3 days |
- 114 |
- 4 |
Likely to sell faster than
Zillow last checked:
Listing updated:
Listed by:
Quentin Wyatt (940)484-9411,
Keller Williams Realty 940-484-9411
Source: NTREIS,MLS#: 21351902
Facts & features
Interior
Bedrooms & bathrooms
- Bedrooms: 3
- Bathrooms: 2
- Full bathrooms: 2
Primary bedroom
- Features: Ceiling Fan(s), Dual Sinks, Walk-In Closet(s)
- Level: First
- Dimensions: 14 x 16
Living room
- Features: Ceiling Fan(s), Fireplace
- Level: First
- Dimensions: 12 x 16
Heating
- Central
Cooling
- Central Air, Ceiling Fan(s)
Appliances
- Included: Dishwasher, Disposal
Features
- Eat-in Kitchen, High Speed Internet, Cable TV
- Has basement: No
- Number of fireplaces: 1
- Fireplace features: Gas, Gas Log, Wood Burning
Interior area
- Total interior livable area: 1,502 sqft
Video & virtual tour
Property
Parking
- Total spaces: 2
- Parking features: Garage, Garage Faces Rear
- Attached garage spaces: 2
Features
- Levels: One
- Stories: 1
- Patio & porch: Covered
- Exterior features: Rain Gutters
- Pool features: None
Lot
- Size: 7,056 Square Feet
- Features: Corner Lot, Landscaped, Many Trees
Details
- Parcel number: R102928
Construction
Type & style
- Home type: SingleFamily
- Architectural style: Detached
- Property subtype: Single Family Residence
Materials
- Roof: Composition
Condition
- Year built: 1994
Utilities & green energy
- Utilities for property: Cable Available
Community & HOA
Community
- Features: Curbs
- Subdivision: Cooper Crossing Sec I
HOA
- Has HOA: No
Location
- Region: Denton
Financial & listing details
- Price per square foot: $230/sqft
- Tax assessed value: $335,835
- Annual tax amount: $6,677
- Date on market: 8/6/2026
- Cumulative days on market: 3 days
Estimated market value
$339,500
$323,000 - $356,000
$1,983/mo
Price history
| Date | Event | Price |
|---|---|---|
| 8/6/2026 | Listed for sale | $345,000+3%$230/sqft |
Source: NTREIS #21351902 Report a problem | ||
| 8/30/2024 | Sold | -- |
Source: NTREIS #20662790 Report a problem | ||
| 8/26/2024 | Pending sale | $335,000$223/sqft |
Source: NTREIS #20662790 Report a problem | ||
| 7/31/2024 | Contingent | $335,000$223/sqft |
Source: NTREIS #20662790 Report a problem | ||
| 7/2/2024 | Listed for sale | $335,000+148.3%$223/sqft |
Source: NTREIS #20662790 Report a problem | ||
| 4/4/2008 | Listing removed | $134,900$90/sqft |
Source: Number1Expert #10900972 Report a problem | ||
| 11/22/2007 | Listed for sale | $134,900$90/sqft |
Source: Number1Expert #10900972 Report a problem | ||
Public tax history
| Year | Property taxes | Tax assessment |
|---|---|---|
| 2025 | $4,949 +27.2% | $335,835 +15.8% |
| 2024 | $3,890 -0.8% | $290,000 +8.2% |
| 2023 | $3,922 -14.7% | $268,100 +10% |
| 2022 | $4,597 +4.3% | $243,727 +10% |
| 2021 | $4,407 +7.9% | $221,570 +10% |
| 2020 | $4,085 -0.5% | $201,427 +2.2% |
| 2019 | $4,106 +1.5% | $197,000 +5.3% |
| 2018 | $4,046 +9.2% | $187,000 +10% |
| 2017 | $3,707 | $170,000 +1.8% |
| 2016 | $3,707 +15.9% | $166,923 +10% |
| 2015 | $3,198 | $151,788 +9.7% |
| 2014 | $3,198 | $138,424 +3.3% |
| 2013 | $3,198 | $133,988 +5.5% |
| 2012 | -- | $126,968 -2.4% |
| 2011 | -- | $130,064 0% |
| 2010 | -- | $130,084 +0.9% |
| 2009 | -- | $128,883 +6.7% |
| 2007 | $2,871 -2.8% | $120,760 +0.6% |
| 2006 | $2,952 +1.8% | $119,993 +1.5% |
| 2005 | $2,901 | $118,177 -1% |
| 2004 | -- | $119,350 -1.7% |
| 2003 | -- | $121,353 +2.1% |
| 2002 | -- | $118,867 +4.6% |
| 2001 | -- | $113,612 |
Find assessor info on the county website
Monthly payment
Est. payment
Payment breakdown
Explore the cost of this home by adjusting the details. Changes won't be saved.Climate risks
Neighborhood: Cooper Crosing
Nearby schools
GreatSchools rating
- 3/10Ginnings Elementary SchoolGrades: PK-5Distance: 0.6 mi
- 4/10Strickland Middle SchoolGrades: 6-8Distance: 0.5 mi
- 5/10Denton High SchoolGrades: 9-12Distance: 2.1 mi
Schools provided by the listing agent
- Elementary: Ginnings
- Middle: Strickland
- High: Denton
- District: Denton ISD
Source: NTREIS. This data may not be complete. We recommend contacting the local school district to confirm school assignments for this home.
- $298,2393 bd2 ba1.6k sqft3400 Pheasant Holw, Denton, TX 76207Off Market

- $302,7003 bd2 ba1.6k sqft3401 Sagewood St, Denton, TX 76207Off Market
- $286,8003 bd2 ba1.5k sqft3404 Pheasant Holw, Denton, TX 76207Off Market
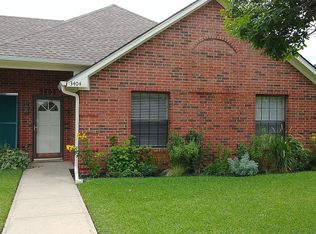
- $285,8003 bd2 ba1.4k sqft100 Pear Tree Pl, Denton, TX 76207Off Market
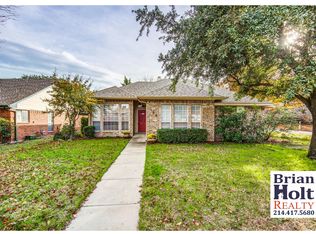
- $306,8003 bd2 ba1.6k sqft3405 Sagewood St, Denton, TX 76207Off Market
- $278,0003 bd2 ba1.3k sqft104 Pear Tree Pl, Denton, TX 76207Off Market
- $285,500-- bd2 ba1.4k sqft3309 Pheasant Holw, Denton, TX 76207Off Market
- $288,6003 bd2 ba1.5k sqft3401 Pheasant Holw, Denton, TX 76207Off Market
A local agent can set up tours, give advice and negotiate with sellers.
Similar homes
- $255,0003 bd2 ba1.3k sqft3520 Sunnydale Ln, Denton, TX 76209For Sale
 MLS ID #21348781, Jason Labrum. NTREIS
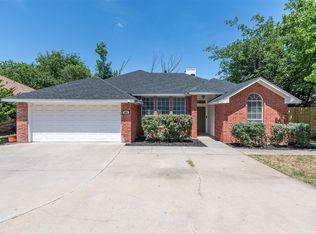
 - $300,0003 bd2 ba1.3k sqft304 W Windsor Dr, Denton, TX 76207For Sale
 MLS ID #21230801, Connor Newman. NTREIS
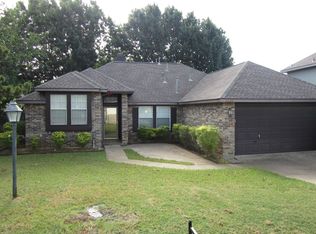
 - $315,6753 bd2 ba1.3k sqft2224 Westview Trl, Denton, TX 76207For Sale
 MLS ID #21300261, Voo Moore. NTREIS
 - $349,0003 bd2 ba1.3k sqft1016 W Collins St, Denton, TX 76201For Sale
 MLS ID #21282789, Sonja Jordan. NTREIS
 - $332,6505 bd2 ba1.6k sqft2508 Craig Ln, Denton, TX 76209For SaleMLS ID #21316167, Flor Ibarra. NTREIS
- $339,0004 bd2 ba2.2k sqft2117 Foxcroft Cir, Denton, TX 76209For SaleMLS ID #21278238, BRENT CHOW. NTREIS
- $285,0003 bd2 ba1.2k sqft2812 Paisley St, Denton, TX 76209For Sale By Owner
- $379,9002 bd2 ba1.7k sqft3800 Swiss Pine Rd, Denton, TX 76210For SaleMLS ID #21351566, BRENT CHOW. NTREIS
- $279,9003 bd2 ba1.4k sqft2812 Howard Ct, Denton, TX 76209For SaleMLS ID #21341338, Steve Allcorn. NTREIS
- $435,0004 bd3 ba2.2k sqft705 Magnolia St, Denton, TX 76201For SaleMLS ID #21341867, Vicki Turner. NTREIS
- $355,0003 bd2 ba1.5k sqft747 E 6th St, Krum, TX 76249For SaleMLS ID #21298512, Sam Kerongo. NTREIS
- $330,0003 bd3 ba2.2k sqft1313 Dakota Trl, Krum, TX 76249For SaleMLS ID #21343569, Steve Koleno. NTREIS
- $389,5004 bd3 ba2.2k sqft10456 Gentry Dr, Justin, TX 76247For SaleMLS ID #21354329, Ray King. NTREIS
- $289,0003 bd2 ba1.2k sqft2813 Dana Ln, Denton, TX 76209For SaleMLS ID #21319465, Kris Wise. NTREIS
- $295,0003 bd2 ba1.7k sqft2030 Golf Ct, Denton, TX 76205For SaleMLS ID #21264308, Daniel Rosser. NTREIS
- $369,0003 bd2 ba1.7k sqft10208 Trinity Dr, Little Elm, TX 75068For SaleMLS ID #21350891, Ben Ugochukwu. NTREIS
- $319,9003 bd3 ba1.4k sqft902 Brose Dr, Lewisville, TX 75067For SaleMLS ID #21352124, Eric Cates. NTREIS
- $274,8503 bd1 ba894 sqft1112 Laguna Dr, Denton, TX 76209For SaleMLS ID #21310624, Flor Ibarra. NTREIS
- $399,9003 bd2 ba1.7k sqft1009 W 7th St, Justin, TX 76247For SaleMLS ID #21344228, Vickie Cook. NTREIS
- $320,0003 bd2 ba1.4k sqft5013 Wheeler Cir, The Colony, TX 75056For SaleMLS ID #21343139, Jan Yeager Evans. NTREIS
