Welcome home! This charming property features an open-concept floor plan with vaulted ceilings that create a bright and spacious feel throughout. The kitchen offers durable ceramic tile flooring, while luxury vinyl plank flooring extends through the main living areas for easy maintenance and modern appeal.
Relax in the inviting living room featuring a wood-burning fireplace with a gas starter, perfect for cozy evenings. Outside, you'll find mature shade trees and a generously sized backyard with two storage sheds, offering plenty of space for tools, hobbies, or additional storage needs.
Located in the established Westgate Heights neighborhood, this home provides convenient access to shopping, dining, medical facilities, schools, and major commuting routes, including I-35. Nearby colleges and universities add to the area's appeal.
Don't miss the opportunity to make this well-maintained home your own!
For sale
Price cut: $28.7K (8/25)
$287,000
2224 Westview Trl, Denton, TX 76207
3beds
1,356sqft
Single Family Residence
Built in 1988
7,405 Square Feet Lot
$282,700 Zestimate®
$212/sqft
$-- HOA
What's special
Open-concept floor planTwo storage shedsLuxury vinyl plank flooringBright and spacious feelVaulted ceilingsMature shade treesGenerously sized backyard
- 97 days
- 145
- 4
Zillow last checked:
Listing updated:
Listed by:
Voo Moore 0790757 469-993-3121,
Local Pro Realty LLC 469-993-3121
Source: NTREIS,MLS#: 21300261
Facts & features
Interior
Bedrooms & bathrooms
- Bedrooms: 3
- Bathrooms: 2
- Full bathrooms: 2
Primary bedroom
- Features: Ceiling Fan(s), Dual Sinks, Garden Tub/Roman Tub, Separate Shower, Walk-In Closet(s)
- Level: First
- Dimensions: 12 x 15
Bedroom
- Features: Ceiling Fan(s), Walk-In Closet(s)
- Level: First
- Dimensions: 10 x 11
Bedroom
- Features: Ceiling Fan(s), Walk-In Closet(s)
- Level: First
- Dimensions: 10 x 12
Kitchen
- Features: Built-in Features, Dual Sinks, Eat-in Kitchen, Walk-In Pantry
- Level: First
- Dimensions: 12 x 17
Living room
- Features: Ceiling Fan(s), Fireplace
- Level: First
- Dimensions: 15 x 17
Heating
- Central, Fireplace(s), Natural Gas, Zoned
Cooling
- Central Air, Ceiling Fan(s), Zoned
Appliances
- Included: Dishwasher, Electric Oven, Electric Range, Disposal, Refrigerator
- Laundry: Washer Hookup, Electric Dryer Hookup, In Hall
Features
- Eat-in Kitchen, Open Floorplan, Pantry, Vaulted Ceiling(s)
- Flooring: Ceramic Tile, Vinyl
- Has basement: No
- Number of fireplaces: 1
- Fireplace features: Living Room, Masonry, Wood Burning
Interior area
- Total interior livable area: 1,356 sqft
Video & virtual tour
Property
Parking
- Total spaces: 2
- Parking features: Garage
- Attached garage spaces: 2
Features
- Levels: One
- Stories: 1
- Patio & porch: Deck, Covered
- Exterior features: Garden, Storage
- Pool features: None
- Fencing: Back Yard,Gate,Wood
Lot
- Size: 7,405 Square Feet
- Features: Landscaped, Subdivision, Few Trees
Details
- Parcel number: R147426
Construction
Type & style
- Home type: SingleFamily
- Architectural style: Traditional,Detached
- Property subtype: Single Family Residence
- Attached to another structure: Yes
Materials
- Brick, Concrete
- Foundation: Slab
- Roof: Composition
Condition
- Year built: 1988
Utilities & green energy
- Sewer: Public Sewer
- Water: Public
- Utilities for property: Natural Gas Available, Sewer Available, Separate Meters, Water Available
Community & HOA
Community
- Features: Curbs
- Security: Security System, Smoke Detector(s)
- Subdivision: Westgate Heights Ph 3
HOA
- Has HOA: No
Location
- Region: Denton
Financial & listing details
- Price per square foot: $212/sqft
- Tax assessed value: $254,265
- Annual tax amount: $5,055
- Date on market: 7/16/2026
- Cumulative days on market: 97 days
- Listing terms: Cash,Conventional,FHA,VA Loan
- Exclusions: TV's, Wall Mounts, Tools, Outside Grill, & Washer/Dryer
Estimated market value
$282,700
$269,000 - $297,000
$1,932/mo
Price history
| Date | Event | Price |
|---|---|---|
| 8/25/2026 | Price change | $287,000-9.1%$212/sqft |
Source: NTREIS #21300261 Report a problem | ||
| 7/16/2026 | Listed for sale | $315,675+5.3%$233/sqft |
Source: NTREIS #21300261 Report a problem | ||
| 8/15/2023 | Sold | -- |
Source: NTREIS #20375909 Report a problem | ||
| 7/20/2023 | Pending sale | $299,900$221/sqft |
Source: NTREIS #20375909 Report a problem | ||
| 7/8/2023 | Listed for sale | $299,900+71.5%$221/sqft |
Source: NTREIS #20375909 Report a problem | ||
| 12/6/2020 | Listing removed | $1,575$1/sqft |
Source: Ready Real Estate LLC #14463633 Report a problem | ||
| 10/31/2020 | Listed for rent | $1,575+5%$1/sqft |
Source: Ready Real Estate LLC #14463633 Report a problem | ||
| 7/24/2018 | Listing removed | $1,500$1/sqft |
Source: Keller Williams Realty #13880340 Report a problem | ||
| 7/6/2018 | Price change | $1,500-9.1%$1/sqft |
Source: Keller Williams Realty #13880340 Report a problem | ||
| 6/30/2018 | Listed for rent | $1,650$1/sqft |
Source: KELLER WILLIAMS REALTY DENTON #13880340 Report a problem | ||
| 6/26/2018 | Listing removed | $174,900$129/sqft |
Source: KELLER WILLIAMS REALTY DENTON #13855763 Report a problem | ||
| 6/1/2018 | Pending sale | $174,900$129/sqft |
Source: KELLER WILLIAMS REALTY DENTON #13855763 Report a problem | ||
| 6/1/2018 | Listed for sale | $174,900$129/sqft |
Source: KELLER WILLIAMS REALTY DENTON #13855763 Report a problem | ||
Public tax history
| Year | Property taxes | Tax assessment |
|---|---|---|
| 2025 | $3,327 -20% | $254,265 -8.3% |
| 2024 | $4,158 -16.6% | $277,366 +6.3% |
| 2023 | $4,983 +17.4% | $261,000 +30.5% |
| 2022 | $4,246 +21.3% | $200,000 +14.7% |
| 2021 | $3,501 -2.8% | $174,424 +7.7% |
| 2020 | $3,601 -8.9% | $162,000 -6.3% |
| 2019 | $3,952 +74% | $172,910 +12.5% |
| 2018 | $2,272 -16.5% | $153,751 +10% |
| 2017 | $2,722 | $139,774 +10% |
| 2016 | $2,722 +13.2% | $127,067 +8.6% |
| 2015 | $2,403 | $116,990 +9.7% |
| 2014 | $2,403 | $106,669 -1.8% |
| 2013 | $2,403 | $108,610 +3.5% |
| 2012 | -- | $104,913 +6.2% |
| 2011 | -- | $98,774 -5.5% |
| 2010 | -- | $104,500 -7.2% |
| 2009 | -- | $112,588 +6.5% |
| 2007 | $2,773 -3.7% | $105,727 -0.2% |
| 2006 | $2,880 +7.9% | $105,926 +7.9% |
| 2005 | $2,668 | $98,189 -1.3% |
| 2004 | -- | $99,508 -3.6% |
| 2003 | -- | $103,184 +0.5% |
| 2002 | -- | $102,628 +5.6% |
| 2001 | -- | $97,175 |
Find assessor info on the county website
Monthly payment
Est. payment
Payment breakdown
Explore the cost of this home by adjusting the details. Changes won't be saved.Climate risks
Neighborhood: 76207
Nearby schools
Schools provided by the listing agent
- Elementary: Annie Webb Blanton
- Middle: Bettye Myers
- High: Denton
- District: Denton ISD
Source: NTREIS. This data may not be complete. We recommend contacting the local school district to confirm school assignments for this home.

Similar homes
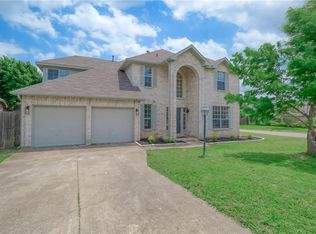
- $290,0003 bd2 ba1.6k sqft315 Tanglewood St, Denton, TX 76207For Sale
 MLS ID #21277137, Travis Johnson. NTREIS
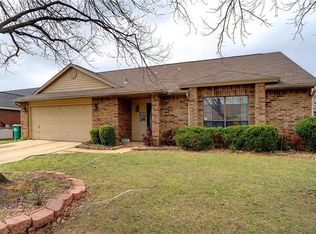
 - $299,0003 bd2 ba1.6k sqft1815 Wisteria St, Denton, TX 76205For Sale
 MLS ID #21411926, Becky Garrison. NTREIS
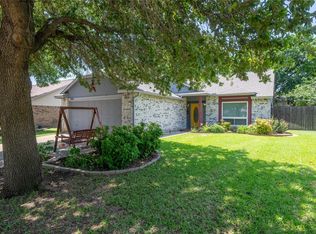
 - $289,0003 bd2 ba1.4k sqft917 Cruise St, Denton, TX 76207For Sale
 MLS ID #21130348, KIM HALL. NTREIS
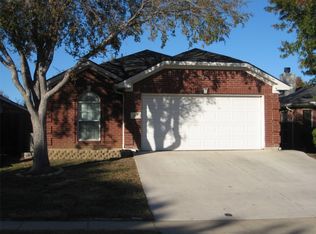
 - $283,0003 bd2 ba1.2k sqft2812 Paisley St, Denton, TX 76209For Sale
 MLS ID #21397226, Hunter Dunn. NTREIS
