Seller offering up to 2% in seller credits to use towards rate buy down or closing costs with preferred lender. Lovely 3-bedroom, 2-bath home in an established neighborhood offering comfort, convenience, and thoughtful updates. The home features new carpet, new countertops, and abundant cabinet space, making everyday living easy and functional. Enjoy the character of mature landscaping and a striking floor-to-ceiling brick fireplace that anchors the main living area. The split-bedroom layout provides added privacy, and the primary suite includes a jetted tub and walk-in closet for a relaxing retreat. Conveniently located near schools, Loop 288, and shopping, this home blends classic appeal with modern touches.
For sale
Price cut: $10K (9/21)
$290,000
315 Tanglewood St, Denton, TX 76207
3beds
1,646sqft
Single Family Residence
Built in 1986
7,927 Square Feet Lot
$289,200 Zestimate®
$176/sqft
$-- HOA
What's special
New carpetStriking floor-to-ceiling brick fireplaceNew countertopsWalk-in closetMature landscapingAbundant cabinet spaceSplit-bedroom layout
- 48 days
- 282
- 40
Zillow last checked:
Listing updated:
Listed by:
Travis Johnson 0810664 512-954-2088,
Keller Williams Realty 512-448-4111
Source: NTREIS,MLS#: 21277137
Facts & features
Interior
Bedrooms & bathrooms
- Bedrooms: 3
- Bathrooms: 2
- Full bathrooms: 2
Primary bedroom
- Level: First
- Dimensions: 12 x 9
Bedroom
- Features: Split Bedrooms
- Level: First
- Dimensions: 10 x 10
Bonus room
- Level: First
- Dimensions: 12 x 10
Dining room
- Level: First
- Dimensions: 15 x 12
Living room
- Level: First
- Dimensions: 11 x 10
Heating
- Central
Cooling
- Central Air
Appliances
- Included: Disposal
Features
- Walk-In Closet(s)
- Flooring: Carpet
- Has basement: No
- Number of fireplaces: 1
- Fireplace features: Masonry
Interior area
- Total interior livable area: 1,646 sqft
Video & virtual tour
Property
Parking
- Total spaces: 2
- Parking features: Garage
- Attached garage spaces: 2
Features
- Levels: One
- Stories: 1
- Patio & porch: Other
- Pool features: None
Lot
- Size: 7,927 Square Feet
Details
- Parcel number: R102854
Construction
Type & style
- Home type: SingleFamily
- Architectural style: Detached
- Property subtype: Single Family Residence
Materials
- Brick
- Foundation: Slab
- Roof: Composition,Shingle
Condition
- Year built: 1986
Utilities & green energy
- Sewer: Public Sewer
- Water: Public
- Utilities for property: Sewer Available, Water Available
Community & HOA
Community
- Subdivision: Cooper Crossing Sec I
HOA
- Has HOA: No
Location
- Region: Denton
Financial & listing details
- Price per square foot: $176/sqft
- Tax assessed value: $291,365
- Annual tax amount: $5,793
- Date on market: 8/29/2026
- Cumulative days on market: 36 days
- Listing terms: Cash,Conventional,VA Loan
Estimated market value
$289,200
$275,000 - $304,000
$2,023/mo
Price history
| Date | Event | Price |
|---|---|---|
| 10/13/2026 | Listed for sale | $290,000$176/sqft |
Source: NTREIS #21277137 Report a problem | ||
| 10/8/2026 | Pending sale | $290,000$176/sqft |
Source: NTREIS #21277137 Report a problem | ||
| 10/1/2026 | Contingent | $290,000$176/sqft |
Source: NTREIS #21277137 Report a problem | ||
| 9/21/2026 | Price change | $290,000-3.3%$176/sqft |
Source: NTREIS #21277137 Report a problem | ||
| 8/29/2026 | Listed for sale | $300,000+66.7%$182/sqft |
Source: NTREIS #21277137 Report a problem | ||
| 5/13/2026 | Sold | -- |
Source: NTREIS #21259477 Report a problem | ||
| 5/4/2026 | Pending sale | $180,000$109/sqft |
Source: NTREIS #21259477 Report a problem | ||
| 5/4/2026 | Listed for sale | $180,000-10%$109/sqft |
Source: NTREIS #21259477 Report a problem | ||
| 2/1/2018 | Sold | -- |
Source: Agent Provided Report a problem | ||
| 1/15/2018 | Pending sale | $199,900$121/sqft |
Source: Newland Real Estate, Inc. #13744083 Report a problem | ||
| 12/14/2017 | Listed for sale | $199,900+25%$121/sqft |
Source: Newland Real Estate, Inc. #13744083 Report a problem | ||
| 9/23/2015 | Sold | -- |
Source: Agent Provided Report a problem | ||
| 8/25/2015 | Pending sale | $159,900$97/sqft |
Source: CUDD REALTY #13214485 Report a problem | ||
| 8/8/2015 | Listed for sale | $159,900$97/sqft |
Source: CUDD REALTY #13214485 Report a problem | ||
| 8/18/2013 | Listing removed | $1,295$1/sqft |
Source: Cudd Realty #12005083 Report a problem | ||
| 8/10/2013 | Listed for rent | $1,295+3.6%$1/sqft |
Source: Cudd Realty #12005083 Report a problem | ||
| 8/17/2012 | Listing removed | $1,250$1/sqft |
Source: CUDD REALTY #11818190 Report a problem | ||
| 8/7/2012 | Listed for rent | $1,250+14.2%$1/sqft |
Source: Cudd Realty Report a problem | ||
| 10/14/2011 | Listing removed | $1,095$1/sqft |
Source: CUDD REALTY #11664865 Report a problem | ||
| 9/28/2011 | Listed for rent | $1,095$1/sqft |
Source: Cudd Realty Report a problem | ||
| 3/10/2008 | Sold | -- |
Source: Public Record Report a problem | ||
| 12/4/2002 | Sold | -- |
Source: Agent Provided Report a problem | ||
Public tax history
| Year | Property taxes | Tax assessment |
|---|---|---|
| 2025 | $5,793 -2.9% | $291,365 -5.7% |
| 2024 | $5,966 +0.9% | $309,071 -0.2% |
| 2023 | $5,914 -13.5% | $309,759 -3.8% |
| 2022 | $6,835 +35.1% | $321,970 +37.5% |
| 2021 | $5,060 +7.4% | $234,144 +10.5% |
| 2020 | $4,711 -2.6% | $211,903 +0.1% |
| 2019 | $4,838 -1% | $211,682 +3.4% |
| 2018 | $4,885 +24.9% | $204,726 +19.2% |
| 2017 | $3,911 | $171,806 +8.6% |
| 2016 | $3,911 +19.3% | $158,211 +10.4% |
| 2015 | $3,277 | $143,335 +9.4% |
| 2014 | $3,277 | $130,968 +4.4% |
| 2013 | $3,277 | $125,400 +10% |
| 2012 | -- | $114,000 |
| 2011 | -- | $114,000 |
| 2010 | -- | $114,000 +1.2% |
| 2009 | -- | $112,679 -13.1% |
| 2007 | $3,401 -2.9% | $129,706 +0.6% |
| 2006 | $3,504 +4.4% | $128,881 +4.4% |
| 2005 | $3,355 | $123,487 -1% |
| 2004 | -- | $124,739 -1.7% |
| 2003 | -- | $126,865 +2.1% |
| 2002 | -- | $124,258 +9.6% |
| 2001 | -- | $113,404 |
Find assessor info on the county website
Monthly payment
Est. payment
Payment breakdown
Explore the cost of this home by adjusting the details. Changes won't be saved.Climate risks
Neighborhood: Cooper Crosing
Nearby schools
Schools provided by the listing agent
- Elementary: Ginnings
- Middle: Strickland
- High: Denton
- District: Denton ISD
Source: NTREIS. This data may not be complete. We recommend contacting the local school district to confirm school assignments for this home.

Similar homes
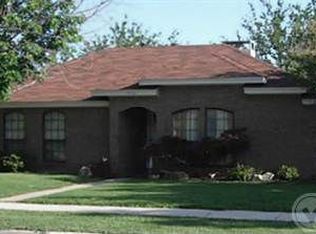
- $279,0003 bd2 ba1.2k sqft289 Casie Ct, Denton, TX 76207For Sale
 MLS ID #21351843, Cathy Derstein. NTREIS
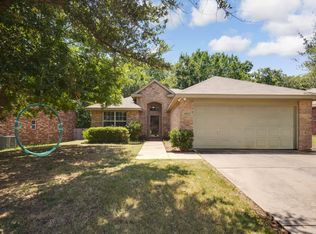
 - $299,0003 bd2 ba1.6k sqft1815 Wisteria St, Denton, TX 76205For Sale
 MLS ID #21411926, Becky Garrison. NTREIS
 - $280,0003 bd2 ba1.5k sqft1417 Constantina Dr, Denton, TX 76207For Sale
 MLS ID #21334225, Carissa Acker. NTREIS
 - $294,9003 bd2 ba1.5k sqft820 E Windsor Dr, Denton, TX 76209For Sale
 MLS ID #21370888, Brownie Stonecipher. NTREIS
