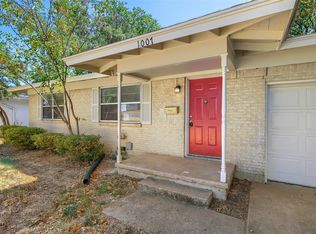
Located in the historic Carroll Park neighborhood. This 3 bedroom 2 bath 1949 Storybook Bungalow offers an inviting covered front porch entrance and expansive backyard that features mature shade trees and space to play, live and grow. The Shed is ideal for yard equipment, tools, toys, grill storage, or to use as a potting shed. The family friendly living space offers custom designed shelving, an electric fireplace and wood featured wall. An oversized picture window allows for wonderful natural sunlight. Original warm hardwood flooring continues from living area into the dining, front hallway and front bedroom. The primary bedroom features 2 separate closets with custom shelving in the walk in closet. The kitchen has newly installed countertops and backsplash, and stainless sink. Spacious layout for cooking, serving and dining. Utility Room includes hook ups for full size washer and dryer, custom cabinets, large countertop workspace, storage closet and convenient door to back patio. A new AC was installed in 2024. Windows replaced in 2016. Minutes to both UNT and TWU, elementary and middle schools, shopping centers, restaurants, grocery and to the beautiful historic Denton Square. Newly repaved street and curbs.
For sale
$290,000
714 Cordell St, Denton, TX 76201
3beds
1,276sqft
Single Family Residence
Built in 1949
10,628 Square Feet Lot
$278,600 Zestimate®
$227/sqft
$-- HOA
What's special
Electric fireplaceExpansive backyardOriginal warm hardwood flooringFamily friendly living spaceStainless sinkMature shade treesWood featured wall
- 68 days
- 191
- 30
Zillow last checked:
Listing updated:
Listed by:
James Blagg 0572441 940-391-3769,
Ready Real Estate LLC 817-569-8200
Source: NTREIS,MLS#: 21344222
Facts & features
Interior
Bedrooms & bathrooms
- Bedrooms: 3
- Bathrooms: 2
- Full bathrooms: 2
Primary bedroom
- Features: Walk-In Closet(s)
- Level: First
- Dimensions: 12 x 11
Bedroom
- Features: Split Bedrooms
- Level: First
- Dimensions: 14 x 9
Bedroom
- Features: Split Bedrooms
- Level: First
- Dimensions: 11 x 11
Dining room
- Level: First
- Dimensions: 11 x 7
Kitchen
- Features: Breakfast Bar, Built-in Features, Eat-in Kitchen
- Level: First
- Dimensions: 11 x 9
Living room
- Level: First
- Dimensions: 17 x 13
Utility room
- Features: Closet
- Level: First
- Dimensions: 13 x 7
Heating
- Central, Natural Gas
Cooling
- Central Air, Ceiling Fan(s), Electric
Appliances
- Included: Dishwasher, Disposal, Gas Range, Gas Water Heater, Microwave
- Laundry: Dryer Hookup, ElectricDryer Hookup
Features
- High Speed Internet, Cable TV
- Flooring: Carpet, Ceramic Tile, Wood
- Has basement: No
- Has fireplace: No
Interior area
- Total interior livable area: 1,276 sqft
Video & virtual tour
Property
Parking
- Parking features: Driveway
Features
- Levels: One
- Stories: 1
- Pool features: None
Lot
- Size: 10,628 Square Feet
Details
- Parcel number: R24448
Construction
Type & style
- Home type: SingleFamily
- Architectural style: Traditional,Detached
- Property subtype: Single Family Residence
Materials
- Wood Siding
- Foundation: Pillar/Post/Pier
- Roof: Composition
Condition
- Year built: 1949
Utilities & green energy
- Sewer: Public Sewer
- Water: Public
- Utilities for property: Sewer Available, Water Available, Cable Available
Community & HOA
Community
- Features: Curbs
- Subdivision: Carroll Park
HOA
- Has HOA: No
Location
- Region: Denton
Financial & listing details
- Price per square foot: $227/sqft
- Tax assessed value: $262,235
- Annual tax amount: $5,214
- Date on market: 8/10/2026
- Cumulative days on market: 79 days
- Listing terms: Cash,Conventional,FHA,VA Loan
Estimated market value
$278,600
$265,000 - $293,000
$1,786/mo
Price history
| Date | Event | Price |
|---|---|---|
| 8/10/2026 | Listed for sale | $290,000+107.3%$227/sqft |
Source: NTREIS #21344222 Report a problem | ||
| 3/29/2016 | Sold | -- |
Source: Agent Provided Report a problem | ||
| 3/24/2016 | Pending sale | $139,900$110/sqft |
Source: Keller Williams - Denton #13337253 Report a problem | ||
| 3/11/2016 | Listed for sale | $139,900$110/sqft |
Source: KELLER WILLIAMS REALTY DENTON #13337253 Report a problem | ||
Public tax history
| Year | Property taxes | Tax assessment |
|---|---|---|
| 2025 | $3,485 -28.7% | $262,235 +3.5% |
| 2024 | $4,890 +5.3% | $253,362 +4.2% |
| 2023 | $4,643 +15.8% | $243,160 +28.8% |
| 2022 | $4,009 +7.6% | $188,837 +9.5% |
| 2021 | $3,725 +1.8% | $172,397 +4.7% |
| 2020 | $3,661 -2.9% | $164,695 -0.2% |
| 2019 | $3,772 +7.7% | $165,039 +12.4% |
| 2018 | $3,504 +74.7% | $146,860 -3.7% |
| 2017 | $2,006 | $152,525 +88% |
| 2016 | $2,006 +6.9% | $81,142 +8.6% |
| 2015 | $1,876 | $74,689 -0.4% |
| 2014 | $1,876 | $75,000 +2.7% |
| 2013 | $1,876 | $73,000 -3.6% |
| 2012 | -- | $75,722 +0.1% |
| 2011 | -- | $75,674 -1.6% |
| 2010 | -- | $76,875 -2.8% |
| 2009 | -- | $79,069 +0.7% |
| 2007 | $2,059 -3.5% | $78,503 0% |
| 2006 | $2,134 +5.6% | $78,504 +5.5% |
| 2005 | $2,022 | $74,416 -2.3% |
| 2004 | -- | $76,165 +1.4% |
| 2003 | -- | $75,101 +0.8% |
| 2002 | -- | $74,499 +4.6% |
| 2001 | -- | $71,253 |
Find assessor info on the county website
Monthly payment
Est. payment
Payment breakdown
Explore the cost of this home by adjusting the details. Changes won't be saved.Climate risks
Neighborhood: Pecan
Nearby schools
Schools provided by the listing agent
- Elementary: Newton Rayzor
- Middle: Calhoun
- High: Denton
- District: Denton ISD
Source: NTREIS. This data may not be complete. We recommend contacting the local school district to confirm school assignments for this home.


Similar homes
- $292,0004 bd2 ba1.7k sqft2110 Navajo St, Denton, TX 76209For Sale
 MLS ID #21414097, Melissa Sanches. NTREIS
 - $320,0004 bd2 ba1.4k sqft1820 Emery St, Denton, TX 76201For Sale
 MLS ID #21301512, Jesse Woolery. NTREIS
 - $239,0003 bd1 ba968 sqft1013 Denton St, Denton, TX 76201For Sale
 MLS ID #21373567, Damon Rowe. NTREIS
 - $225,0003 bd1 ba965 sqft1007 Westway St, Denton, TX 76201For Sale
 MLS ID #21384386, Travis Johnson. NTREIS
