Welcome home to this charming 3-bedroom, 2-bath residence in the heart of Denton! This home offers a comfortable and functional open layout with inviting living spaces perfect for everyday living and entertaining. The spacious backyard is a true highlight, featuring a built-in outdoor kitchen (under construction), it will be ideal for hosting family gatherings, weekend cookouts, and enjoying Texas evenings outdoors. With plenty of room for pets, play, and relaxation, the backyard provides endless possibilities. Conveniently located near shopping, dining, schools, and major commuter routes, this property combines comfort, convenience, and outdoor living at its best.
For sale
Price cut: $5.1K (8/13)
$269,900
601 Park Ln, Denton, TX 76205
3beds
1,197sqft
Single Family Residence
Built in 1980
5,183 Square Feet Lot
$-- Zestimate®
$225/sqft
$-- HOA
What's special
Spacious backyardInviting living spaces
- 114 days
- 153
- 35
Zillow last checked:
Listing updated:
Listed by:
Kristy Cotter 0649776 940-218-3750,
White Rock Realty 940-343-5113
Source: NTREIS,MLS#: 21309843
Facts & features
Interior
Bedrooms & bathrooms
- Bedrooms: 3
- Bathrooms: 2
- Full bathrooms: 2
Primary bedroom
- Features: Ceiling Fan(s)
- Level: First
- Dimensions: 17 x 11
Bedroom
- Features: Ceiling Fan(s)
- Level: First
- Dimensions: 11 x 10
Bedroom
- Features: Ceiling Fan(s)
- Level: First
- Dimensions: 12 x 10
Primary bathroom
- Features: Built-in Features, Granite Counters
- Level: First
- Dimensions: 8 x 5
Dining room
- Level: First
- Dimensions: 17 x 9
Other
- Features: Built-in Features, Granite Counters
- Level: First
- Dimensions: 9 x 5
Kitchen
- Features: Built-in Features, Granite Counters, Stone Counters
- Level: First
- Dimensions: 13 x 9
Living room
- Level: First
- Dimensions: 17 x 15
Utility room
- Features: Built-in Features
- Level: First
- Dimensions: 5 x 9
Heating
- Central, Natural Gas
Cooling
- Attic Fan, Central Air, Ceiling Fan(s), Electric
Appliances
- Included: Some Gas Appliances, Dishwasher, Disposal, Gas Range, Plumbed For Gas, Tankless Water Heater
- Laundry: Washer Hookup, Electric Dryer Hookup, In Kitchen
Features
- Granite Counters, High Speed Internet, Open Floorplan, Cable TV
- Flooring: Luxury Vinyl Plank, Tile
- Windows: Window Coverings
- Has basement: No
- Number of fireplaces: 1
- Fireplace features: Electric, Free Standing, Living Room
Interior area
- Total interior livable area: 1,197 sqft
Video & virtual tour
Property
Parking
- Total spaces: 2
- Parking features: Concrete, Covered, Carport
- Carport spaces: 2
Features
- Levels: One
- Stories: 1
- Patio & porch: Front Porch, Patio, Covered
- Exterior features: Barbecue, Lighting, Outdoor Grill, Outdoor Kitchen, Rain Gutters
- Pool features: None
- Fencing: Wood
Lot
- Size: 5,183 Square Feet
- Features: Interior Lot, Landscaped, Many Trees, Subdivision
Details
- Additional structures: Shed(s)
- Parcel number: R22847
Construction
Type & style
- Home type: SingleFamily
- Architectural style: Traditional,Detached
- Property subtype: Single Family Residence
Materials
- Wood Siding
- Foundation: Slab
- Roof: Composition
Condition
- Year built: 1980
Utilities & green energy
- Sewer: Public Sewer
- Water: Public
- Utilities for property: Electricity Connected, Sewer Available, Water Available, Cable Available
Green energy
- Energy efficient items: Appliances, Insulation
Community & HOA
Community
- Features: Curbs
- Security: Security System Owned, Carbon Monoxide Detector(s), Fire Alarm, Smoke Detector(s)
- Subdivision: Lincoln Park
HOA
- Has HOA: No
Location
- Region: Denton
Financial & listing details
- Price per square foot: $225/sqft
- Tax assessed value: $190,093
- Annual tax amount: $3,780
- Date on market: 6/23/2026
- Cumulative days on market: 116 days
- Listing terms: Cash,Conventional,FHA,VA Loan
- Road surface type: Asphalt
Estimated market value
Not available
Estimated sales range
Not available
Not available
Price history
| Date | Event | Price |
|---|---|---|
| 8/13/2026 | Price change | $269,900-1.9%$225/sqft |
Source: NTREIS #21309843 Report a problem | ||
| 6/23/2026 | Listed for sale | $275,000+52.9%$230/sqft |
Source: NTREIS #21309843 Report a problem | ||
| 9/3/2019 | Listing removed | $179,900$150/sqft |
Source: The Michael Group Real Estate #14149172 Report a problem | ||
| 8/9/2019 | Pending sale | $179,900$150/sqft |
Source: The Michael Group Real Estate #14149172 Report a problem | ||
| 7/26/2019 | Listed for sale | $179,900+46.9%$150/sqft |
Source: The Michael Group Real Estate #14149172 Report a problem | ||
| 5/6/2019 | Listing removed | $122,500$102/sqft |
Source: LANE REAL ESTATE #14003397 Report a problem | ||
| 3/28/2019 | Pending sale | $122,500$102/sqft |
Source: LANE REAL ESTATE #14003397 Report a problem | ||
| 3/7/2019 | Price change | $122,500-5.7%$102/sqft |
Source: LANE REAL ESTATE #14003397 Report a problem | ||
| 1/24/2019 | Price change | $129,900-3.7%$109/sqft |
Source: LANE REAL ESTATE #14003397 Report a problem | ||
| 1/15/2019 | Listed for sale | $134,900$113/sqft |
Source: LANE REAL ESTATE #14003397 Report a problem | ||
Public tax history
| Year | Property taxes | Tax assessment |
|---|---|---|
| 2025 | $2,051 -24% | $190,093 -5.8% |
| 2024 | $2,697 +17.1% | $201,691 +10% |
| 2023 | $2,304 -22.2% | $183,355 +10% |
| 2022 | $2,962 -28.6% | $166,686 -13.2% |
| 2021 | $4,148 +35.4% | $191,937 +39.3% |
| 2020 | $3,062 +58% | $137,757 +62.5% |
| 2019 | $1,938 +3077.2% | $84,792 +27.3% |
| 2018 | $61 +394.3% | $66,602 +10% |
| 2017 | $12 | $60,547 +7.5% |
| 2016 | $12 -91.6% | $56,325 +6.9% |
| 2015 | $147 | $52,687 +10% |
| 2014 | $147 | $47,897 +0.2% |
| 2013 | $147 | $47,781 +5.4% |
| 2012 | -- | $45,323 -4.4% |
| 2011 | -- | $47,402 +2.1% |
| 2010 | -- | $46,419 -8.8% |
| 2009 | -- | $50,880 -2.3% |
| 2007 | $329 +1.3% | $52,053 +0.1% |
| 2006 | $325 -2.5% | $52,009 -3.2% |
| 2005 | $333 | $53,743 0% |
| 2004 | -- | $53,766 +0.4% |
| 2003 | -- | $53,542 +15.7% |
| 2002 | -- | $46,292 +22.8% |
| 2001 | -- | $37,702 |
Find assessor info on the county website
Monthly payment
Est. payment
Payment breakdown
Explore the cost of this home by adjusting the details. Changes won't be saved.Climate risks
Neighborhood: Southeast Denton
Nearby schools
Schools provided by the listing agent
- Elementary: Houston
- Middle: Mcmath
- High: Denton
- District: Denton ISD
Source: NTREIS. This data may not be complete. We recommend contacting the local school district to confirm school assignments for this home.

Similar homes
- $259,9003 bd2 ba1k sqft1905 Jacqueline Dr, Denton, TX 76205For Sale
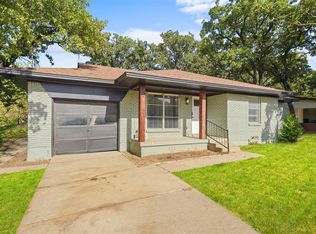 MLS ID #21372840, Thalia Valencia. NTREIS
 - $260,0003 bd2 ba1k sqft2409 McCormick St, Denton, TX 76205For Sale
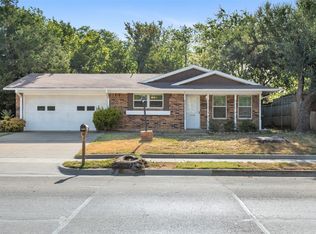 MLS ID #21376198, Christopher Mays. NTREIS
 - $275,0004 bd2 ba1.4k sqft2308 Westwood Dr, Denton, TX 76205For Sale
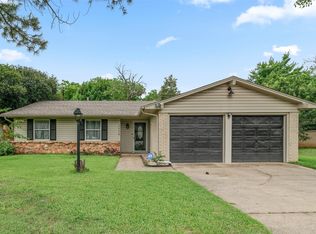 MLS ID #21299777, Sonia Ortega. NTREIS
 - $244,9003 bd2 ba1.1k sqft1008 E Prairie St, Denton, TX 76205For Sale
 MLS ID #21334113, Marla Carrico. NTREIS
