This property is a short sell. The list price has been approved by the lender. This price is a great deal! Charming and full of potential, this cute Denton home offers an opportunity to own at an attractive price point. Located in an established area with convenient access to shopping, dining, major roadways, UNT, TWU, and all that Denton has to offer, the location adds to the appeal. The home has plenty of character and a welcoming look, with the opportunity for the next owner to update and improve it over time. Whether you’re looking for a home to personalize or a property with value-add potential, this one is worth a look. Property is being sold AS IS and will need repairs and updates. Seller will not make repairs. This is a short sale, and all terms, including purchase price, are subject to lender approval. Buyer and buyer’s agent should perform their own due diligence regarding property condition, measurements, and inspections.
For sale
Price cut: $2K (10/13)
$198,000
608 Westway St, Denton, TX 76201
3beds
943sqft
Single Family Residence
Built in 1949
9,583 Square Feet Lot
$-- Zestimate®
$210/sqft
$-- HOA
What's special
Welcoming lookPlenty of character
- 39 days
- 602
- 63
Zillow last checked:
Listing updated:
Listed by:
Beth Caudill 0524527 214-497-4021,
eXp Realty LLC 888-519-7431
Source: NTREIS,MLS#: 21384102
Facts & features
Interior
Bedrooms & bathrooms
- Bedrooms: 3
- Bathrooms: 1
- Full bathrooms: 1
Primary bedroom
- Features: Closet Cabinetry, Ceiling Fan(s)
- Level: First
- Dimensions: 10 x 13
Bedroom
- Features: Closet Cabinetry, Ceiling Fan(s)
- Level: First
- Dimensions: 10 x 11
Bedroom
- Features: Closet Cabinetry, Ceiling Fan(s)
- Level: First
- Dimensions: 10 x 11
Living room
- Level: First
- Dimensions: 12 x 15
Appliances
- Included: Convection Oven, Dishwasher, Gas Cooktop, Disposal, Microwave
Features
- High Speed Internet, Open Floorplan, Cable TV
- Has basement: No
- Has fireplace: No
Interior area
- Total interior livable area: 943 sqft
Video & virtual tour
Property
Parking
- Total spaces: 1
- Parking features: Driveway
- Attached garage spaces: 1
Features
- Levels: One
- Stories: 1
- Pool features: None
Lot
- Size: 9,583 Square Feet
Details
- Parcel number: R23683
Construction
Type & style
- Home type: SingleFamily
- Architectural style: Traditional,Detached
- Property subtype: Single Family Residence
Materials
- Wood Siding
Condition
- Year built: 1949
Utilities & green energy
- Sewer: Public Sewer
- Water: Public
- Utilities for property: Electricity Connected, Natural Gas Available, Sewer Available, Separate Meters, Water Available, Cable Available
Community & HOA
Community
- Subdivision: Carroll Park
HOA
- Has HOA: No
Location
- Region: Denton
Financial & listing details
- Price per square foot: $210/sqft
- Tax assessed value: $231,803
- Annual tax amount: $4,609
- Date on market: 9/11/2026
- Cumulative days on market: 40 days
- Listing terms: Cash,Conventional,FHA,VA Loan
Estimated market value
Not available
Estimated sales range
Not available
$1,659/mo
Price history
| Date | Event | Price |
|---|---|---|
| 10/13/2026 | Price change | $198,000-1%$210/sqft |
Source: NTREIS #21384102 Report a problem | ||
| 9/11/2026 | Listed for sale | $200,000-22.8%$212/sqft |
Source: NTREIS #21384102 Report a problem | ||
| 11/23/2023 | Sold | -- |
Source: NTREIS #20373877 Report a problem | ||
| 11/5/2023 | Pending sale | $259,000$275/sqft |
Source: NTREIS #20373877 Report a problem | ||
| 10/19/2023 | Contingent | $259,000$275/sqft |
Source: NTREIS #20373877 Report a problem | ||
| 10/5/2023 | Price change | $259,000-4.1%$275/sqft |
Source: NTREIS #20373877 Report a problem | ||
| 9/20/2023 | Price change | $270,000-1.8%$286/sqft |
Source: NTREIS #20373877 Report a problem | ||
| 9/18/2023 | Listed for sale | $275,000$292/sqft |
Source: NTREIS #20373877 Report a problem | ||
| 9/10/2023 | Listing removed | -- |
Source: NTREIS #20373877 Report a problem | ||
| 8/16/2023 | Price change | $275,000-1.4%$292/sqft |
Source: NTREIS #20373877 Report a problem | ||
| 7/22/2023 | Listed for sale | $279,000$296/sqft |
Source: NTREIS #20373877 Report a problem | ||
| 7/17/2023 | Contingent | $279,000$296/sqft |
Source: NTREIS #20373877 Report a problem | ||
| 7/8/2023 | Listed for sale | $279,000$296/sqft |
Source: NTREIS #20373877 Report a problem | ||
Public tax history
| Year | Property taxes | Tax assessment |
|---|---|---|
| 2025 | $2,880 -14.6% | $231,803 -2% |
| 2024 | $3,371 +62% | $236,594 +117.1% |
| 2023 | $2,081 -17.4% | $109,000 -8.2% |
| 2022 | $2,520 +16.9% | $118,689 +19% |
| 2021 | $2,156 +0.7% | $99,753 +3.6% |
| 2020 | $2,141 +4.1% | $96,293 +7% |
| 2019 | $2,057 -1.7% | $90,000 +2.7% |
| 2018 | $2,092 +35.7% | $87,644 -4.6% |
| 2017 | $1,541 | $91,844 +47.3% |
| 2016 | $1,541 -6.7% | $62,363 -5.5% |
| 2015 | $1,651 | $66,000 |
| 2014 | $1,651 | $66,000 +5.2% |
| 2013 | $1,651 | $62,722 -0.7% |
| 2012 | -- | $63,189 +0.2% |
| 2011 | -- | $63,043 -1.7% |
| 2010 | -- | $64,128 -2.7% |
| 2009 | -- | $65,883 -2.6% |
| 2007 | $1,773 -6.8% | $67,609 -3.3% |
| 2006 | $1,902 -1% | $69,952 -1% |
| 2005 | $1,921 | $70,691 +6.9% |
| 2004 | -- | $66,131 +16% |
| 2003 | -- | $56,999 +8% |
| 2002 | -- | $52,795 -0.4% |
| 2001 | -- | $52,998 |
Find assessor info on the county website
Monthly payment
Est. payment
Payment breakdown
Explore the cost of this home by adjusting the details. Changes won't be saved.Climate risks
Neighborhood: Pecan
Nearby schools
Schools provided by the listing agent
- Elementary: Newton Rayzor
- Middle: Calhoun
- High: Denton
- District: Denton ISD
Source: NTREIS. This data may not be complete. We recommend contacting the local school district to confirm school assignments for this home.

Similar homes
- $225,0003 bd1 ba965 sqft1007 Westway St, Denton, TX 76201For Sale
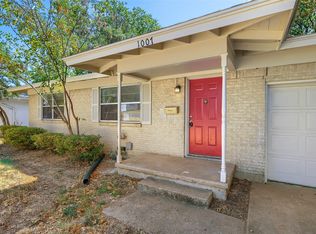 MLS ID #21384386, Travis Johnson. NTREIS
- $239,0003 bd1 ba968 sqft1013 Denton St, Denton, TX 76201For Sale
 MLS ID #21373567, Damon Rowe. NTREIS
- $264,9003 bd2 ba1k sqft1004 Cordell St, Denton, TX 76201For Sale
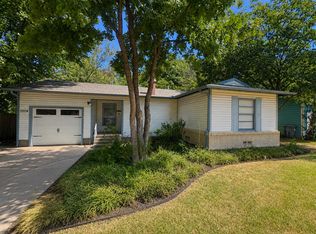 MLS ID #21357350, Cami Hobbs Riley. NTREIS
- $290,0003 bd2 ba1.2k sqft714 Cordell St, Denton, TX 76201For Sale
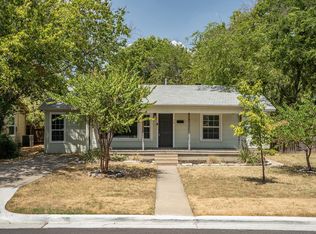 MLS ID #21344222, James Blagg. NTREIS
