Discover the charm of this distinctive Mid-Century Modern-inspired home in the heart of Denton! Offering a versatile floor plan with 2 spacious living areas plus a large flex space, this home provides endless possibilities for today's lifestyle. The expansive flex room is perfect as a game room, media room, home office, fitness studio, or additional family living space.
The inviting front living room features a stunning floor-to-ceiling stone fireplace, creating a warm and welcoming focal point for relaxing or entertaining. A professionally completed garage conversion adds substantial, functional living space while maintaining excellent flow throughout the home.
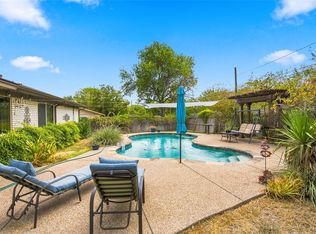
Step outside to enjoy the covered backyard deck, ideal for outdoor dining, gatherings, or simply unwinding. A storage shed provides additional space for tools, lawn equipment, or hobbies.
Conveniently located just minutes from the University of North Texas, Texas Woman's University, downtown Denton, shopping, dining, parks, and major commuter routes, this home offers the perfect blend of character, flexibility, and location. Whether you're looking for extra space to entertain, work from home, or accommodate changing needs, this one-of-a-kind property is full of opportunity.
For sale
Price cut: $5K (10/15)
$230,000
3311 Bob O Link Ln, Denton, TX 76209
3beds
1,413sqft
Single Family Residence
Built in 1970
7,797 Square Feet Lot
$226,700 Zestimate®
$163/sqft
$-- HOA
What's special
Covered backyard deckStorage shedLarge flex spaceProfessionally completed garage conversionStunning floor-to-ceiling stone fireplaceExpansive flex room
- 73 days
- 1,866
- 274
Likely to sell faster than
Zillow last checked:
Listing updated:
Listed by:
Sandra Reyes 0819087 512-788-9495,
Realty of America, LLC 512-788-9495
Source: NTREIS,MLS#: 21353231
Facts & features
Interior
Bedrooms & bathrooms
- Bedrooms: 3
- Bathrooms: 2
- Full bathrooms: 2
Primary bedroom
- Features: En Suite Bathroom, Walk-In Closet(s)
- Level: First
- Dimensions: 12 x 13
Bedroom
- Level: First
- Dimensions: 9 x 12
Bedroom
- Level: First
- Dimensions: 9 x 10
Den
- Features: Built-in Features
- Level: First
- Dimensions: 17 x 15
Dining room
- Level: First
- Dimensions: 8 x 12
Game room
- Level: First
- Dimensions: 21 x 16
Living room
- Level: First
- Dimensions: 17 x 15
Heating
- Central, Natural Gas
Cooling
- Attic Fan, Central Air, Ceiling Fan(s), Electric
Appliances
- Included: Dishwasher, Gas Cooktop, Disposal, Gas Oven, Microwave
Features
- Cable TV
- Flooring: Carpet, Ceramic Tile
- Has basement: No
- Number of fireplaces: 1
- Fireplace features: Wood Burning
Interior area
- Total interior livable area: 1,413 sqft
Video & virtual tour
Property
Parking
- Parking features: Driveway
Features
- Levels: One
- Stories: 1
- Patio & porch: Covered, Deck
- Exterior features: Deck, Rain Barrel/Cistern(s), Rain Gutters
- Pool features: None
- Fencing: Wood,Wire
Lot
- Size: 7,797 Square Feet
- Features: Acreage
Details
- Parcel number: R32320
Construction
Type & style
- Home type: SingleFamily
- Architectural style: Detached
- Property subtype: Single Family Residence
Materials
- Brick
- Foundation: Slab
- Roof: Composition
Condition
- Resale
- Year built: 1970
Utilities & green energy
- Sewer: Public Sewer
- Water: Public
- Utilities for property: Sewer Available, Underground Utilities, Water Available, Cable Available
Community & HOA
Community
- Security: Security System, Carbon Monoxide Detector(s)
- Subdivision: Singing Oaks
HOA
- Has HOA: No
Location
- Region: Denton
Financial & listing details
- Price per square foot: $163/sqft
- Tax assessed value: $229,208
- Annual tax amount: $4,557
- Date on market: 8/7/2026
- Cumulative days on market: 74 days
- Listing terms: Cash,Conventional,FHA
Estimated market value
$226,700
$215,000 - $238,000
$1,897/mo
Price history
| Date | Event | Price |
|---|---|---|
| 10/15/2026 | Price change | $230,000-2.1%$163/sqft |
Source: NTREIS #21353231 Report a problem | ||
| 9/15/2026 | Price change | $235,000-4.1%$166/sqft |
Source: NTREIS #21353231 Report a problem | ||
| 8/24/2026 | Price change | $245,000-2%$173/sqft |
Source: NTREIS #21353231 Report a problem | ||
| 8/7/2026 | Listed for sale | $250,000+3.3%$177/sqft |
Source: NTREIS #21353231 Report a problem | ||
| 10/24/2021 | Pending sale | $242,000$171/sqft |
Source: NTREIS #14689832 Report a problem | ||
| 10/18/2021 | Contingent | $242,000$171/sqft |
Source: NTREIS #14689832 Report a problem | ||
| 10/14/2021 | Listed for sale | $242,000+27.4%$171/sqft |
Source: NTREIS #14689832 Report a problem | ||
| 6/29/2017 | Sold | -- |
Source: Agent Provided Report a problem | ||
| 5/26/2017 | Pending sale | $189,900$134/sqft |
Source: Berkshire HathawayHS Worldwide #13605160 Report a problem | ||
| 5/19/2017 | Listed for sale | $189,900$134/sqft |
Source: Berkshire HathawayHS Worldwide #13605160 Report a problem | ||
Public tax history
| Year | Property taxes | Tax assessment |
|---|---|---|
| 2025 | $2,829 -23.8% | $229,208 -9.9% |
| 2024 | $3,712 +15.4% | $254,252 +10% |
| 2023 | $3,217 -17.2% | $231,138 +10% |
| 2022 | $3,884 -0.4% | $210,125 +6.1% |
| 2021 | $3,898 +8% | $198,001 +10% |
| 2020 | $3,609 -5.2% | $180,001 -2.1% |
| 2019 | $3,807 -0.4% | $183,913 +3.6% |
| 2018 | $3,822 +19.7% | $177,600 +22.9% |
| 2017 | $3,194 | $144,452 +11.8% |
| 2016 | $3,194 +39.8% | $129,211 +14.8% |
| 2015 | $2,285 | $112,590 +23.3% |
| 2014 | $2,285 | $91,332 +17.9% |
| 2013 | $2,285 | $77,483 -7.8% |
| 2012 | -- | $84,027 -2% |
| 2011 | -- | $85,711 -3% |
| 2010 | -- | $88,390 -1.4% |
| 2009 | -- | $89,639 -4.6% |
| 2007 | -- | $94,010 -4.1% |
| 2006 | $2,354 +1.1% | $97,996 +1% |
| 2005 | $2,328 | $97,064 +1.3% |
| 2004 | -- | $95,813 -3.1% |
| 2003 | -- | $98,920 -5.5% |
| 2002 | -- | $104,718 +5.1% |
| 2001 | -- | $99,662 |
Find assessor info on the county website
Monthly payment
Est. payment
Payment breakdown
Explore the cost of this home by adjusting the details. Changes won't be saved.Climate risks
Neighborhood: 76209
Nearby schools
Schools provided by the listing agent
- Elementary: Alice Moore Alexander
- Middle: Strickland
- High: Ryan H S
- District: Denton ISD
Source: NTREIS. This data may not be complete. We recommend contacting the local school district to confirm school assignments for this home.

Similar homes
- $315,0003 bd2 ba1.4k sqft310 Bellaire Dr, Denton, TX 76209For Sale
 MLS ID #21370002, Bryan Edwards. NTREIS
 - $289,9003 bd2 ba1.3k sqft1125 Bayfield Dr, Denton, TX 76209For Sale
 MLS ID #21404695, Chris Decoste. NTREIS
 - $244,9003 bd2 ba1.1k sqft1008 E Prairie St, Denton, TX 76205For Sale
 MLS ID #21334113, Marla Carrico. NTREIS
 - $289,9993 bd2 ba1.1k sqft628 Apollo Dr, Denton, TX 76209For Sale
 MLS ID #21380057, Brownie Stonecipher. NTREIS
