Discover affordable, low-maintenance living in Denton with this charming two-story townhome in the Timberidge community! Offering 2 bedrooms, 1.5 bathrooms, and 1,102 square feet, this property combines comfort, functionality, and convenience. The spacious living area features a cozy wood-burning fireplace and flows into the dining space and galley-style kitchen. Upstairs, you'll find two generously sized bedrooms, including a primary bedroom with built-in cabinetry and a shared bathroom featuring a double vanity. Enjoy your own private fenced courtyard, perfect for relaxing, entertaining, or creating an outdoor retreat, along with an upstairs balcony overlooking the surrounding trees. Additional features include assigned parking, a dedicated laundry area, internal HVAC Air Scrubber by Aerus (a duct-mounted, whole-home air and surface purification system that integrates directly into your existing HVAC ductwork), and convenient access to Denton's shopping, dining, entertainment, and major roadways. Whether you're searching for your next home or exploring investment opportunities, this townhome offers an excellent opportunity to enjoy the Denton lifestyle at an approachable price point. Schedule your showing today!
For sale
$185,000
1133 Dallas Dr, Denton, TX 76205
2beds
1,102sqft
Townhouse
Built in 1982
827 Square Feet Lot
$178,000 Zestimate®
$168/sqft
$250/mo HOA
What's special
Cozy wood-burning fireplacePrivate fenced courtyardGalley-style kitchenDedicated laundry areaTwo generously sized bedrooms
- 5 days
- 117
- 8
Likely to sell faster than
Zillow last checked:
Listing updated:
Listed by:
Erin Rooks 0815454 (940)484-9411,
Keller Williams Realty 940-484-9411
Source: NTREIS,MLS#: 21410590
Facts & features
Interior
Bedrooms & bathrooms
- Bedrooms: 2
- Bathrooms: 2
- Full bathrooms: 1
- 1/2 bathrooms: 1
Primary bedroom
- Features: Built-in Features, Ceiling Fan(s)
- Level: Second
- Dimensions: 15 x 14
Bedroom
- Level: Second
- Dimensions: 10 x 9
Primary bathroom
- Features: Dual Sinks, Jack and Jill Bath, Sink
- Level: Second
- Dimensions: 14 x 5
Dining room
- Level: First
- Dimensions: 8 x 9
Half bath
- Level: First
- Dimensions: 7 x 4
Kitchen
- Features: Galley Kitchen
- Level: First
- Dimensions: 10 x 9
Living room
- Features: Ceiling Fan(s), Fireplace
- Level: First
- Dimensions: 19 x 18
Appliances
- Included: Dishwasher, Electric Range, Disposal, Microwave
Features
- Built-in Features, Double Vanity, Pantry
- Has basement: No
- Number of fireplaces: 1
- Fireplace features: Living Room
Interior area
- Total interior livable area: 1,102 sqft
Video & virtual tour
Property
Parking
- Parking features: Assigned
Features
- Levels: Two
- Stories: 2
- Pool features: None
Lot
- Size: 827 Square Feet
Details
- Parcel number: R82201
Construction
Type & style
- Home type: Townhouse
- Property subtype: Townhouse
- Attached to another structure: Yes
Condition
- Year built: 1982
Utilities & green energy
- Sewer: Public Sewer
- Water: Public
- Utilities for property: Sewer Available, Water Available
Community & HOA
Community
- Subdivision: Timberidge
HOA
- Has HOA: Yes
- Services included: Maintenance Grounds, Maintenance Structure
- HOA fee: $250 monthly
- HOA name: Timberidge Townhome Hoa
- HOA phone: 940-497-7328
Location
- Region: Denton
Financial & listing details
- Price per square foot: $168/sqft
- Tax assessed value: $174,037
- Annual tax amount: $3,460
- Date on market: 10/15/2026
- Cumulative days on market: 5 days
- Listing terms: Cash,Conventional,FHA,VA Loan
- Exclusions: Refrigerator is available for purchase.
Estimated market value
$178,000
$169,000 - $187,000
$1,443/mo
Price history
| Date | Event | Price |
|---|---|---|
| 10/15/2026 | Listed for sale | $185,000-2.6%$168/sqft |
Source: NTREIS #21410590 Report a problem | ||
| 9/17/2024 | Sold | -- |
Source: NTREIS #20690702 Report a problem | ||
| 9/5/2024 | Pending sale | $190,000$172/sqft |
Source: NTREIS #20690702 Report a problem | ||
| 8/21/2024 | Contingent | $190,000$172/sqft |
Source: NTREIS #20690702 Report a problem | ||
| 8/1/2024 | Listed for sale | $190,000-2.6%$172/sqft |
Source: NTREIS #20690702 Report a problem | ||
| 8/1/2024 | Listing removed | -- |
Source: NTREIS #20620842 Report a problem | ||
| 7/15/2024 | Listed for sale | $195,000$177/sqft |
Source: NTREIS #20620842 Report a problem | ||
| 7/10/2024 | Contingent | $195,000$177/sqft |
Source: NTREIS #20620842 Report a problem | ||
| 7/3/2024 | Price change | $195,000-2.5%$177/sqft |
Source: NTREIS #20620842 Report a problem | ||
| 5/17/2024 | Listed for sale | $199,900+122.7%$181/sqft |
Source: NTREIS #20620842 Report a problem | ||
| 11/12/2022 | Listing removed | -- |
Source: Zillow Rental Manager Report a problem | ||
| 10/26/2022 | Listed for rent | $1,400+30.2%$1/sqft |
Source: Zillow Rental Manager Report a problem | ||
| 1/12/2021 | Listing removed | -- |
Source:  NTREIS Report a problem | ||
| 12/23/2020 | Price change | $1,075-2.3%$1/sqft |
Source: OmniKey Realty, LLC. #14479211 Report a problem | ||
| 12/3/2020 | Price change | $1,100-8.3%$1/sqft |
Source: OmniKey Realty, LLC. #14479211 Report a problem | ||
| 11/11/2020 | Price change | $1,200-2%$1/sqft |
Source: OmniKey Realty, LLC. #14479211 Report a problem | ||
| 10/28/2020 | Price change | $1,225-2%$1/sqft |
Source: OmniKey Realty, LLC. #14479211 Report a problem | ||
| 7/12/2020 | Listed for rent | $1,250+16.3%$1/sqft |
Source: OmniKey Realty, LLC. #14386000 Report a problem | ||
| 12/1/2017 | Listing removed | $1,075$1/sqft |
Source: OmniKey Realty LLC Report a problem | ||
| 11/16/2017 | Price change | $1,075-0.9%$1/sqft |
Source: OmniKey Realty LLC Report a problem | ||
| 11/6/2017 | Price change | $1,085-1.4%$1/sqft |
Source: OmniKey Realty LLC Report a problem | ||
| 9/21/2017 | Price change | $1,100-4.3%$1/sqft |
Source: OmniKey Realty LLC Report a problem | ||
| 8/29/2017 | Price change | $1,150-2.1%$1/sqft |
Source: OmniKey Realty LLC Report a problem | ||
| 5/3/2017 | Listed for rent | $1,175$1/sqft |
Source: OmniKey Realty, LLC. #13592568 Report a problem | ||
| 6/12/2015 | Listing removed | $89,750$81/sqft |
Source: Coldwell Banker Residential Brokerage - Flower Mound #13161106 Report a problem | ||
| 5/31/2015 | Listed for sale | $89,750$81/sqft |
Source: Coldwell Banker Residential Brokerage - Flower Mound #13161106 Report a problem | ||
Public tax history
| Year | Property taxes | Tax assessment |
|---|---|---|
| 2025 | $3,460 +12.8% | $174,037 +9.5% |
| 2024 | $3,069 +0.5% | $159,000 -0.6% |
| 2023 | $3,055 -13.3% | $160,000 -3.6% |
| 2022 | $3,525 +26.5% | $166,048 +28.4% |
| 2021 | $2,788 -2.8% | $129,355 +0.3% |
| 2020 | $2,868 -5% | $129,000 -2.3% |
| 2019 | $3,017 +17.6% | $132,000 +22.8% |
| 2018 | $2,565 +26.6% | $107,500 +28% |
| 2017 | $2,027 | $84,000 +2.4% |
| 2016 | $2,027 +8.2% | $82,000 -0.4% |
| 2015 | $1,874 | $82,334 +9.9% |
| 2014 | $1,874 | $74,906 +2.7% |
| 2013 | $1,874 | $72,909 -3.1% |
| 2012 | -- | $75,255 -2.4% |
| 2011 | -- | $77,084 +2.8% |
| 2010 | -- | $74,983 +0.5% |
| 2009 | -- | $74,626 +1.4% |
| 2007 | -- | $73,561 +0.7% |
| 2006 | $1,986 +1.1% | $73,036 +1% |
| 2005 | $1,965 | $72,310 -1.7% |
| 2004 | -- | $73,586 +4.3% |
| 2003 | -- | $70,541 +0.5% |
| 2002 | -- | $70,200 +13.3% |
| 2001 | -- | $61,965 |
Find assessor info on the county website
Monthly payment
Est. payment
Payment breakdown
Explore the cost of this home by adjusting the details. Changes won't be saved.Climate risks
Neighborhood: 76205
Nearby schools
Schools provided by the listing agent
- Elementary: Rivera
- Middle: Mcmath
- High: Denton
- District: Denton ISD
Source: NTREIS. This data may not be complete. We recommend contacting the local school district to confirm school assignments for this home.


Similar homes
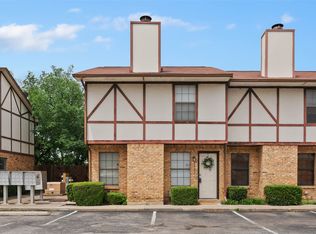
- $174,9002 bd3 ba1.1k sqft1265 Dallas Dr, Denton, TX 76205For Sale
 MLS ID #21353769, Chase Akin. NTREIS
- $175,0002 bd2 ba988 sqft404 Holly Hill Ln #404, Denton, TX 76205For Sale
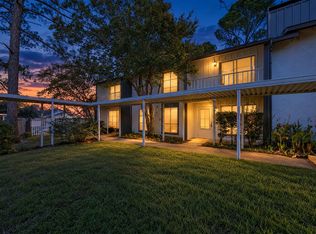 MLS ID #21402374, Billy Vaselo Happy. NTREIS
- $200,0003 bd2 ba1.3k sqft1404 Sombre Vista Dr, Denton, TX 76205For Sale
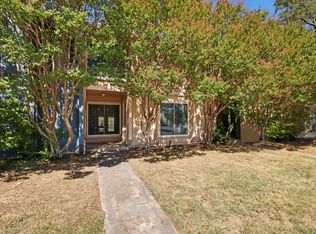 MLS ID #21367090, Kristen Caswell. NTREIS
- $185,0002 bd3 ba1k sqft929 W Hickory St APT 18, Denton, TX 76201For Sale
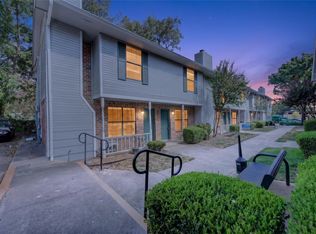 MLS ID #21382337, Alden Chiu. NTREIS
