Welcome home to this cute 3-bedroom home in Denton, conveniently located near UNT, Texas Woman’s University and the activity of Downtown Denton. Surrounded by mature trees, this inviting home offers new flooring and fresh paint, making it move-in ready. Pulling up to the home, you are welcomed by a small covered patio. Inside, the living room flows into the kitchen and dining area, which have views to the backyard. The three bedrooms share a bathroom. Outside, enjoy a large patio and spacious grassy backyard with plenty of room to relax, entertain or play.
For sale
$210,000
704 Pershing Dr, Denton, TX 76209
3beds
1,040sqft
Single Family Residence
Built in 1965
7,361 Square Feet Lot
$203,600 Zestimate®
$202/sqft
$-- HOA
What's special
Spacious grassy backyardFresh paintNew flooringLarge patioSmall covered patioSurrounded by mature treesViews to the backyard
- 7 days
- 330
- 58
Likely to sell faster than
Zillow last checked:
Listing updated:
Listed by:
Jamie Wilson 0719968 469-993-3121,
Local Pro Realty LLC 469-993-3121
Source: NTREIS,MLS#: 21405536
Facts & features
Interior
Bedrooms & bathrooms
- Bedrooms: 3
- Bathrooms: 1
- Full bathrooms: 1
Primary bedroom
- Features: Ceiling Fan(s)
- Level: First
- Dimensions: 13 x 13
Bedroom
- Features: Ceiling Fan(s)
- Level: First
- Dimensions: 9 x 9
Bedroom
- Features: Ceiling Fan(s)
- Level: First
- Dimensions: 10 x 11
Dining room
- Level: First
- Dimensions: 10 x 9
Other
- Level: First
- Dimensions: 5 x 12
Kitchen
- Features: Built-in Features
- Level: First
- Dimensions: 11 x 9
Living room
- Features: Ceiling Fan(s)
- Level: First
- Dimensions: 16 x 13
Heating
- Central, Natural Gas
Cooling
- Central Air, Ceiling Fan(s)
Appliances
- Included: Some Gas Appliances, Dishwasher, Disposal, Gas Range, Gas Water Heater, Microwave, Plumbed For Gas
- Laundry: Washer Hookup, Dryer Hookup
Features
- Open Floorplan
- Flooring: Luxury Vinyl Plank
- Has basement: No
- Has fireplace: No
Interior area
- Total interior livable area: 1,040 sqft
Video & virtual tour
Property
Parking
- Total spaces: 1
- Parking features: Driveway, Garage Faces Front, Garage
- Attached garage spaces: 1
Features
- Levels: One
- Stories: 1
- Patio & porch: Front Porch, Patio, Covered
- Exterior features: Outdoor Grill, Rain Gutters
- Pool features: None
- Fencing: Chain Link
Lot
- Size: 7,361 Square Feet
- Features: Interior Lot, Subdivision
Details
- Parcel number: R30100
Construction
Type & style
- Home type: SingleFamily
- Architectural style: Traditional,Detached
- Property subtype: Single Family Residence
Materials
- Brick
- Foundation: Slab
- Roof: Composition
Condition
- Resale
- Year built: 1965
Utilities & green energy
- Sewer: Public Sewer
- Water: Public
- Utilities for property: Cable Available, Natural Gas Available, Sewer Available, Separate Meters, Water Available
Community & HOA
Community
- Subdivision: Towne North 2
HOA
- Has HOA: No
Location
- Region: Denton
Financial & listing details
- Price per square foot: $202/sqft
- Tax assessed value: $168,316
- Annual tax amount: $3,347
- Date on market: 10/8/2026
- Listing terms: Cash,Conventional,FHA,VA Loan
Estimated market value
$203,600
$193,000 - $214,000
$1,564/mo
Price history
| Date | Event | Price |
|---|---|---|
| 10/8/2026 | Listed for sale | $210,000$202/sqft |
Source: NTREIS #21405536 Report a problem | ||
Public tax history
| Year | Property taxes | Tax assessment |
|---|---|---|
| 2025 | $3,347 +1126.6% | $168,316 +5.2% |
| 2024 | $273 | $160,009 +10% |
| 2023 | $273 -50.4% | $145,463 +10% |
| 2022 | $551 | $132,239 +10% |
| 2021 | $551 | $120,217 +10% |
| 2020 | $551 | $109,288 -3.7% |
| 2019 | $551 +3.7% | $113,515 +25.7% |
| 2018 | $531 +15.2% | $90,321 +10% |
| 2017 | $461 | $82,110 +10% |
| 2016 | $461 -10.9% | $74,645 +10% |
| 2015 | $517 | $67,859 +6.2% |
| 2014 | $517 | $63,907 +1.4% |
| 2013 | $517 | $63,045 +5.7% |
| 2012 | -- | $59,663 +10% |
| 2011 | -- | $54,239 +7.4% |
| 2010 | -- | $50,490 -4.2% |
| 2009 | -- | $52,686 -2.6% |
| 2007 | -- | $54,095 -1% |
| 2006 | $703 -1.2% | $54,663 -0.8% |
| 2005 | $712 | $55,110 -2.5% |
| 2004 | -- | $56,519 -6.1% |
| 2003 | -- | $60,175 -21.6% |
| 2002 | -- | $76,791 +29.8% |
| 2001 | -- | $59,175 |
Find assessor info on the county website
Monthly payment
Est. payment
Payment breakdown
Explore the cost of this home by adjusting the details. Changes won't be saved.Climate risks
Neighborhood: Towne North
Nearby schools
Schools provided by the listing agent
- Elementary: Evers Park
- Middle: Strickland
- High: Ryan H S
- District: Denton ISD
Source: NTREIS. This data may not be complete. We recommend contacting the local school district to confirm school assignments for this home.

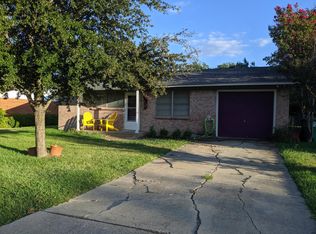
Similar homes
- $229,0003 bd2 ba1k sqft511 Jupiter Dr, Denton, TX 76209For Sale
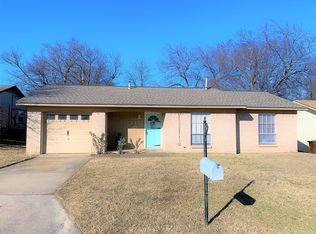 MLS ID #21383988, BRENT CHOW. NTREIS
 - $229,0003 bd2 ba1.2k sqft3805 Titan Trl, Denton, TX 76209For Sale
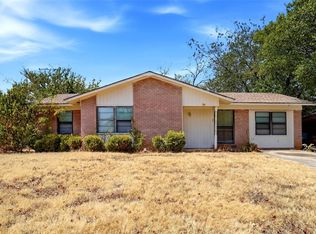 MLS ID #21385879, WAYLA LYLES. NTREIS
 - $189,9003 bd2 ba1k sqft701 Apollo Dr, Denton, TX 76209For Sale
 MLS ID #21333779, BRENT CHOW. NTREIS
 - $200,0003 bd2 ba1.3k sqft622 E McKinney St, Denton, TX 76209For Sale
 MLS ID #21405913, Juan Gloria Jr.. NTREIS
