LOCATION, ZONING & OPPORTUNITY! Discover the potential of this strategically located property in the heart of Denton! Situated directly behind Denton City Hall and the Denton Police Department, and adjacent to an established convenience store and restaurant, this property offers an excellent opportunity for investors, entrepreneurs, and business owners.
Already zoned MN (Mixed-Use Neighborhood), the property offers flexibility for a variety of potential neighborhood-oriented commercial and mixed-use applications, subject to city regulations and approvals. Previously utilized as a residential home, the existing structure provides a solid foundation for renovation and potential conversion to a new use.
While the property needs improvements, its true value lies in its desirable location, existing mixed-use zoning, and long-term investment potential. Whether you're looking to renovate for continued residential use, establish a professional office, explore a neighborhood-serving business, or invest in a property with future possibilities, this location deserves a closer look.
Priced with its commercial potential in mind rather than its current residential condition, this is an opportunity to bring new life to an established Denton property.
Buyers and agents should consult the City of Denton Development Code, Subchapter 5, and verify all proposed uses, renovation requirements, and necessary approvals with the City of Denton Planning and Zoning Department.
For sale
$200,000
622 E McKinney St, Denton, TX 76209
3beds
1,304sqft
Single Family Residence
Built in 1940
6,882 Square Feet Lot
$-- Zestimate®
$153/sqft
$-- HOA
What's special
- 29 days
- 1,782
- 80
Likely to sell faster than
Zillow last checked:
Listing updated:
Listed by:
Juan Gloria Jr. 0691858 (940)206-6657,
Top 10 Realty 940-206-6657
Source: NTREIS,MLS#: 21405913
Facts & features
Interior
Bedrooms & bathrooms
- Bedrooms: 3
- Bathrooms: 2
- Full bathrooms: 2
Primary bedroom
- Level: First
- Dimensions: 12 x 12
Bedroom
- Level: First
- Dimensions: 12 x 9
Bedroom
- Level: First
- Dimensions: 11 x 8
Other
- Level: First
- Dimensions: 13 x 7
Other
- Level: First
- Dimensions: 9 x 8
Kitchen
- Level: First
- Dimensions: 16 x 14
Living room
- Level: First
- Dimensions: 14 x 14
Appliances
- Included: Gas Range
Features
- High Speed Internet
- Flooring: Other
- Windows: Bay Window(s)
- Has basement: No
- Has fireplace: No
Interior area
- Total interior livable area: 1,304 sqft
Video & virtual tour
Property
Parking
- Total spaces: 3
- Parking features: Carport
- Carport spaces: 3
Features
- Levels: One
- Stories: 1
- Patio & porch: Covered
- Pool features: None
Lot
- Size: 6,882 Square Feet
Details
- Parcel number: R32798
Construction
Type & style
- Home type: SingleFamily
- Architectural style: Other,Detached
- Property subtype: Single Family Residence
Materials
- Other, Wood Siding
- Roof: Asphalt
Condition
- Year built: 1940
Utilities & green energy
- Sewer: Public Sewer
- Water: Public
- Utilities for property: Sewer Available, Water Available
Community & HOA
Community
- Subdivision: H Sisco
HOA
- Has HOA: No
Location
- Region: Denton
Financial & listing details
- Price per square foot: $153/sqft
- Tax assessed value: $147,396
- Annual tax amount: $1,941
- Date on market: 10/14/2026
- Cumulative days on market: 30 days
- Road surface type: Asphalt
Estimated market value
Not available
Estimated sales range
Not available
$1,706/mo
Price history
| Date | Event | Price |
|---|---|---|
| 10/14/2026 | Listed for sale | $200,000$153/sqft |
Source: NTREIS #21405913 Report a problem | ||
Public tax history
| Year | Property taxes | Tax assessment |
|---|---|---|
| 2025 | $6 | $97,641 +10% |
| 2024 | $6 | $88,765 +10% |
| 2023 | $6 -96.3% | $80,695 +10% |
| 2022 | $165 | $73,359 +10% |
| 2021 | $165 | $66,690 +10% |
| 2020 | $165 +11.6% | $60,626 +0.8% |
| 2019 | $148 -0.2% | $60,124 +22.6% |
| 2018 | $148 -84.5% | $49,053 +10% |
| 2017 | $956 | $44,594 +15.3% |
| 2016 | $956 +17.1% | $38,691 +12.3% |
| 2015 | $816 | $34,441 +5.5% |
| 2014 | $816 | $32,631 +8.5% |
| 2013 | $816 | $30,076 |
| 2012 | -- | $30,076 -3.1% |
| 2011 | -- | $31,036 -1.4% |
| 2010 | -- | $31,469 +16.7% |
| 2009 | -- | $26,958 -0.2% |
| 2007 | -- | $27,017 +1.8% |
| 2006 | $722 +0.8% | $26,548 +0.8% |
| 2005 | $716 | $26,347 +2.6% |
| 2004 | -- | $25,673 +28.7% |
| 2003 | -- | $19,948 +31.8% |
| 2002 | -- | $15,130 +2.7% |
| 2001 | -- | $14,732 |
Find assessor info on the county website
Monthly payment
Est. payment
Payment breakdown
Explore the cost of this home by adjusting the details. Changes won't be saved.Climate risks
Neighborhood: Southeast Denton
Nearby schools
Schools provided by the listing agent
- Elementary: Evers Park
- Middle: Strickland
- High: Ryan H S
- District: Denton ISD
Source: NTREIS. This data may not be complete. We recommend contacting the local school district to confirm school assignments for this home.
Similar homes
- $210,0003 bd2 ba1.2k sqft1806 Shawnee St, Denton, TX 76209For Sale
 MLS ID #21421522, Kimberly Bates. NTREIS
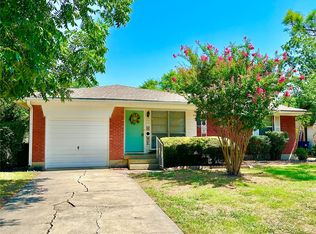
- $199,9004 bd2 ba1.4k sqft817 Laguna Dr, Denton, TX 76209For Sale
 MLS ID #21428384, BRENT CHOW. NTREIS
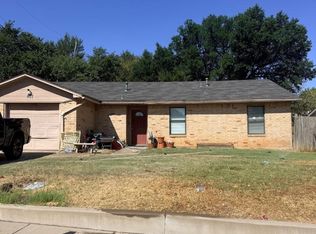
- $200,0003 bd1 ba1.3k sqft807 Mack Dr, Denton, TX 76209For Sale
 MLS ID #21380834, Matthew Gallagher. NTREIS
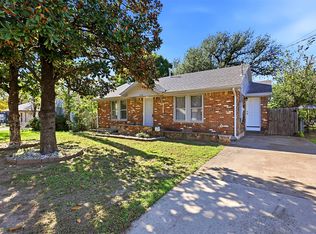
- $230,0002 bd1 ba1.3k sqft116 S Crawford St, Denton, TX 76205For Sale
 MLS ID #21435448, Shannon Johnson. NTREIS
