This charming three-bedroom cottage offers a huge backyard with mature trees and a fantastic location within walking distance of the thriving Denton Square. Full of character, the home features a spacious living room with classic wainscoting and a kitchen equipped with a gas range, refrigerator, and ample cabinets for storage. Three comfortable bedrooms provide flexibility for family, guests, or a home office. Outside, the large backyard offers plenty of room to relax, entertain, or play beneath the shade of mature trees. A spacious deck is perfect for outdoor dining and gatherings, while the fire pit provides a cozy spot to unwind in the evenings. A storage shed adds extra space for tools and lawn equipment. Just a short walk from the restaurants, shops, and entertainment of historic downtown Denton, with UNT and TWU nearby, this property is an excellent opportunity for a starter home or investment property.
For sale
$189,000
1029 Coit St, Denton, TX 76201
3beds
1,028sqft
Single Family Residence
Built in 1949
6,969 Square Feet Lot
$-- Zestimate®
$184/sqft
$-- HOA
What's special
Three comfortable bedrooms
- 36 days
- 1,841
- 236
Likely to sell faster than
Zillow last checked:
Listing updated:
Listed by:
Russell Rhodes 0484034 972-899-5600,
Berkshire HathawayHS PenFed TX 972-899-5600
Source: NTREIS,MLS#: 21409768
Facts & features
Interior
Bedrooms & bathrooms
- Bedrooms: 3
- Bathrooms: 1
- Full bathrooms: 1
Primary bedroom
- Level: First
- Dimensions: 11 x 10
Bedroom
- Level: First
- Dimensions: 11 x 11
Bedroom
- Level: First
- Dimensions: 10 x 10
Kitchen
- Features: Built-in Features, Dual Sinks, Eat-in Kitchen
- Level: First
- Dimensions: 11 x 10
Living room
- Level: First
- Dimensions: 16 x 11
Utility room
- Features: Utility Room
- Level: First
- Dimensions: 11 x 7
Heating
- Central
Cooling
- Central Air, Electric
Appliances
- Included: Some Gas Appliances, Gas Range, Gas Water Heater, Plumbed For Gas, Refrigerator
- Laundry: Washer Hookup, Electric Dryer Hookup, Gas Dryer Hookup, Laundry in Utility Room
Features
- Eat-in Kitchen, High Speed Internet, Paneling/Wainscoting, Cable TV
- Flooring: Carpet, Other
- Has basement: No
- Has fireplace: No
Interior area
- Total interior livable area: 1,028 sqft
Video & virtual tour
Property
Parking
- Parking features: Driveway
Features
- Levels: One
- Stories: 1
- Patio & porch: Deck, Side Porch
- Exterior features: Fire Pit, Storage
- Pool features: None
- Fencing: Wood
Lot
- Size: 6,969 Square Feet
- Features: Back Yard, Interior Lot, Lawn, Landscaped, Level
Details
- Additional structures: Shed(s), Storage
- Parcel number: R33625
Construction
Type & style
- Home type: SingleFamily
- Architectural style: Detached
- Property subtype: Single Family Residence
Materials
- Vinyl Siding
- Roof: Composition
Condition
- Resale
- Year built: 1949
Utilities & green energy
- Sewer: Public Sewer
- Water: Public
- Utilities for property: Sewer Available, Water Available, Cable Available
Community & HOA
Community
- Subdivision: Carroll Park
HOA
- Has HOA: No
Location
- Region: Denton
Financial & listing details
- Price per square foot: $184/sqft
- Tax assessed value: $170,000
- Annual tax amount: $3,380
- Date on market: 10/16/2026
- Cumulative days on market: 36 days
- Exclusions: **
Estimated market value
Not available
Estimated sales range
Not available
Not available
Price history
| Date | Event | Price |
|---|---|---|
| 10/16/2026 | Listed for sale | $189,000$184/sqft |
Source: NTREIS #21409768 Report a problem | ||
Public tax history
| Year | Property taxes | Tax assessment |
|---|---|---|
| 2025 | $3,380 +16.7% | $170,000 +13.3% |
| 2024 | $2,895 +1.1% | $150,000 |
| 2023 | $2,864 +19.6% | $150,000 +32.9% |
| 2022 | $2,395 +12.6% | $112,843 +14.7% |
| 2021 | $2,127 +1.6% | $98,415 +4.6% |
| 2020 | $2,092 -4.8% | $94,121 -2.1% |
| 2019 | $2,197 +15.1% | $96,118 +20.1% |
| 2018 | $1,908 +40.7% | $80,000 +33.3% |
| 2017 | $1,356 | $60,000 +9.4% |
| 2016 | $1,356 +2.2% | $54,844 +8.6% |
| 2015 | $1,327 | $50,491 -4.8% |
| 2014 | $1,327 | $53,039 +89.4% |
| 2013 | $1,327 | $28,000 -44.1% |
| 2012 | -- | $50,071 -0.3% |
| 2011 | -- | $50,202 +0.4% |
| 2010 | -- | $49,981 -3% |
| 2009 | -- | $51,510 -3.2% |
| 2007 | -- | $53,224 +1.8% |
| 2006 | $1,422 +6.3% | $52,299 +6.2% |
| 2005 | $1,338 | $49,238 -2.8% |
| 2004 | -- | $50,667 -5.8% |
| 2003 | -- | $53,775 +10.4% |
| 2002 | -- | $48,720 +1.3% |
| 2001 | -- | $48,075 |
Find assessor info on the county website
Monthly payment
Est. payment
Payment breakdown
Explore the cost of this home by adjusting the details. Changes won't be saved.Climate risks
Neighborhood: Pecan
Nearby schools
Schools provided by the listing agent
- Elementary: Newton Rayzor
- Middle: Calhoun
- High: Denton
- District: Denton ISD
Source: NTREIS. This data may not be complete. We recommend contacting the local school district to confirm school assignments for this home.
- $242,4003 bd1 ba1.2k sqft1021 Coit St, Denton, TX 76201Off Market
- $290,2003 bd2 ba1.7k sqft1031 Coit Street & 601 Crescent St, Denton, TX 76201Off Market
- $--2 bd1 ba840 sqft1031 Coit Street & 601 Crescent St #2, Denton, TX 76201Off Market

- $1,6502 bd1 ba860 sqft1031 Coit Street & 601 Crescent St #1, Denton, TX 76201For Rent
Similar homes
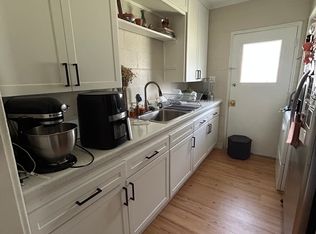
- $190,5003 bd1 ba943 sqft608 Westway St, Denton, TX 76201For Sale
 MLS ID #21384102, Beth Caudill. NTREIS
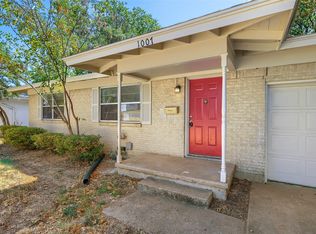
- $215,0003 bd1 ba965 sqft1007 Westway St, Denton, TX 76201For Sale
 MLS ID #21384386, Travis Johnson. NTREIS
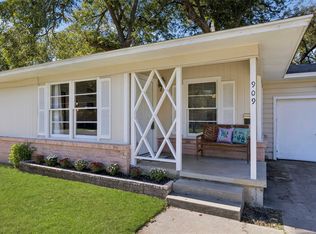
- $250,0003 bd1 ba1k sqft909 Alice St, Denton, TX 76201For Sale
 MLS ID #21434457, Crystal Zschirnt. NTREIS
- $182,0003 bd1 ba1k sqft3315 Fallmeadow St, Denton, TX 76207For Sale
 MLS ID #21440589, Jayda Smith. NTREIS
