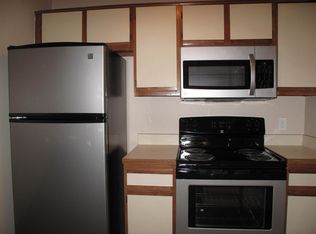
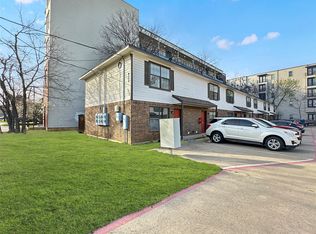
WOW! AMAZING REMODELED CONDO NEXT TO UNT CAMPUS! Across the street from Pohl Rec Center. Steps away from West Hall Dining on those days you don't want to cook. Short walk to classrooms, restaurants, book store, and more. Best location at The University of North Texas! Investor dream! Completely remodeled with a modern flavor! Luxury vinyl plank flooring! Move-in ready with new paint & carpet! Two HUGE bedrooms each with their own private bath. Lots of closet space. Plenty of room for a large bed and desk plus additional seating area. Entertain in your spacious living room with ample space for large furniture. The kitchen boasts new quartz countertops and comes with a full-sized refrigerator. Plus, bonus dining area and a bar area for additional seating! Washer and dryer included. Unit #109 is a great location in the building on the first floor next to green space and no stairs to climb. Steps from your included parking space, bike rack, mailbox, and community pool. Perfect for students or young professionals. Don't wait to see this one!
For sale
Price cut: $2.5K (8/13)
$187,500
218 N Texas Blvd APT 109, Denton, TX 76201
2beds
955sqft
Condominium
Built in 1985
-- sqft lot
$178,400 Zestimate®
$196/sqft
$271/mo HOA
What's special
New paintNew lighting throughoutLuxury vinyl plank flooringFull-sized refrigeratorNew carpetNew quartz countertopsBonus dining area
- 102 days
- 210
- 7
Zillow last checked:
Listing updated:
Listed by:
Julie Bologna 0639175 817-876-7076,
eXp Realty LLC 888-519-7431
Source: NTREIS,MLS#: 21281464
Facts & features
Interior
Bedrooms & bathrooms
- Bedrooms: 2
- Bathrooms: 2
- Full bathrooms: 2
Primary bedroom
- Level: First
- Dimensions: 0 x 0
Bedroom
- Level: First
- Dimensions: 0 x 0
Dining room
- Level: First
- Dimensions: 0 x 0
Other
- Level: First
- Dimensions: 0 x 0
Other
- Level: First
- Dimensions: 0 x 0
Kitchen
- Level: First
- Dimensions: 0 x 0
Laundry
- Level: First
- Dimensions: 0 x 0
Living room
- Level: First
- Dimensions: 0 x 0
Heating
- Central, Electric
Cooling
- Central Air, Electric
Appliances
- Included: Dishwasher, Electric Range, Disposal, Microwave
Features
- Decorative/Designer Lighting Fixtures, Eat-in Kitchen, High Speed Internet, Open Floorplan, Cable TV, Walk-In Closet(s)
- Flooring: Carpet, Luxury Vinyl Plank
- Has basement: No
- Has fireplace: No
Interior area
- Total interior livable area: 955 sqft
Video & virtual tour
Property
Parking
- Parking features: Common, On Site, Parking Lot, Unassigned
Features
- Levels: One
- Stories: 1
- Pool features: Pool, Community
Lot
- Size: 1.73 Acres
Details
- Parcel number: R119753
Construction
Type & style
- Home type: Condo
- Property subtype: Condominium
- Attached to another structure: Yes
Materials
- Foundation: Slab
- Roof: Asphalt
Condition
- Year built: 1985
Utilities & green energy
- Sewer: Public Sewer
- Water: Public
- Utilities for property: Sewer Available, Water Available, Cable Available
Community & HOA
Community
- Features: Pool, Sidewalks
- Subdivision: Westridge
HOA
- Has HOA: Yes
- Services included: All Facilities, Maintenance Grounds, Sewer, Trash, Water
- HOA fee: $271 monthly
- HOA name: Adami And Associates
- HOA phone: 940-565-9902
Location
- Region: Denton
Financial & listing details
- Price per square foot: $196/sqft
- Tax assessed value: $211,700
- Annual tax amount: $4,209
- Date on market: 5/26/2026
- Cumulative days on market: 103 days
- Exclusions: none
Estimated market value
$178,400
$169,000 - $187,000
$1,386/mo
Price history
| Date | Event | Price |
|---|---|---|
| 8/13/2026 | Price change | $187,500-1.3%$196/sqft |
Source: NTREIS #21281464 Report a problem | ||
| 5/26/2026 | Listed for sale | $190,000+11.8%$199/sqft |
Source: NTREIS #21281464 Report a problem | ||
| 4/8/2026 | Listing removed | $1,599$2/sqft |
Source: Zillow Rentals Report a problem | ||
| 3/20/2026 | Listing removed | $169,900$178/sqft |
Source: NTREIS #21105734 Report a problem | ||
| 2/19/2026 | Price change | $1,599+33.3%$2/sqft |
Source: Zillow Rentals Report a problem | ||
| 11/6/2025 | Listed for sale | $169,900$178/sqft |
Source: NTREIS #21105734 Report a problem | ||
| 11/1/2025 | Listing removed | $169,900$178/sqft |
Source: NTREIS #20955009 Report a problem | ||
| 6/2/2025 | Listed for sale | $169,900+13.3%$178/sqft |
Source: NTREIS #20955009 Report a problem | ||
| 3/21/2025 | Price change | $1,200-19.9%$1/sqft |
Source: Zillow Rentals Report a problem | ||
| 12/4/2024 | Listing removed | $150,000$157/sqft |
Source: NTREIS #20788959 Report a problem | ||
| 12/2/2024 | Listed for sale | $150,000$157/sqft |
Source: NTREIS #20788959 Report a problem | ||
| 11/21/2024 | Listing removed | $150,000-18.9%$157/sqft |
Source: NTREIS #20636059 Report a problem | ||
| 9/30/2024 | Listed for sale | $185,000$194/sqft |
Source: NTREIS #20636059 Report a problem | ||
| 9/10/2024 | Listing removed | $185,000-13.9%$194/sqft |
Source: NTREIS #20636059 Report a problem | ||
| 7/25/2024 | Price change | $214,900-4.3%$225/sqft |
Source: NTREIS #20636059 Report a problem | ||
| 6/4/2024 | Listed for sale | $224,500+49.8%$235/sqft |
Source: NTREIS #20636059 Report a problem | ||
| 5/7/2024 | Listed for rent | $1,499$2/sqft |
Source: Zillow Rentals Report a problem | ||
| 3/19/2019 | Sold | -- |
Source: Agent Provided Report a problem | ||
| 2/26/2019 | Pending sale | $149,900$157/sqft |
Source: Adami & Associates Realty #13964649 Report a problem | ||
| 1/10/2019 | Price change | $149,900-6.3%$157/sqft |
Source: Adami & Associates Realty #13964649 Report a problem | ||
| 10/31/2018 | Listed for sale | $159,900$167/sqft |
Source: Adami & Associates Realty #13964649 Report a problem | ||
Public tax history
| Year | Property taxes | Tax assessment |
|---|---|---|
| 2025 | $4,209 +10.8% | $211,700 +7.5% |
| 2024 | $3,800 +4.4% | $196,872 +3.2% |
| 2023 | $3,641 +5.2% | $190,697 +17% |
| 2022 | $3,461 +9.6% | $163,048 +11.6% |
| 2021 | $3,157 -1.4% | $146,079 +1.5% |
| 2020 | $3,201 +0.1% | $143,989 +2.9% |
| 2019 | $3,198 +19.3% | $139,894 +24.5% |
| 2018 | $2,681 | $112,373 +4.5% |
| 2017 | -- | $107,577 +17.3% |
| 2016 | -- | $91,714 +8.6% |
| 2015 | -- | $84,466 +4.8% |
| 2014 | -- | $80,594 +15.9% |
| 2013 | -- | $69,562 -1.1% |
| 2012 | -- | $70,307 +2.4% |
| 2011 | -- | $68,631 -3.1% |
| 2010 | -- | $70,815 +4.3% |
| 2009 | -- | $67,887 +3.7% |
| 2007 | $1,716 -5% | $65,443 -1.6% |
| 2006 | $1,807 +2.9% | $66,478 +2.8% |
| 2005 | $1,756 | $64,637 +5% |
| 2004 | -- | $61,569 -2.9% |
| 2003 | -- | $63,416 +11.4% |
| 2002 | -- | $56,924 +34% |
| 2001 | -- | $42,477 |
Find assessor info on the county website
Monthly payment
Est. payment
Payment breakdown
Explore the cost of this home by adjusting the details. Changes won't be saved.Climate risks
Neighborhood: Cement City
Nearby schools
Schools provided by the listing agent
- Elementary: Newton Rayzor
- Middle: Calhoun
- High: Denton
- District: Denton ISD
Source: NTREIS. This data may not be complete. We recommend contacting the local school district to confirm school assignments for this home.
- $191,3003 bd2 ba1k sqft218 N Texas Blvd APT 101, Denton, TX 76201Off Market
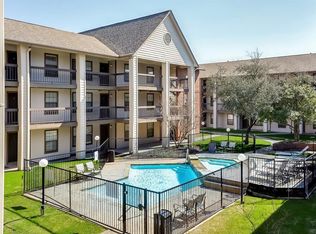
- $184,1002 bd2 ba955 sqft218 N Texas Blvd APT 102, Denton, TX 76201Off Market
- $200,0002 bd2 ba955 sqft218 N Texas Blvd APT 103, Denton, TX 76201Off Market

- $170,5002 bd2 ba955 sqft218 N Texas Blvd APT 302, Denton, TX 76201Off Market
Similar homes
- $165,0002 bd2 ba955 sqft218 N Texas Blvd APT 316, Denton, TX 76201For Sale By Owner

- $200,0003 bd2 ba1k sqft700 W Collins St, Denton, TX 76201For Sale
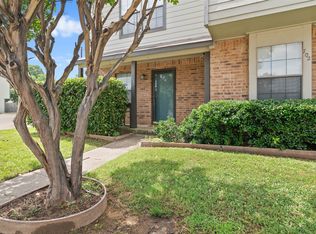 MLS ID #21290268, Carissa Acker. NTREIS
 - $225,0002 bd3 ba1.1k sqft716 W Mulberry St APT 1A, Denton, TX 76201For Sale
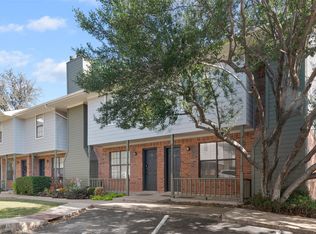 MLS ID #21102082, Amy Conine. NTREIS
 - $139,9002 bd2 ba1k sqft922 Fannin St APT 109, Denton, TX 76201For Sale
 MLS ID #21283942, Kimberly Barrow. NTREIS
