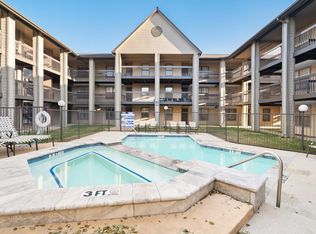
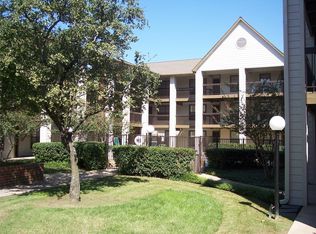
#105 Our finest student community, conveniently located across from UNT Recreation Center. The park-like setting, neighborly residents, and friendly staff, truly make Eagle's Landing home away from home.
Buyer to confirm room measurements and schools.
***Please only call Tracy Nichols with any questions-Do not call John Adami***
*** The owner of this unit has one other that is vacant and would consider a package deal for someone purchasing both together***
For sale
$172,900
218 N Texas Blvd APT 105, Denton, TX 76201
2beds
955sqft
:
Get pre-qualified$1,630/mo
Condominium
Built in 1985
-- sqft lot
$160,700 Zestimate®
$181/sqft
$271/mo HOA
What's special
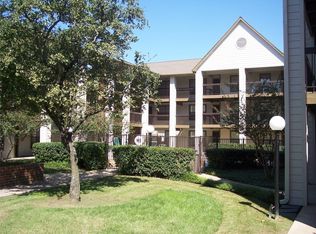
Park-like setting
- 344 days |
- 220 |
- 3 |
Zillow last checked:
Listing updated:
Listed by:
John Adami 0305258 940-565-9902,
Adami & Associates Realty 940-565-9902
Source: NTREIS,MLS#: 21030742
Facts & features
Interior
Bedrooms & bathrooms
- Bedrooms: 2
- Bathrooms: 2
- Full bathrooms: 2
Primary bedroom
- Level: First
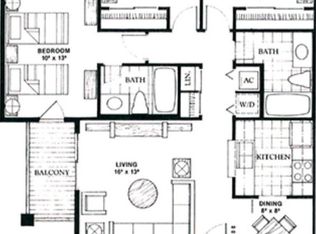
- Dimensions: 10 x 12
Bedroom
- Level: First
- Dimensions: 10 x 12
Dining room
- Level: First
- Dimensions: 8 x 8
Living room
- Level: First
- Dimensions: 16 x 13
Appliances
- Included: Dryer, Dishwasher, Electric Range, Disposal, Microwave, Refrigerator, Washer
Features
- Walk-In Closet(s)
- Has basement: No
- Has fireplace: No
Interior area
- Total interior livable area: 955 sqft
Property
Parking
- Parking features: Common, On Site, Open, Off Street, Outside, Permit Required, Parking Lot, Unassigned
- Has uncovered spaces: Yes
Features
- Levels: One
- Stories: 1
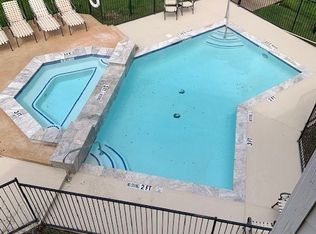
- Pool features: Pool
Lot
- Size: 1.73 Acres
Details
- Parcel number: R119642
Construction
Type & style
- Home type: Condo
- Property subtype: Condominium
- Attached to another structure: Yes
Condition
- Year built: 1985
Utilities & green energy
- Sewer: Public Sewer
- Water: Public
- Utilities for property: Electricity Available, Sewer Available, Water Available
Community & HOA
Community
- Features: Community Mailbox
- Subdivision: Westridge
HOA
- Has HOA: Yes
- Services included: Insurance, Pest Control, Sewer, Trash, Water
- HOA fee: $271 monthly
- HOA name: Adami Realty
- HOA phone: 940-565-9902
Location
- Region: Denton
Financial & listing details
- Price per square foot: $181/sqft
- Tax assessed value: $202,000
- Annual tax amount: $3,380
- Date on market: 8/13/2025
- Cumulative days on market: 681 days
- Listing terms: Cash,Conventional
- Electric utility on property: Yes
Estimated market value
$160,700
$153,000 - $169,000
$1,568/mo
Price history
| Date | Event | Price |
|---|---|---|
| 4/7/2026 | Price change | $1,299-18.8%$1/sqft |
Source: Zillow Rentals Report a problem | ||
| 2/19/2026 | Price change | $1,599+18.4%$2/sqft |
Source: Zillow Rentals Report a problem | ||
| 1/9/2026 | Price change | $1,350+3.9%$1/sqft |
Source: Zillow Rentals Report a problem | ||
| 8/13/2025 | Listed for sale | $172,900$181/sqft |
Source: NTREIS #21030742 Report a problem | ||
| 8/13/2025 | Listing removed | $172,900$181/sqft |
Source: NTREIS #20701658 Report a problem | ||
| 5/28/2025 | Price change | $1,299-7.2%$1/sqft |
Source: Zillow Rentals Report a problem | ||
| 5/7/2025 | Price change | $172,900-17.2%$181/sqft |
Source: NTREIS #20701658 Report a problem | ||
| 2/13/2025 | Listed for rent | $1,400$1/sqft |
Source: Zillow Rentals Report a problem | ||
| 8/13/2024 | Listed for sale | $208,900$219/sqft |
Source: NTREIS #20701658 Report a problem | ||
Public tax history
| Year | Property taxes | Tax assessment |
|---|---|---|
| 2025 | $4,016 +9.5% | $202,000 +6.3% |
| 2024 | $3,667 +8.5% | $190,000 +7.3% |
| 2023 | $3,380 +4.1% | $177,000 +15.7% |
| 2022 | $3,248 +7.4% | $153,000 +4.7% |
| 2021 | $3,025 -2.8% | $146,079 +4.3% |
| 2020 | $3,112 +8.9% | $140,000 +12% |
| 2019 | $2,857 +21% | $125,000 +26.3% |
| 2018 | $2,362 | $99,000 +23.8% |
| 2017 | -- | $80,000 +90.1% |
| 2016 | -- | $42,087 -43.3% |
| 2015 | -- | $74,167 |
| 2014 | -- | $74,167 +16.3% |
| 2013 | -- | $63,758 -1% |
| 2012 | -- | $64,428 +7.4% |
| 2011 | -- | $60,000 -15.3% |
| 2010 | -- | $70,815 +4.3% |
| 2009 | -- | $67,887 +3.7% |
| 2007 | $1,716 -5% | $65,443 -1.6% |
| 2006 | $1,807 +2.9% | $66,478 +2.8% |
| 2005 | $1,756 | $64,637 +5% |
| 2004 | -- | $61,569 -2.9% |
| 2003 | -- | $63,416 +11.4% |
| 2002 | -- | $56,924 +9.9% |
| 2001 | -- | $51,802 |
Find assessor info on the county website
Monthly payment
Est. payment
Payment breakdown
Explore the cost of this home by adjusting the details. Changes won't be saved.Climate risks
Neighborhood: Cement City
Nearby schools
GreatSchools rating
- 6/10Newton Rayzor Elementary SchoolGrades: PK-5Distance: 1.1 mi
- 5/10Calhoun Middle SchoolGrades: 6-8Distance: 1 mi
- 5/10Denton High SchoolGrades: 9-12Distance: 2.6 mi
Schools provided by the listing agent
- Elementary: Newton Rayzor
- Middle: Calhoun
- High: Denton
- District: Denton ISD
Source: NTREIS. This data may not be complete. We recommend contacting the local school district to confirm school assignments for this home.
- $--2 bd2 ba955 sqft218 N Texas Blvd APT 116, Denton, TX 76201Sold
- $--2 bd2 ba955 sqft218 N Texas Blvd APT 303, Denton, TX 76201Sold
- $--2 bd2 ba955 sqft218 N Texas Blvd APT 215, Denton, TX 76201Sold
- $--3 bd2 ba1.1k sqft218 N Texas Blvd APT 114, Denton, TX 76201Sold
- $--2 bd2 ba955 sqft218 N Texas Blvd APT 310, Denton, TX 76201Sold
- $185,0002 bd2 ba955 sqft218 N Texas Blvd APT 306, Denton, TX 76201For Sale
- $199,0003 bd2 ba1.1k sqft218 N Texas Blvd, Denton, TX 76201For Sale
- $--2 bd2 ba955 sqft218 N Texas Blvd APT 113, Denton, TX 76201Sold
A local agent can set up tours, give advice and negotiate with sellers.
Similar homes
- $190,0002 bd2 ba955 sqft218 N Texas Blvd APT 109, Denton, TX 76201For Sale
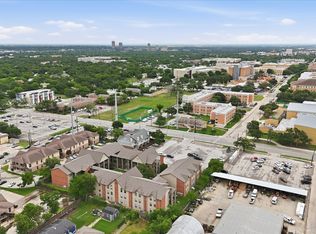 MLS ID #21281464, Julie Bologna. NTREIS
 - $199,0003 bd2 ba1.1k sqft218 N Texas Blvd, Denton, TX 76201For Sale
 MLS ID #21186881, Elva Tatangelo. NTREIS
 - $139,9002 bd2 ba1k sqft922 Fannin St APT 109, Denton, TX 76201For Sale
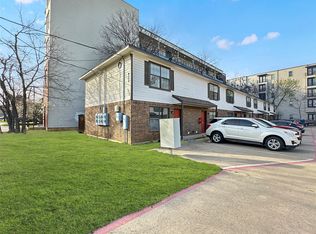 MLS ID #21283942, Kimberly Barrow. NTREIS
 - $225,0002 bd3 ba1.1k sqft716 W Mulberry St APT 1A, Denton, TX 76201For Sale
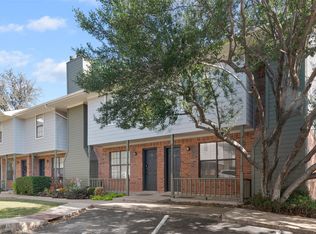 MLS ID #21102082, Amy Conine. NTREIS
 - $215,0003 bd2 ba1k sqft700 W Collins St, Denton, TX 76201For SaleMLS ID #21290268, Carissa Acker. NTREIS
- $230,0002 bd2 ba930 sqft618 W Collins St, Denton, TX 76201For SaleMLS ID #21033837, Brandon Larson. NTREIS
- $100,0003 bd2 ba1.1k sqft1812 Carlton St, Denton, TX 76201For SaleMLS ID #21336839, MYERS Jackson. NTREIS
- $155,0002 bd2 ba948 sqft417 Gabe Ct, Denton, TX 76207For SaleMLS ID #21321850, Beverly Cox. NTREIS
- $155,0002 bd1 ba871 sqft1202 Lindsey St, Denton, TX 76205For SaleMLS ID #21252509, Victor Aves. NTREIS
- $189,9003 bd2 ba1.2k sqft712 Chisholm Trl, Denton, TX 76209For SaleMLS ID #21326165, RON HEBERT. NTREIS
- $200,0003 bd2 ba1k sqft413 Gabe Ct, Denton, TX 76207For SaleMLS ID #21326178, Deanna Chavez. NTREIS
- $189,0003 bd1 ba1k sqft2621 N Locust St, Denton, TX 76209For SaleMLS ID #20901303, Ara Minassian. NTREIS
- $249,9002 bd1 ba936 sqft813 Westway St, Denton, TX 76201For SaleMLS ID #21308973, MaryAnn Williams. NTREIS
- $--2 bd1 ba1k sqft1217 Point St, Little Elm, TX 75068AuctionXome
- $199,9003 bd1 ba978 sqft1005 Monterey Dr, Denton, TX 76209For SaleMLS ID #21327166, LISA MERCER. NTREIS
- $230,0002 bd1 ba1.1k sqft1206 Johnson St, Denton, TX 76205For SaleMLS ID #21314543, SEVRI TJANDRAMULIA. NTREIS
- $207,0003 bd1 ba1k sqft3315 Fallmeadow St, Denton, TX 76207For SaleMLS ID #21321814, Jayda Smith. NTREIS
- $259,0003 bd2 ba1.2k sqft1705 Crescent St, Denton, TX 76201For SaleMLS ID #21277558, Pat Burns. NTREIS
- $159,0003 bd2 ba1.2k sqft9732 Meadow Ranch Rd, Justin, TX 76247For SaleMLS ID #21328472, David Warden. NTREIS
- $145,0003 bd1 ba1.1k sqft2518 Laney Rd, Denton, TX 76208For SaleMLS ID #21282518, Salomon Gamero. NTREIS
