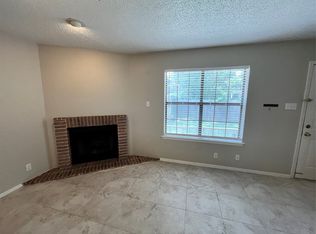
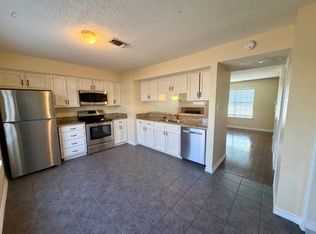
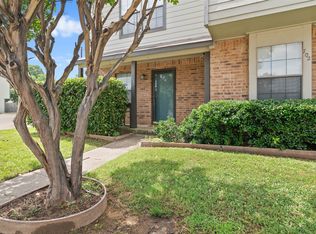
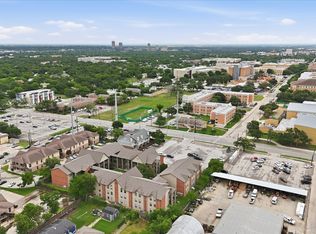
Very Nice 1,130 sq. ft. 2 bedroom 2.5 bath condo within walking distance to University of North Texas, the Denton Square, and minutes from Texas Woman’s University. Refrigerator, Washer, and Dryer included. New flooring downstairs, and fresh paint throughout. Walk-in closets with lots of storage and a cozy, private back outdoor space set this place apart! Great for an investor, the first time homeowner, or empty nester.
For sale
Price cut: $2K (5/22)
$225,000
716 W Mulberry St APT 1A, Denton, TX 76201
2beds
1,130sqft
:
Get pre-qualified$2,005/mo
Condominium
Built in 1984
-- sqft lot
$218,700 Zestimate®
$199/sqft
$285/mo HOA
What's special
New flooring downstairs
- 246 days |
- 134 |
- 5 |
Zillow last checked:
Listing updated:
Listed by:
Amy Conine 0650000 940-765-4440,
Crown Realty 940-765-4440
Source: NTREIS,MLS#: 21102082
Facts & features
Interior
Bedrooms & bathrooms
- Bedrooms: 2
- Bathrooms: 3
- Full bathrooms: 2
- 1/2 bathrooms: 1
Primary bedroom
- Features: Ceiling Fan(s), En Suite Bathroom, Walk-In Closet(s)
- Level: Second
- Dimensions: 15 x 12
Bedroom
- Features: Ceiling Fan(s), En Suite Bathroom, Walk-In Closet(s)
- Level: Second
- Dimensions: 13 x 12
Kitchen
- Features: Built-in Features, Eat-in Kitchen, Pantry
- Level: First
- Dimensions: 15 x 11
Living room
- Features: Ceiling Fan(s), Fireplace
- Level: First
- Dimensions: 14 x 14
Cooling
- Central Air
Appliances
- Included: Dishwasher, Electric Range, Electric Water Heater, Disposal, Refrigerator
Features
- Eat-in Kitchen, High Speed Internet, Cable TV, Walk-In Closet(s)
- Has basement: No
- Number of fireplaces: 1
- Fireplace features: Wood Burning
Interior area
- Total interior livable area: 1,130 sqft
Video & virtual tour
Property
Parking
- Parking features: Assigned
Features
- Levels: Two
- Stories: 2
- Exterior features: Rain Gutters
- Pool features: None
- Fencing: Wood
Lot
- Size: 1.41 Acres
- Features: Sprinkler System
Details
- Parcel number: R106980
Construction
Type & style
- Home type: Condo
- Property subtype: Condominium
- Attached to another structure: Yes
Condition
- Year built: 1984
Utilities & green energy
- Sewer: Public Sewer
- Water: Public
- Utilities for property: Sewer Available, Water Available, Cable Available
Community & HOA
Community
- Subdivision: Mulberry Creek Add
HOA
- Has HOA: Yes
- Services included: Insurance, Maintenance Grounds, Maintenance Structure
- HOA fee: $285 monthly
- HOA name: The Place To Be
- HOA phone: 940-566-0033
Location
- Region: Denton
Financial & listing details
- Price per square foot: $199/sqft
- Tax assessed value: $200,409
- Annual tax amount: $3,868
- Date on market: 11/19/2025
- Cumulative days on market: 247 days
- Exclusions: Tenant belongings
Estimated market value
$218,700
$208,000 - $230,000
$1,617/mo
Price history
| Date | Event | Price |
|---|---|---|
| 5/22/2026 | Price change | $225,000-0.9%$199/sqft |
Source: NTREIS #21102082 Report a problem | ||
| 4/1/2026 | Price change | $227,000-1.3%$201/sqft |
Source: NTREIS #21102082 Report a problem | ||
| 11/19/2025 | Listed for sale | $230,000$204/sqft |
Source: NTREIS #21102082 Report a problem | ||
| 1/10/2018 | Listing removed | $1,100$1/sqft |
Source: Crown Realty #13741039 Report a problem | ||
| 12/17/2017 | Price change | $1,100-7.9%$1/sqft |
Source: Crown Realty #13741039 Report a problem | ||
| 12/8/2017 | Listed for rent | $1,195+3.9%$1/sqft |
Source: Crown Realty #13741039 Report a problem | ||
| 7/27/2017 | Listing removed | $1,150$1/sqft |
Source: RE/MAX ADVANTAGE #13642252 Report a problem | ||
| 7/11/2017 | Listed for rent | $1,150$1/sqft |
Source: RE/MAX Advantage #13642252 Report a problem | ||
Public tax history
| Year | Property taxes | Tax assessment |
|---|---|---|
| 2025 | $3,985 -5.7% | $200,409 -8.5% |
| 2024 | $4,227 +17.8% | $219,000 +16.5% |
| 2023 | $3,590 -33% | $188,000 +33.6% |
| 2022 | $5,356 +126.2% | $140,731 +28.4% |
| 2021 | $2,368 -3.8% | $109,590 -1.1% |
| 2020 | $2,463 -2.5% | $110,791 +0.3% |
| 2019 | $2,525 +4.5% | $110,462 +9.1% |
| 2018 | $2,415 | $101,207 -1% |
| 2017 | -- | $102,251 -1.6% |
| 2016 | -- | $103,943 +17.7% |
| 2015 | -- | $88,279 +10.4% |
| 2014 | -- | $79,986 +8.6% |
| 2013 | -- | $73,638 -1.8% |
| 2012 | -- | $75,020 -6.6% |
| 2011 | -- | $80,284 -3.8% |
| 2010 | -- | $83,441 +5.3% |
| 2009 | -- | $79,240 +0.3% |
| 2007 | $2,072 -2.7% | $78,992 +0.8% |
| 2006 | $2,130 +3.3% | $78,347 +3.2% |
| 2005 | $2,062 | $75,899 +4.7% |
| 2004 | -- | $72,499 +7.4% |
| 2003 | -- | $67,500 +16% |
| 2002 | -- | $58,197 +1.3% |
| 2001 | -- | $57,478 |
Find assessor info on the county website
Monthly payment
Est. payment
Payment breakdown
Explore the cost of this home by adjusting the details. Changes won't be saved.Climate risks
Neighborhood: Oak Hickory Historic District
Nearby schools
GreatSchools rating
- 6/10Newton Rayzor Elementary SchoolGrades: PK-5Distance: 1.1 mi
- 5/10Calhoun Middle SchoolGrades: 6-8Distance: 0.9 mi
- 5/10Denton High SchoolGrades: 9-12Distance: 2.9 mi
Schools provided by the listing agent
- Elementary: Newton Rayzor
- Middle: Calhoun
- High: Denton
- District: Denton ISD
Source: NTREIS. This data may not be complete. We recommend contacting the local school district to confirm school assignments for this home.
- $--2 bd3 ba1.1k sqft716 W Mulberry St APT 5A, Denton, TX 76201Sold
- $227,0002 bd3 ba1.1k sqft716 W Mulberry St APT 1C, Denton, TX 76201For Sale
- $--2 bd3 ba1.1k sqft716 W Mulberry St APT 23, Denton, TX 76201Sold

- $--2 bd2 ba1.1k sqft716 W Mulberry St APT 18, Denton, TX 76201Sold

- $99,4972 bd2 ba1.1k sqft716 W Mulberry St APT 18, Denton, TX 76201Off Market
- $--2 bd3 ba1.1k sqft716 W Mulberry St #22, Denton, TX 76201Sold
- $12 bd3 ba1.1k sqft716 W Mulberry St APT 1, Denton, TX 76201Off Market
- $178,2002 bd3 ba1k sqft716 W Mulberry St APT 14, Denton, TX 76201Off Market
A local agent can set up tours, give advice and negotiate with sellers.
Similar homes
- $215,0003 bd2 ba1k sqft700 W Collins St, Denton, TX 76201For Sale
 MLS ID #21290268, Carissa Acker. NTREIS
 - $190,0002 bd2 ba955 sqft218 N Texas Blvd APT 109, Denton, TX 76201For Sale
 MLS ID #21281464, Julie Bologna. NTREIS
 - $275,0002 bd1 ba1.1k sqft814 Anderson St, Denton, TX 76201For Sale
 MLS ID #21302239, Laura Mauelshagen. NTREIS
 - $272,5003 bd2 ba1.6k sqft1815 Wisteria St, Denton, TX 76205For Sale
 MLS ID #21336860, Becky Garrison. NTREIS
 - $284,9994 bd2 ba1.2k sqft2017 Shawnee St, Denton, TX 76209For SaleMLS ID #21337438, Michele Holt. NTREIS
- $253,0003 bd2 ba1.3k sqft2101 Camellia St, Denton, TX 76205For SaleMLS ID #21317338, Tonya Green. NTREIS
- $200,0003 bd2 ba1k sqft413 Gabe Ct, Denton, TX 76207For SaleMLS ID #21326178, Deanna Chavez. NTREIS
- $189,9003 bd2 ba1.2k sqft712 Chisholm Trl, Denton, TX 76209For SaleMLS ID #21326165, RON HEBERT. NTREIS
- $235,0003 bd2 ba1k sqft1213 Pin Oak Dr, Denton, TX 76209For SaleMLS ID #21275258, Jonathan Minerick. NTREIS
- $207,0003 bd1 ba1k sqft3315 Fallmeadow St, Denton, TX 76207For SaleMLS ID #21321814, Jayda Smith. NTREIS
- $255,0004 bd2 ba1.4k sqft1400 Paisley St, Denton, TX 76209For SaleMLS ID #21203341, Maureen Lane. NTREIS
- $320,0002 bd2 ba1.5k sqft433 Fulton St, Denton, TX 76201For SaleMLS ID #21216818, TAMMY METZLER. NTREIS
- $199,9003 bd1 ba978 sqft1005 Monterey Dr, Denton, TX 76209For SaleMLS ID #21327166, LISA MERCER. NTREIS
- $208,5003 bd2 ba1.3k sqft412 Hollyhill Ln, Denton, TX 76205For SaleMLS ID #21029878, TAMMY METZLER. NTREIS
- $274,5002 bd2 ba1.2k sqft1302 Poinsettia Blvd, Denton, TX 76208For SaleMLS ID #21216823, TAMMY METZLER. NTREIS
- $250,0003 bd2 ba1k sqft204 Joshua St, Denton, TX 76209For SaleMLS ID #21254729, Alexa Goodman. NTREIS
- $275,0003 bd2 ba1.1k sqft601 Park Ln, Denton, TX 76205For SaleMLS ID #21309843, Kristy Cotter. NTREIS
- $250,0003 bd1 ba936 sqft313 Bellaire Dr, Denton, TX 76209For SaleMLS ID #21190831, Rea Carpenter. NTREIS
- $274,0004 bd2 ba1.3k sqft1601 White Oak Ct, Denton, TX 76209For SaleMLS ID #21314520, Angela Hague. NTREIS
- $269,9003 bd2 ba1.2k sqft826 Savage Dr, Denton, TX 76207For SaleMLS ID #21328455, Seth Reed. NTREIS
