WELCOME HOME! THIS CHARMING 2 BEDROOM, 2 BATH TOWNHOME IS CONVENIENTLY LOCATED WITH EASY ACCESS TO UNT, TWU & DOWNTOWN DENTON! UPON ENTERING, YOU ARE MET WITH CASUAL COMFORT IN A SPACIOUS LIVING AREA EMBRACED BY A COZY WB FIREPLACE! THIS OPEN DESIGN IS IDEAL FOR ENTERTAINING, AS THE LIVING SPACE & DINING AREA SEAMLESSLY FLOW INTO THE UPDATED KITCHEN, ALLOWING THE CHEF TO COOK A DELIGHTFUL MEAL, WHILE CONVERSING WITH FAMILY & FRIENDS. PRIMARY BEDROOM IS A RETREAT WELCOMING TONS OF NATURAL LIGHT FROM LARGE WINDOWS, INCLUDES ENSUITE BATH & GENEROUS SIZED WALK-IN CLOSET! GRACIOUS & SIZABLE SECONDARY BEDROOM WITH CLOSE ACCESS TO FULL BATH ! SEPARATE FULL SIZED LAUNDRY ROOM! PRIVATE, GATED BACK & SIDE YARD PERFECT FOR SPRING & SUMMER BBQS, GARDENING & A PET! 2 CAR GARAGE AND HOA MAINTAINED FRONT YARD MAKE THIS HOME EASY & LOW-MAINTENANCE! UPDATES INCLUDE: FRESH PAINT THROUGHOUT, NEW STOVE OVEN COMBO, NEW GRANITE COUNTERTOPS, TILED BACKSPLASH, KITCHEN FAUCET, MICROWAVE, NEW BATHROOM SINKS, COUNTERTOPS & HARDWARE~ A MUST SEE! YOU ARE HOME!
For sale
Price cut: $5K (6/10)
$274,500
1302 Poinsettia Blvd, Denton, TX 76208
2beds
1,244sqft
:
Get pre-qualified$2,144/mo
Condominium
Built in 2004
-- sqft lot
$268,600 Zestimate®
$221/sqft
$80/mo HOA
What's special
Fresh paint throughoutNew stove oven comboHoa maintained front yardTiled backsplashNew granite countertopsGenerous sized walk-in closetEnsuite bath
- 135 days |
- 248 |
- 7 |
Zillow last checked:
Listing updated:
Listed by:
TAMMY METZLER 0529734 (940)484-9411,
Keller Williams Realty 940-484-9411
Source: NTREIS,MLS#: 21216823
Facts & features
Interior
Bedrooms & bathrooms
- Bedrooms: 2
- Bathrooms: 2
- Full bathrooms: 2
Primary bedroom
- Features: Ceiling Fan(s), En Suite Bathroom, Garden Tub/Roman Tub, Linen Closet, Walk-In Closet(s)
- Level: First
- Dimensions: 13 x 16
Bedroom
- Features: Split Bedrooms, Walk-In Closet(s)
- Level: First
- Dimensions: 11 x 10
Primary bathroom
- Features: Built-in Features, En Suite Bathroom, Granite Counters
- Level: First
- Dimensions: 0 x 0
Dining room
- Features: Built-in Features
- Level: First
- Dimensions: 9 x 10
Other
- Features: Granite Counters
- Level: First
- Dimensions: 0 x 0
Kitchen
- Features: Breakfast Bar, Built-in Features, Granite Counters
- Level: First
- Dimensions: 9 x 10
Living room
- Features: Ceiling Fan(s), Fireplace
- Level: First
- Dimensions: 19 x 20
Living room
- Features: Ceiling Fan(s), Fireplace
- Level: First
- Dimensions: 19 x 20
Utility room
- Features: Utility Room
- Level: First
- Dimensions: 5 x 5
Heating
- Central, Electric
Cooling
- Ceiling Fan(s), Electric
Appliances
- Included: Dishwasher, Electric Cooktop, Electric Oven, Electric Water Heater, Disposal, Microwave
- Laundry: Washer Hookup, Electric Dryer Hookup, Laundry in Utility Room
Features
- Decorative/Designer Lighting Fixtures, Granite Counters, High Speed Internet, Open Floorplan, Pantry, Cable TV, Walk-In Closet(s)
- Flooring: Carpet, Ceramic Tile
- Windows: Skylight(s), Window Coverings
- Has basement: No
- Number of fireplaces: 1
- Fireplace features: Decorative, Living Room, Masonry, Wood Burning
Interior area
- Total interior livable area: 1,244 sqft
Video & virtual tour
Property
Parking
- Total spaces: 2
- Parking features: Alley Access, Garage, Garage Door Opener, Garage Faces Rear
- Attached garage spaces: 2
Features
- Levels: One
- Stories: 1
- Patio & porch: Side Porch, Covered
- Exterior features: Rain Gutters
- Pool features: None
- Fencing: Wood
Lot
- Size: 4,486 Square Feet
- Features: Corner Lot, Landscaped, Subdivision, Sprinkler System
Details
- Parcel number: R258506
Construction
Type & style
- Home type: Condo
- Architectural style: Traditional
- Property subtype: Condominium
Materials
- Brick, Rock, Stone
- Foundation: Slab
- Roof: Composition
Condition
- Year built: 2004
Utilities & green energy
- Sewer: Public Sewer
- Water: Public
- Utilities for property: Sewer Available, Water Available, Cable Available
Green energy
- Energy efficient items: Thermostat, Water Heater
Community & HOA
Community
- Security: Security System
- Subdivision: Beverly Park Estates Ph Three
HOA
- Has HOA: Yes
- Amenities included: Maintenance Front Yard
- Services included: Maintenance Grounds
- HOA fee: $80 monthly
- HOA name: Goodwin & Assoc
- HOA phone: 469-697-7666
Location
- Region: Denton
Financial & listing details
- Price per square foot: $221/sqft
- Tax assessed value: $279,550
- Annual tax amount: $5,558
- Date on market: 3/25/2026
- Cumulative days on market: 136 days
- Listing terms: Cash,Conventional,FHA,VA Loan
Estimated market value
$268,600
$255,000 - $282,000
$1,618/mo
Price history
| Date | Event | Price |
|---|---|---|
| 6/10/2026 | Price change | $274,500-1.8%$221/sqft |
Source: NTREIS #21216823 Report a problem | ||
| 4/16/2026 | Price change | $279,500-1.4%$225/sqft |
Source: NTREIS #21216823 Report a problem | ||
| 3/25/2026 | Listed for sale | $283,500+1.6%$228/sqft |
Source: NTREIS #21216823 Report a problem | ||
| 10/10/2025 | Listing removed | $279,000$224/sqft |
Source: NTREIS #20849540 Report a problem | ||
| 7/17/2025 | Price change | $279,000-2.1%$224/sqft |
Source: NTREIS #20849540 Report a problem | ||
| 6/2/2025 | Listed for sale | $285,000$229/sqft |
Source: NTREIS #20849540 Report a problem | ||
| 5/29/2025 | Contingent | $285,000$229/sqft |
Source: NTREIS #20849540 Report a problem | ||
| 3/10/2025 | Price change | $285,000+1.1%$229/sqft |
Source: NTREIS #20849540 Report a problem | ||
| 2/24/2025 | Listed for sale | $282,000+158.7%$227/sqft |
Source: NTREIS #20849540 Report a problem | ||
| 3/6/2011 | Listing removed | $109,000$88/sqft |
Source: KELLER WILLIAMS REALTY #11418237 Report a problem | ||
| 1/22/2011 | Price change | $109,000-5.2%$88/sqft |
Source: KELLER WILLIAMS REALTY #11418237 Report a problem | ||
| 7/2/2010 | Price change | $115,000-3.4%$92/sqft |
Source: KELLER WILLIAMS REALTY #11418237 Report a problem | ||
| 6/20/2010 | Price change | $119,000-4.7%$96/sqft |
Source: KELLER WILLIAMS REALTY #11418237 Report a problem | ||
| 6/12/2010 | Listed for sale | $124,900$100/sqft |
Source: KELLER WILLIAMS REALTY #11418237 Report a problem | ||
Public tax history
| Year | Property taxes | Tax assessment |
|---|---|---|
| 2025 | $5,558 -1.7% | $279,550 -4.5% |
| 2024 | $5,653 +3.4% | $292,848 +2.2% |
| 2023 | $5,469 +14% | $286,442 +26.7% |
| 2022 | $4,798 +23.3% | $226,000 +22.6% |
| 2021 | $3,890 -2.8% | $184,332 +2.4% |
| 2020 | $4,001 -4.9% | $180,000 -2.2% |
| 2019 | $4,206 +23.3% | $184,000 +28.7% |
| 2018 | $3,412 +4.6% | $143,000 +5.9% |
| 2017 | $3,263 | $135,000 +95.9% |
| 2016 | $3,263 +15.6% | $68,917 -41.8% |
| 2015 | $2,822 | $118,422 +5% |
| 2014 | $2,822 | $112,795 +6.2% |
| 2013 | $2,822 | $106,201 +0.7% |
| 2012 | -- | $105,488 +0.7% |
| 2011 | -- | $104,742 -7.7% |
| 2010 | -- | $113,421 -2.3% |
| 2009 | -- | $116,100 +15.3% |
| 2007 | $2,641 -8.2% | $100,725 -4.9% |
| 2005 | $2,877 | $105,878 +530.2% |
| 2004 | -- | $16,800 |
Find assessor info on the county website
Monthly payment
Est. payment
Payment breakdown
Explore the cost of this home by adjusting the details. Changes won't be saved.Climate risks
Neighborhood: Beverly Park
Nearby schools
GreatSchools rating
- 8/10Nette Shultz Elementary SchoolGrades: PK-5Distance: 0.9 mi
- 4/10Strickland Middle SchoolGrades: 6-8Distance: 1.2 mi
- 6/10Ryan High SchoolGrades: 9-12Distance: 3.6 mi
Schools provided by the listing agent
- Elementary: Nette Shultz
- Middle: Strickland
- High: Ryan H S
- District: Denton ISD
Source: NTREIS. This data may not be complete. We recommend contacting the local school district to confirm school assignments for this home.
- $240,8003 bd2 ba1.1k sqft1306 Poinsettia Blvd, Denton, TX 76208Off Market
- $240,7003 bd2 ba1.1k sqft1310 Poinsettia Blvd, Denton, TX 76208Off Market
- $303,9003 bd2 ba1.5k sqft1021 Poinsettia, Denton, TX 76209Off Market
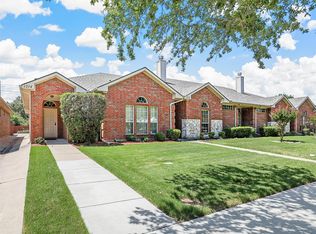
- $--2 bd2 ba1.2k sqft1314 Poinsettia Blvd, Denton, TX 76208Sold
- $415,9004 bd3 ba2k sqft1301 Manten Blvd, Denton, TX 76208Off Market
- $251,5002 bd2 ba1.2k sqft1318 Poinsettia Blvd, Denton, TX 76208Off Market
- $368,5004 bd2 ba2.1k sqft1305 Manten Blvd, Denton, TX 76208Off Market
- $--2 bd2 ba1.1k sqft1402 Poinsettia Blvd, Denton, TX 76208Sold
A local agent can set up tours, give advice and negotiate with sellers.
Similar homes
- $315,0003 bd2 ba1.6k sqft1901 Le Sage Ct, Denton, TX 76208For Sale
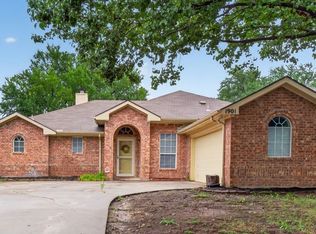 MLS ID #21284000, Brittany McKinney. NTREIS
 - $290,0003 bd2 ba1.2k sqft812 Brittany Dr, Denton, TX 76209For Sale
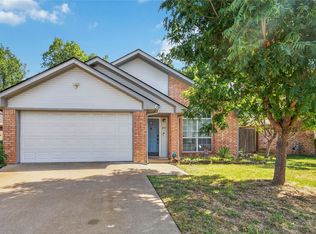 MLS ID #21347254, Sabre DuFrene. NTREIS
 - $225,0002 bd3 ba1.1k sqft716 W Mulberry St APT 1A, Denton, TX 76201For Sale
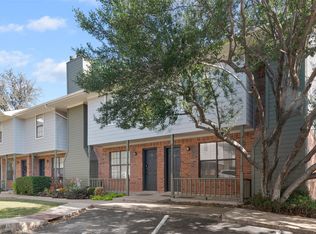 MLS ID #21102082, Amy Conine. NTREIS
 - $319,0004 bd2 ba1.5k sqft932 Juno Ln, Denton, TX 76209For Sale
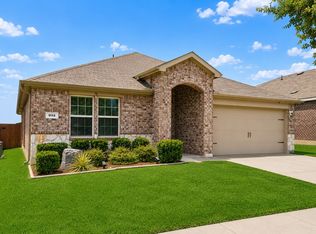 MLS ID #21272054, Leeza Hanson. NTREIS
 - $279,0003 bd2 ba1.3k sqft729 Countryside Dr, Aubrey, TX 76227For SaleMLS ID #21339737, Curtis Petersen. NTREIS
- $272,5003 bd2 ba1.6k sqft1815 Wisteria St, Denton, TX 76205For SaleMLS ID #21336860, Becky Garrison. NTREIS
- $320,0004 bd2 ba1.8k sqft3709 Allison Dr, Denton, TX 76207For SaleMLS ID #21232123, Thomas Eaves. NTREIS
- $288,0003 bd2 ba1.5k sqft6200 Saint James Pl, Denton, TX 76210For SaleMLS ID #21322078, Amber Broadway. NTREIS
- $265,0004 bd2 ba1.7k sqft3003 Lake Ridge Dr, Sanger, TX 76266For SaleMLS ID #21349966, Niyi Efuwape. NTREIS
- $259,9003 bd2 ba1.3k sqft1219 Eagles Nest Trl, Krum, TX 76249For SaleMLS ID #21320909, Kelli Holdsclaw. NTREIS
- $295,0003 bd2 ba1.4k sqft2110 Azalea St, Denton, TX 76205For SaleMLS ID #21208551, Chrissy Mallouf. NTREIS
- $320,0003 bd2 ba1.4k sqft1003 Lakeshore Blvd, Oak Pt, TX 75068For SaleMLS ID #21340813, Itzel McGregor. NTREIS
- $245,0003 bd2 ba1.1k sqft1747 Preston On The Lake Blvd, Little Elm, TX 75068For SaleMLS ID #21354405, Matt Calloway. NTREIS
- $279,0003 bd3 ba1.6k sqft10249 Nantucket Dr, Aubrey, TX 76227For SaleMLS ID #21342741, Manoj Juneja. NTREIS
- $279,0003 bd2 ba1.4k sqft9128 Greene Dr, Providence Village, TX 76227For SaleMLS ID #21319079, Manoj Juneja. NTREIS
- $289,9003 bd2 ba1.4k sqft503 Caddell St, Aubrey, TX 76227For SaleMLS ID #21159777, Leslie Remy. NTREIS
- $365,0003 bd2 ba1.8k sqft3900 Oceanview Dr, Denton, TX 76208For SaleMLS ID #21291315, Karina Smith. NTREIS
- $280,0003 bd2 ba1.4k sqft1525 Acmite Ave, Cross Roads, TX 76227For SaleMLS ID #21200166, Steve Koleno. NTREIS
- $339,0003 bd2 ba1.6k sqft3700 Ocean Dr, Denton, TX 76210For SaleMLS ID #21337048, Jessica Koerbacher. NTREIS
- $250,0003 bd2 ba1.1k sqft1705 Canvasback, Aubrey, TX 76227For SaleMLS ID #21347419, Angie Hackett. NTREIS
