Looking for a move-in ready home with a big yard and small-town charm near Downtown Aubrey? This well-kept 3-bedroom, 2-bath home offers 1,408 sq ft of easy, comfortable living on an oversized .31-acre lot. Inside, wood-look tile floors run throughout, making cleaning simple and giving the home a clean, modern feel. The extra-large living room with a tray ceiling is perfect for movie nights, game days, or hosting friends.
Mornings feel calm here, with soft light filling the open living and dining space. The spacious pantry, separate laundry room, and smart layout make daily life easy. Outside, the huge backyard has room to play, garden, entertain, or add a future pool.
Built for peace of mind, the home includes a brand-new roof (2025), a 1-car garage, and a location close to schools, local shops, and quick routes for commuting.
For sale
$289,900
503 Caddell St, Aubrey, TX 76227
3beds
1,408sqft
Single Family Residence
Built in 2006
0.31 Acres Lot
$-- Zestimate®
$206/sqft
$-- HOA
What's special
Clean modern feelBig yardSmart layoutSeparate laundry roomSpacious pantry
- 262 days
- 154
- 21
Zillow last checked:
Listing updated:
Listed by:
Leslie Remy 0612290 214-744-3990,
Astra Realty LLC 214-744-3990
Source: NTREIS,MLS#: 21159777
Facts & features
Interior
Bedrooms & bathrooms
- Bedrooms: 3
- Bathrooms: 2
- Full bathrooms: 2
Primary bedroom
- Features: Walk-In Closet(s)
- Level: First
- Dimensions: 16 x 13
Bedroom
- Features: Walk-In Closet(s)
- Level: First
- Dimensions: 11 x 11
Bedroom
- Features: Walk-In Closet(s)
- Level: First
- Dimensions: 11 x 11
Breakfast room nook
- Level: First
- Dimensions: 13 x 11
Kitchen
- Features: Built-in Features, Walk-In Pantry
- Level: First
- Dimensions: 10 x 9
Living room
- Level: First
- Dimensions: 13 x 26
Heating
- Central, Electric, Heat Pump
Cooling
- Central Air, Electric, Heat Pump
Appliances
- Included: Dishwasher, Electric Range, Disposal
- Laundry: Washer Hookup, Dryer Hookup, ElectricDryer Hookup, Laundry in Utility Room
Features
- Pantry, Walk-In Closet(s)
- Flooring: Ceramic Tile
- Windows: Window Coverings
- Has basement: No
- Has fireplace: No
Interior area
- Total interior livable area: 1,408 sqft
Video & virtual tour
Property
Parking
- Total spaces: 1
- Parking features: Garage
- Attached garage spaces: 1
Features
- Levels: One
- Stories: 1
- Exterior features: Rain Gutters
- Pool features: None
- Fencing: Chain Link,Fenced,Wood
Lot
- Size: 0.31 Acres
- Features: Back Yard, Lawn
Details
- Parcel number: R262315
Construction
Type & style
- Home type: SingleFamily
- Architectural style: Traditional,Detached
- Property subtype: Single Family Residence
Materials
- Brick, Frame
- Foundation: Slab
- Roof: Shingle
Condition
- Year built: 2006
Utilities & green energy
- Sewer: Public Sewer
- Water: Public
- Utilities for property: Sewer Available, Separate Meters, Water Available
Community & HOA
Community
- Subdivision: Pecan Addn
HOA
- Has HOA: No
Location
- Region: Aubrey
Financial & listing details
- Price per square foot: $206/sqft
- Tax assessed value: $343,000
- Annual tax amount: $6,383
- Date on market: 1/23/2026
- Cumulative days on market: 259 days
Estimated market value
Not available
Estimated sales range
Not available
Not available
Price history
| Date | Event | Price |
|---|---|---|
| 7/31/2026 | Listed for sale | $289,900$206/sqft |
Source: NTREIS #21159777 Report a problem | ||
| 7/27/2026 | Contingent | $289,900$206/sqft |
Source: NTREIS #21159777 Report a problem | ||
| 7/24/2026 | Listed for sale | $289,900$206/sqft |
Source: NTREIS #21159777 Report a problem | ||
| 7/17/2026 | Contingent | $289,900$206/sqft |
Source: NTREIS #21159777 Report a problem | ||
| 6/2/2026 | Price change | $289,900-1.7%$206/sqft |
Source: NTREIS #21159777 Report a problem | ||
| 4/8/2026 | Price change | $294,900-1.7%$209/sqft |
Source: NTREIS #21159777 Report a problem | ||
| 2/26/2026 | Price change | $299,9000%$213/sqft |
Source: NTREIS #21159777 Report a problem | ||
| 1/23/2026 | Listed for sale | $300,000+175.5%$213/sqft |
Source: NTREIS #21159777 Report a problem | ||
| 3/24/2021 | Listing removed | -- |
Source: Owner Report a problem | ||
| 10/21/2014 | Listing removed | $1,150$1/sqft |
Source: Owner Report a problem | ||
| 9/29/2014 | Listed for rent | $1,150$1/sqft |
Source: Owner Report a problem | ||
| 9/27/2013 | Sold | -- |
Source: Agent Provided Report a problem | ||
| 7/5/2013 | Listed for sale | $108,900+9%$77/sqft |
Source: Real Estate Corridor, Inc. #11982721 Report a problem | ||
| 2/8/2013 | Listing removed | $99,900$71/sqft |
Source: Real Estate Corridor, Inc. #11778946 Report a problem | ||
| 6/1/2012 | Listed for sale | $99,900$71/sqft |
Source: Real Estate Corridor, Inc. #11778946 Report a problem | ||
Public tax history
| Year | Property taxes | Tax assessment |
|---|---|---|
| 2025 | $6,383 +5.6% | $343,000 +8.2% |
| 2024 | $6,045 +5.8% | $317,000 +6% |
| 2023 | $5,714 | $299,000 +3.9% |
| 2022 | -- | $287,903 +33.9% |
| 2021 | $4,770 +10.3% | $215,000 +13.2% |
| 2020 | $4,323 +0.1% | $190,000 +2.7% |
| 2019 | $4,320 +16.7% | $185,000 +17.8% |
| 2018 | $3,701 +7.2% | $157,000 +4.5% |
| 2017 | $3,452 | $150,210 +1% |
| 2016 | $3,452 +48.5% | $148,768 +24% |
| 2015 | $2,324 | $120,000 +22.4% |
| 2014 | $2,324 | $98,041 -9.8% |
| 2013 | $2,324 | $108,724 +5.4% |
| 2012 | -- | $103,133 -10.7% |
| 2011 | -- | $115,546 +3.8% |
| 2010 | -- | $111,338 -6.6% |
| 2009 | -- | $119,244 -0.9% |
| 2007 | $2,918 | $120,352 |
Find assessor info on the county website
Monthly payment
Est. payment
Payment breakdown
Explore the cost of this home by adjusting the details. Changes won't be saved.Climate risks
Neighborhood: 76227
Nearby schools
Schools provided by the listing agent
- Elementary: Hl Brockett
- Middle: Aubrey
- High: Aubrey
- District: Aubrey ISD
Source: NTREIS. This data may not be complete. We recommend contacting the local school district to confirm school assignments for this home.


Similar homes
- $289,9003 bd3 ba2k sqft1351 Kingston Pl, Aubrey, TX 76227For Sale
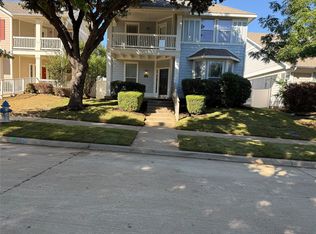 MLS ID #21408677, Angela Key. NTREIS
 - $315,0003 bd2 ba1.5k sqft217 Quail Run, Aubrey, TX 76227For Sale
 MLS ID #21360300, Erica Berkebile. NTREIS
 - $274,0003 bd2 ba1.4k sqft9128 Greene Dr, Providence Village, TX 76227For Sale
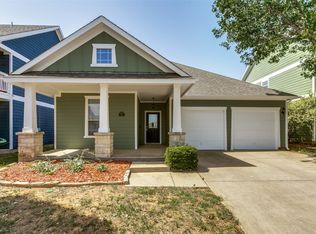 MLS ID #21319079, Manoj Juneja. NTREIS
 - $294,5003 bd3 ba2k sqft10256 Franklin Dr, Aubrey, TX 76227For Sale
 MLS ID #21307335, Daina Winn. NTREIS
