Comfort, convenience, and a great Denton location come together in this charming single-story home! Step inside to a spacious living room anchored by a brick, wood-burning fireplace—perfect for relaxing evenings or gathering with friends and family. The eat-in kitchen offers plenty of cabinet space, a pantry, and an easy flow for everyday living. The primary suite provides a relaxing retreat with a garden tub, separate shower, and built-in cabinetry. Two additional bedrooms offer flexibility for guests, a home office, or hobbies. Outside, enjoy a fenced backyard with room to relax, play, or entertain. An attached two-car garage, no HOA, and convenient access to Denton’s shopping, dining, and everyday amenities add to the appeal. With a versatile layout and plenty of opportunity to make it your own, this home is ready for its next chapter!
All information herein deemed reliable but not guaranteed. Buyer and buyer's agent shall verify all data on MLS, including lot info, schools, boundary lines, building sqft requirements, restrictions, etc. before making any offers.
For sale
$295,000
912 Cole Ave, Denton, TX 76208
3beds
1,252sqft
Single Family Residence
Built in 2006
7,056 Square Feet Lot
$289,300 Zestimate®
$236/sqft
$-- HOA
What's special
Brick wood-burning fireplaceAttached two-car garageEat-in kitchenFenced backyardTwo additional bedroomsBuilt-in cabinetryPrimary suite
- 20 days
- 320
- 39
Likely to sell faster than
Zillow last checked:
Listing updated:
Listed by:
Erin Rooks 0815454 (940)484-9411,
Keller Williams Realty 940-484-9411
Source: NTREIS,MLS#: 21388509
Facts & features
Interior
Bedrooms & bathrooms
- Bedrooms: 3
- Bathrooms: 2
- Full bathrooms: 2
Primary bedroom
- Features: Ceiling Fan(s)
- Level: First
- Dimensions: 14 x 12
Bedroom
- Features: Ceiling Fan(s)
- Level: First
- Dimensions: 12 x 10
Bedroom
- Features: Ceiling Fan(s)
- Level: First
- Dimensions: 10 x 10
Primary bathroom
- Features: Built-in Features, Garden Tub/Roman Tub, Separate Shower, Walk-In Shower
- Level: First
- Dimensions: 8 x 11
Breakfast room nook
- Features: Eat-in Kitchen
- Level: First
- Dimensions: 9 x 6
Other
- Level: First
- Dimensions: 9 x 5
Kitchen
- Features: Built-in Features, Pantry
- Level: First
- Dimensions: 14 x 10
Living room
- Features: Ceiling Fan(s), Fireplace
- Level: First
- Dimensions: 16 x 24
Heating
- Central, Electric, Fireplace(s)
Cooling
- Central Air, Ceiling Fan(s), Electric
Appliances
- Included: Dishwasher, Electric Range, Disposal, Microwave
Features
- Eat-in Kitchen, Pantry
- Has basement: No
- Number of fireplaces: 1
- Fireplace features: Living Room, Masonry, Wood Burning
Interior area
- Total interior livable area: 1,252 sqft
Video & virtual tour
Property
Parking
- Total spaces: 2
- Parking features: Garage, Garage Door Opener
- Attached garage spaces: 2
Features
- Levels: One
- Stories: 1
- Exterior features: Rain Gutters
- Pool features: None
- Fencing: Wood
Lot
- Size: 7,056 Square Feet
- Features: Interior Lot
Details
- Parcel number: R222022
Construction
Type & style
- Home type: SingleFamily
- Architectural style: Detached
- Property subtype: Single Family Residence
Materials
- Brick
- Roof: Composition
Condition
- Year built: 2006
Utilities & green energy
- Sewer: Public Sewer
- Water: Public
- Utilities for property: Sewer Available, Water Available
Community & HOA
Community
- Subdivision: Mcdonnell Highlands Ph 3
HOA
- Has HOA: No
Location
- Region: Denton
Financial & listing details
- Price per square foot: $236/sqft
- Tax assessed value: $290,361
- Annual tax amount: $5,773
- Date on market: 9/17/2026
- Cumulative days on market: 21 days
- Listing terms: Cash,Conventional,FHA,VA Loan
Estimated market value
$289,300
$275,000 - $304,000
$1,825/mo
Price history
| Date | Event | Price |
|---|---|---|
| 9/17/2026 | Listed for sale | $295,000-6.3%$236/sqft |
Source: NTREIS #21388509 Report a problem | ||
| 1/5/2026 | Listing removed | $315,000$252/sqft |
Source: NTREIS #20921966 Report a problem | ||
| 5/1/2025 | Listed for sale | $315,000$252/sqft |
Source: NTREIS #20921966 Report a problem | ||
Public tax history
| Year | Property taxes | Tax assessment |
|---|---|---|
| 2025 | $5,773 +1.3% | $290,361 -1.6% |
| 2024 | $5,696 +4% | $295,118 +2.9% |
| 2023 | $5,476 +3.8% | $286,808 +15.4% |
| 2022 | $5,275 +135.5% | $248,478 +28.8% |
| 2021 | $2,240 +0.4% | $192,875 +8.4% |
| 2020 | $2,231 -0.4% | $177,984 -0.8% |
| 2019 | $2,240 +1.6% | $179,490 +11.8% |
| 2018 | $2,204 +4.5% | $160,508 +10% |
| 2017 | $2,110 | $145,916 +10% |
| 2016 | $2,110 -15.2% | $132,651 +6.1% |
| 2015 | $2,489 | $125,000 +13.5% |
| 2014 | $2,489 | $110,088 -1% |
| 2013 | $2,489 | $111,168 -2.3% |
| 2012 | -- | $113,830 +0.8% |
| 2011 | -- | $112,960 +4.9% |
| 2010 | -- | $107,700 +0.8% |
| 2009 | -- | $106,821 +72.8% |
| 2007 | $1,621 +210.3% | $61,803 +221.5% |
| 2005 | $522 | $19,225 |
| 2004 | -- | $19,225 +14.3% |
| 2002 | -- | $16,822 |
Find assessor info on the county website
Monthly payment
Est. payment
Payment breakdown
Explore the cost of this home by adjusting the details. Changes won't be saved.Climate risks
Neighborhood: 76208
Nearby schools
Schools provided by the listing agent
- Elementary: Rivera
- Middle: Bettye Myers
- High: Ryan H S
- District: Denton ISD
Source: NTREIS. This data may not be complete. We recommend contacting the local school district to confirm school assignments for this home.


Similar homes
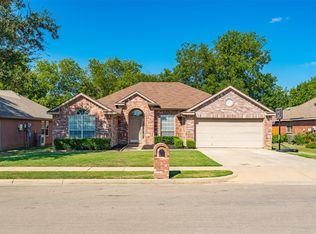
- $299,0003 bd2 ba1.3k sqft2508 Rugby Ln, Denton, TX 76209For Sale
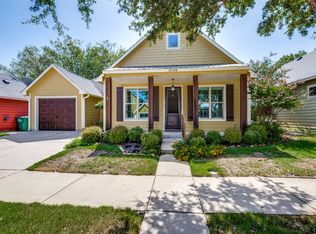 MLS ID #21389759, J.D. Walker. NTREIS
 - $310,0003 bd2 ba1.6k sqft1901 Le Sage Ct, Denton, TX 76208For Sale
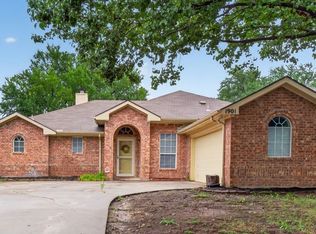 MLS ID #21284000, Brittany McKinney. NTREIS
 - $321,9003 bd2 ba1.8k sqft3909 Cliffside Dr, Denton, TX 76208For Sale
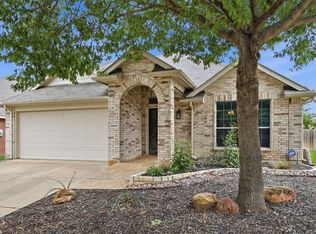 MLS ID #21255643, Debra Rosser. NTREIS
 - $282,9003 bd2 ba1.3k sqft419 Strata Dr, Denton, TX 76201For Sale
 MLS ID #21372374, Melissa Basham. NTREIS
