Skip main navigation
Sold
  • Price Unknown

    916 Cole Ave, Denton, TX 76208

    3beds
    2,134sqft
    Single Family Residence
    Built in 2006
    7,056.72 Square Feet Lot
    $410,800 Zestimate®
    $--/sqft
    $2,724 Estimated rent

    Home value

    $410,800

    $390,000 - $431,000

    $2,724/mo

    Zestimate® history
    Loading
    Loading...

    Owner options

    List your home for rent

    $2,724/mo

    Rent Zestimate®

    Find your next renter with Zillow Rental Manager. Plus, with online applications, you can quickly screen prospective tenants – for free.

    Learn more

    $2,724/mo

    Rent Zestimate®

    Refinance and save

    Refinancing to a lower rate could help reduce your monthly payments and save thousands over the life of the loan.

    See today's rates

    Explore your selling options

    Work with a Zillow partner agent

    Leverage their expertise and Zillow's premium Showcase listings to get your home seen by more buyers.

    Get started

    List with your own agent

    Get your home in front of millions of buyers by listing it on Zillow.

    Learn how to do it

    Sell it yourself

    Take full control of how buyers see your home on Zillow by listing For Sale by Owner (FSBO).

    List your home

    What's special

    Double - sided fireplaceHigh ceilingsStainless steel appliancesPrivate officeSolar panelsOutside storage areaFormal dining
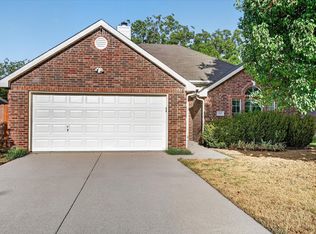
    This beautiful and meticulously maintained home with its sparking pool is nestled in the fabulous town of Denton, TX. There are beautiful wood-styled flooring, a first-level primary suite with an adjoining room for use as private office, nursery, workout area, etc., and a half bath for your guest. There are high ceilings in the living area and formal dining. The den is lined with a wall of windows for stunning pool views. The living areas share a double-sided fireplace for all to enjoy. The Kitchen is wrapped in white painted cabinetry, plentiful counter space and breakfast bar. You will enjoy the stainless steel appliances. (The refrigerator will remain). There are two bedrooms and bath on the 2nd level. This home also boasts an outside storage area, dog run, and backs to a greenbelt. There is turf around the pool area for low maintenance. This home has a wonderful drive-up exterior with countless energy efficient features including solar panels. This home is AWESOME!

    Zillow last checked:

    Listing updated:

    Listed by:

    Detra Jones 972-608-0300,

    Ebby Halliday Realtors 972-608-0300

    Bought with:

    Detra Jones

    Ebby Halliday Realtors

    Source: NTREIS,MLS#: 20599747

    Facts & features

    Interior

    Bedrooms & bathrooms
    • Bedrooms: 3
    • Bathrooms: 3
    • Full bathrooms: 2
    • 1/2 bathrooms: 1
    Primary bedroom
    • Features: Dual Sinks, Jetted Tub, Linen Closet, Separate Shower, Walk-In Closet(s)
    • Level: First
    • Dimensions: 16 x 14
    Bedroom
    • Features: Split Bedrooms
    • Level: Second
    • Dimensions: 12 x 10
    Bedroom
    • Level: Second
    • Dimensions: 13 x 10
    Breakfast room nook
    • Level: First
    • Dimensions: 12 x 11
    Den
    • Features: Fireplace
    • Level: First
    • Dimensions: 15 x 15
    Dining room
    • Level: First
    • Dimensions: 15 x 10
    Kitchen
    • Features: Breakfast Bar, Built-in Features, Pantry
    • Level: First
    • Dimensions: 16 x 10
    Living room
    • Features: Fireplace
    • Level: First
    • Dimensions: 20 x 18
    Office
    • Level: First
    • Dimensions: 13 x 8
    Heating
    • Active Solar, Electric
    Cooling
    • Ceiling Fan(s), Electric
    Appliances
    • Included: Dishwasher, Electric Cooktop, Electric Oven, Electric Range, Disposal, Microwave, Refrigerator
    • Laundry: In Garage
    Features
    • Decorative/Designer Lighting Fixtures, Loft, Pantry, Cable TV, Vaulted Ceiling(s), Walk-In Closet(s), Wired for Sound
    • Flooring: Carpet, Ceramic Tile, Laminate
    • Has basement: No
    • Number of fireplaces: 1
    • Fireplace features: Double Sided
    Interior area
    • Total interior livable area: 2,134 sqft

    Property

    Parking
    • Total spaces: 2
    • Parking features: Garage, Garage Door Opener
    • Attached garage spaces: 2
    Features
    • Levels: Two
    • Stories: 2
    • Patio & porch: Covered, Deck
    • Exterior features: Deck, Dog Run, Lighting
    • Pool features: Cabana, Gunite, In Ground, Pool, Pool Sweep
    • Fencing: Back Yard
    Lot
    • Size: 7,056 sqft
    • Dimensions: 61 x 113
    • Features: Greenbelt, Landscaped, Subdivision, Sprinkler System
    Details
    • Parcel number: R222023

    Construction

    Type & style
    • Home type: SingleFamily
    • Architectural style: Detached
    • Property subtype: Single Family Residence
    Materials
    • Foundation: Slab
    • Roof: Composition
    Condition
    • Year built: 2006

    Utilities & green energy

    • Sewer: Public Sewer
    • Utilities for property: Sewer Available, Cable Available

    Community & neighborhood

    Security
    • Security features: Fire Alarm
    Location
    • Region: Denton
    • Subdivision: Mcdonnell Highlands Ph 3

    Other

    Other facts
    • Listing terms: Cash,Conventional,FHA,VA Loan

    Price history

    DateEventPrice
    6/5/2024Sold--
    Source: NTREIS #20599747 Report a problem
    5/7/2024Pending sale$420,000$197/sqft
    Source: NTREIS #20599747 Report a problem
    5/1/2024Listed for sale$420,000+42.4%$197/sqft
    Source: NTREIS #20599747 Report a problem
    12/28/2020Listing removed$295,000$138/sqft
    Source: RE/MAX International #14434548 Report a problem
    9/29/2020Pending sale$295,000$138/sqft
    Source: RE/MAX Elite #14434548 Report a problem
    9/15/2020Listed for sale$295,000+64%$138/sqft
    Source: RE/MAX Elite #14434548 Report a problem
    9/24/2013Sold--
    Source: Agent Provided Report a problem
    7/5/2013Listed for sale$179,900$84/sqft
    Source: List Smart Texas #11977623 Report a problem

    Public tax history

    YearProperty taxesTax assessment
    2025$8,254 +25.2%$415,139 +2.9%
    2024$6,591 +13.5%$403,387 +10%
    2023$5,805 -10.7%$366,715 +10%
    2022$6,500 +5.4%$333,377 +10%
    2021$6,169 +3.8%$303,070 +13.4%
    2020$5,943 +3.6%$267,334 +6.5%
    2019$5,737 +0.2%$251,000 +4.6%
    2018$5,726 +12.9%$240,000 +13.7%
    2017$5,073 $211,000 +2.8%
    2016$5,073 +20.6%$205,259 +11%
    2015$4,206 $185,000 +10%
    2014$4,206 $168,119 +1.5%
    2013$4,206 $165,690 -2.6%
    2012-- $170,092 +7.7%
    2011-- $158,000 -1.3%
    2010-- $160,058 +0.9%
    2009-- $158,605 -0.2%
    2007-- $158,863 +726.3%
    2005$522 $19,225
    2004-- $19,225 +14.3%
    2002-- $16,822

    Find assessor info on the county website

    Neighborhood: 76208

    Nearby schools

    GreatSchools rating
    Schools provided by the listing agent
    • Elementary: Rivera
    • Middle: Navo
    • High: Ryan H S
    • District: Denton ISD

    Source: NTREIS. This data may not be complete. We recommend contacting the local school district to confirm school assignments for this home.

    Get a cash offer in 3 minutes
    Find out how much your home could sell for in as little as 3 minutes with a no-obligation cash offer.
    Estimated market value
    $410,800
    Get a cash offer in 3 minutes
    Find out how much your home could sell for in as little as 3 minutes with a no-obligation cash offer.
    Estimated market value
    $410,800