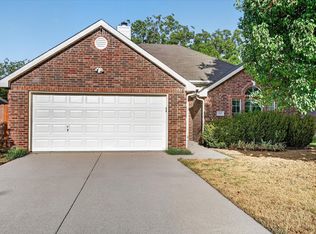
Welcome to this charming single-story, 3-bedroom, 2-bath brick home nestled in a quiet neighborhood. The spacious living room features a fireplace with modern wood paneling, creating a warm and inviting space for gatherings. The open-concept kitchen includes dark cabinetry, stainless steel appliances, and plenty of counter space, perfect for meal prep and entertaining. You'll love the floor plan with split bedrooms offering privacy. The primary retreat features TWO closets, a large ensuite bathroom, dual sinks, a soaking tub, and walk-in shower. The secondary bedrooms are generously sized with ample closet space. Step outside to the outdoor oasis that backs to green space. The expansive yard offers ample space for endless outdoor enjoyment and activities. Additional features include a two-car garage and lovely curb appeal. Conveniently located near schools, parks, and shopping. This well-maintained move-in-ready home awaits you!
Sold
Price Unknown
904 Cole Ave, Denton, TX 76208
3beds
1,773sqft
Single Family Residence
Built in 2001
7,056 Square Feet Lot
$327,600 Zestimate®
$--/sqft
$2,205 Estimated rent
Home value
$327,600
$311,000 - $344,000
$2,205/mo
Zestimate® history
Owner options
List your home for rent
$2,205/mo
Rent Zestimate®
Find your next renter with Zillow Rental Manager. Plus, with online applications, you can quickly screen prospective tenants – for free.
$2,205/mo
Rent Zestimate®
Refinance and save
Refinancing to a lower rate could help reduce your monthly payments and save thousands over the life of the loan.
Explore your selling options
Work with a Zillow partner agent
Leverage their expertise and Zillow's premium Showcase listings to get your home seen by more buyers.
Get startedList with your own agent
Get your home in front of millions of buyers by listing it on Zillow.
Learn how to do itSell it yourself
Take full control of how buyers see your home on Zillow by listing For Sale by Owner (FSBO).
List your homeWhat's special
Brick homeExpansive yardStainless steel appliancesPrimary retreatSplit bedroomsLarge ensuite bathroomSoaking tub
Zillow last checked:
Listing updated:
Listed by:
Sharmy McDonald 0639638 214-642-5880,
Keller Williams Realty DPR 972-732-6000,
Macey Gloff 0660242 214-233-6809,
Keller Williams Realty DPR
Bought with:
Rebecca Garrison
Ebby Halliday, REALTORS
Source: NTREIS,MLS#: 20730364
Facts & features
Interior
Bedrooms & bathrooms
- Bedrooms: 3
- Bathrooms: 2
- Full bathrooms: 2
Primary bedroom
- Features: Ceiling Fan(s), En Suite Bathroom, Walk-In Closet(s)
- Dimensions: 17 x 12
Bedroom
- Features: Ceiling Fan(s)
Bedroom
- Features: Ceiling Fan(s)
Primary bathroom
- Features: Built-in Features, Dual Sinks, En Suite Bathroom, Garden Tub/Roman Tub, Separate Shower
Breakfast room nook
- Features: Eat-in Kitchen
- Dimensions: 10 x 11
Dining room
- Dimensions: 10 x 14
Kitchen
- Features: Granite Counters, Pantry
- Dimensions: 13 x 11
Living room
- Features: Ceiling Fan(s), Fireplace
- Dimensions: 18 x 16
Utility room
- Features: Utility Room
Heating
- Central, Electric, Fireplace(s)
Cooling
- Central Air, Ceiling Fan(s), Electric
Appliances
- Included: Electric Oven, Electric Range
- Laundry: Electric Dryer Hookup, Laundry in Utility Room
Features
- Decorative/Designer Lighting Fixtures, Open Floorplan, Vaulted Ceiling(s)
- Flooring: Carpet, Tile
- Has basement: No
- Number of fireplaces: 1
- Fireplace features: Masonry, Wood Burning
Interior area
- Total interior livable area: 1,773 sqft
Property
Parking
- Total spaces: 2
- Parking features: Garage Faces Front, Garage
- Attached garage spaces: 2
Features
- Levels: One
- Stories: 1
- Patio & porch: Patio
- Exterior features: Playground, Private Yard
- Pool features: None
- Fencing: Back Yard,Chain Link,Wood
Lot
- Size: 7,056 Square Feet
- Features: Back Yard, Backs to Greenbelt/Park, Greenbelt, Lawn, Subdivision
Details
- Parcel number: R222020
Construction
Type & style
- Home type: SingleFamily
- Architectural style: Traditional,Detached
- Property subtype: Single Family Residence
Materials
- Brick
- Foundation: Slab
- Roof: Composition
Condition
- Year built: 2001
Utilities & green energy
- Sewer: Public Sewer
- Water: Public
- Utilities for property: Sewer Available, Water Available
Community & HOA
Community
- Subdivision: Mcdonnell Highlands Ph 3
HOA
- Has HOA: No
Location
- Region: Denton
Financial & listing details
- Tax assessed value: $334,211
- Annual tax amount: $6,333
- Date on market: 9/18/2024
- Cumulative days on market: 79 days
- Listing terms: Cash,Conventional,FHA,VA Loan
- Exclusions: Playground
Price history
| Date | Event | Price |
|---|---|---|
| 12/23/2024 | Sold | -- |
Source: NTREIS #20730364 Report a problem | ||
| 12/12/2024 | Pending sale | $340,000$192/sqft |
Source: NTREIS #20730364 Report a problem | ||
| 12/9/2024 | Contingent | $340,000$192/sqft |
Source: NTREIS #20730364 Report a problem | ||
| 11/19/2024 | Listed for sale | $340,000$192/sqft |
Source: NTREIS #20730364 Report a problem | ||
| 10/9/2024 | Contingent | $340,000$192/sqft |
Source: NTREIS #20730364 Report a problem | ||
| 9/18/2024 | Listed for sale | $340,000+83.8%$192/sqft |
Source: NTREIS #20730364 Report a problem | ||
| 3/28/2016 | Sold | -- |
Source: Agent Provided Report a problem | ||
| 2/20/2016 | Pending sale | $185,000$104/sqft |
Source: Mission Real Estate Group #13322244 Report a problem | ||
| 2/18/2016 | Listed for sale | $185,000+23.3%$104/sqft |
Source: Mission Real Estate Group #13322244 Report a problem | ||
| 11/9/2011 | Listing removed | $150,000$85/sqft |
Source: Virginia Cook Realtors #11575083 Report a problem | ||
| 4/12/2011 | Listed for sale | $150,000$85/sqft |
Source: Virginia Cook, Realtors #11575083 Report a problem | ||
Public tax history
| Year | Property taxes | Tax assessment |
|---|---|---|
| 2025 | $6,645 +27.6% | $334,211 +0.8% |
| 2024 | $5,207 +14.2% | $331,682 +10% |
| 2023 | $4,561 -13% | $301,529 +10% |
| 2022 | $5,242 +4.8% | $274,117 +10% |
| 2021 | $5,004 +7.7% | $249,197 +9.9% |
| 2020 | $4,646 +2.9% | $226,662 +5.4% |
| 2019 | $4,517 +3.2% | $215,000 +7% |
| 2018 | $4,379 +18.6% | $201,000 +8.6% |
| 2017 | $3,691 | $185,000 +11.2% |
| 2016 | $3,691 +16.3% | $166,294 +10% |
| 2015 | $3,173 | $151,176 +10% |
| 2014 | $3,173 | $137,433 -0.4% |
| 2013 | $3,173 | $138,016 -3.3% |
| 2012 | -- | $142,718 +2.7% |
| 2011 | -- | $139,027 +5.2% |
| 2010 | -- | $132,207 +0% |
| 2009 | -- | $132,146 -4.9% |
| 2007 | $3,348 +1.9% | $138,959 +5.1% |
| 2006 | $3,285 +1.8% | $132,232 +1.6% |
| 2005 | $3,227 | $130,166 -2.8% |
| 2004 | -- | $133,849 +0.6% |
| 2003 | -- | $133,024 +10% |
| 2002 | -- | $120,900 |
Find assessor info on the county website
Neighborhood: 76208
Nearby homes
- $320,0003 bd2 ba1.7k sqft908 Cole Ave, Denton, TX 76208Off Market
- $283,4003 bd2 ba1.2k sqft900 Cole Ave, Denton, TX 76208Off Market
- $295,0003 bd2 ba1.2k sqft912 Cole Ave, Denton, TX 76208For Sale
- $311,6003 bd2 ba1.5k sqft905 Cole Ave, Denton, TX 76208Off Market
- $303,0004 bd2 ba1.4k sqft901 Cole Ave, Denton, TX 76208Off Market
- $368,0004 bd2 ba1.9k sqft5209 Abby Way, Denton, TX 76208Off Market
- $--3 bd3 ba2.1k sqft916 Cole Ave, Denton, TX 76208Sold
- $--3 bd2 ba1.6k sqft909 Cole Ave, Denton, TX 76208Sold
Nearby schools
GreatSchools rating
- 4/10Rivera Elementary SchoolGrades: PK-5Distance: 2.2 mi
- 5/10Bettye Myers Middle SchoolGrades: 6-8Distance: 3.5 mi
- 6/10Ryan High SchoolGrades: 9-12Distance: 0.5 mi
Schools provided by the listing agent
- Elementary: Rivera
- Middle: Navo
- High: Ryan H S
- District: Denton ISD
Source: NTREIS. This data may not be complete. We recommend contacting the local school district to confirm school assignments for this home.
Get a cash offer in 3 minutes
Find out how much your home could sell for in as little as 3 minutes with a no-obligation cash offer.
Estimated market value
$327,600
Get a cash offer in 3 minutes
Find out how much your home could sell for in as little as 3 minutes with a no-obligation cash offer.
Estimated market value
$327,600
- Texas
- Denton County
- Denton
- 76208
- 904 Cole Ave
