Welcome to 3612 Glenview—a charming, move-in-ready 3-bedroom, 2-bath home with a functional floor plan in the highly sought-after Lake Dallas Independent School District. The spacious living area features a cozy wood-burning fireplace, while the eat-in kitchen with built in microwave and glass cooktop opens seamlessly to the living room for easy everyday living and entertaining. Recent improvements include whole-home grounding, new luxury vinyl flooring, LED light bulbs throughout, fresh interior paint in every room, and professionally cleaned ceramic tile floors with freshly sealed grout and a transferable one-year warranty. The refrigerator also conveys for added convenience. Outside, enjoy a large backyard with an open patio, shaded front and side yards, a beautiful board-on-board cedar privacy fence, and an exterior freshly painted last summer. Conveniently located near Denton, local universities, I-35, and FM 2499, this home provides easy access to Dallas and DFW Airport while offering comfort, thoughtful updates, and a fantastic location.
For sale
$310,000
3612 Glenview Dr, Corinth, TX 76210
3beds
1,351sqft
:
Get pre-qualified$2,311/mo
Single Family Residence
Built in 1985
8,624 Square Feet Lot
$307,900 Zestimate®
$229/sqft
$-- HOA
What's special
Cozy wood-burning fireplaceLed light bulbs throughoutFunctional floor planEat-in kitchenGlass cooktopNew luxury vinyl flooring
- 17 hours |
- 46 |
- 2 |
Zillow last checked:
Listing updated:
Listed by:
Chrissy Mallouf 0576155 940-206-7555,
Real Broker, LLC 855-450-0442
Source: NTREIS,MLS#: 21344124
Facts & features
Interior
Bedrooms & bathrooms
- Bedrooms: 3
- Bathrooms: 2
- Full bathrooms: 2
Primary bedroom
- Features: Ceiling Fan(s), En Suite Bathroom, Walk-In Closet(s)
- Level: First
- Dimensions: 12 x 13
Bedroom
- Features: Ceiling Fan(s)
- Level: First
- Dimensions: 8 x 10
Bedroom
- Features: Ceiling Fan(s)
- Level: First
- Dimensions: 12 x 10
Primary bathroom
- Features: En Suite Bathroom
- Level: First
- Dimensions: 10 x 7
Kitchen
- Level: First
- Dimensions: 13 x 12
Living room
- Features: Ceiling Fan(s), Fireplace
- Level: First
- Dimensions: 19 x 18
Heating
- Electric, Heat Pump
Cooling
- Ceiling Fan(s), Electric, Heat Pump
Appliances
- Included: Dishwasher, Electric Oven, Electric Range, Disposal, Microwave, Refrigerator
Features
- Eat-in Kitchen, Open Floorplan
- Flooring: Luxury Vinyl Plank
- Has basement: No
- Number of fireplaces: 1
- Fireplace features: Living Room
Interior area
- Total interior livable area: 1,351 sqft
Video & virtual tour
Property
Parking
- Total spaces: 2
- Parking features: Garage
- Attached garage spaces: 2
Features
- Levels: One
- Stories: 1
- Pool features: None
- Fencing: Back Yard,Privacy,Wood
Lot
- Size: 8,624 Square Feet
Details
- Parcel number: R112994
Construction
Type & style
- Home type: SingleFamily
- Architectural style: Traditional,Detached
- Property subtype: Single Family Residence
Materials
- Brick
- Foundation: Slab
- Roof: Composition
Condition
- Year built: 1985
Utilities & green energy
- Sewer: Public Sewer
- Water: Public
- Utilities for property: Sewer Available, Water Available
Community & HOA
Community
- Subdivision: Fairview Sub
HOA
- Has HOA: No
Location
- Region: Corinth
Financial & listing details
- Price per square foot: $229/sqft
- Tax assessed value: $296,121
- Annual tax amount: $5,768
- Date on market: 7/30/2026
- Cumulative days on market: 62 days
- Listing terms: Conventional,FHA,VA Loan
Estimated market value
$307,900
$293,000 - $323,000
$2,010/mo
Price history
| Date | Event | Price |
|---|---|---|
| 7/30/2026 | Listed for sale | $310,000$229/sqft |
Source: NTREIS #21344124 Report a problem | ||
| 7/27/2026 | Listing removed | $310,000$229/sqft |
Source: NTREIS #21281576 Report a problem | ||
| 7/23/2026 | Price change | $310,000-1.6%$229/sqft |
Source: NTREIS #21281576 Report a problem | ||
| 7/12/2026 | Price change | $315,000-1.6%$233/sqft |
Source: NTREIS #21281576 Report a problem | ||
| 7/2/2026 | Price change | $320,000-1.5%$237/sqft |
Source: NTREIS #21281576 Report a problem | ||
| 5/26/2026 | Listed for sale | $325,000+80.7%$241/sqft |
Source: NTREIS #21281576 Report a problem | ||
| 7/27/2018 | Listing removed | $179,900$133/sqft |
Source: CENTURY 21 Judge Fite Company #13853590 Report a problem | ||
| 7/6/2018 | Pending sale | $179,900$133/sqft |
Source: CENTURY 21 JUDGE FITE CO. #13853590 Report a problem | ||
| 6/20/2018 | Listed for sale | $179,900$133/sqft |
Source: CENTURY 21 Judge Fite Company #13853590 Report a problem | ||
| 6/16/2018 | Pending sale | $179,900$133/sqft |
Source: CENTURY 21 Judge Fite Company #13853590 Report a problem | ||
| 6/1/2018 | Listed for sale | $179,900+30.8%$133/sqft |
Source: CENTURY 21 Judge Fite Company #13853590 Report a problem | ||
| 10/29/2015 | Sold | -- |
Source: Agent Provided Report a problem | ||
| 9/10/2015 | Pending sale | $137,500$102/sqft |
Source: Fathom Realty, LLC #13223763 Report a problem | ||
| 8/29/2015 | Price change | $137,500+1.9%$102/sqft |
Source: Fathom Realty, LLC #13223763 Report a problem | ||
| 8/23/2015 | Listed for sale | $135,000$100/sqft |
Source: Fathom Realty, LLC #13223763 Report a problem | ||
| 4/29/2014 | Listing removed | $1,200$1/sqft |
Source: Fathom Realty #12095042 Report a problem | ||
| 4/8/2014 | Price change | $1,200-4%$1/sqft |
Source: Fathom Realty #12095042 Report a problem | ||
| 2/22/2014 | Listed for rent | $1,250+4.2%$1/sqft |
Source: Fathom Realty #12095042 Report a problem | ||
| 1/13/2013 | Listing removed | $1,200$1/sqft |
Source: RE/MAX NORTH ASSOCIATES III #11858111 Report a problem | ||
| 11/28/2012 | Price change | $1,200-4%$1/sqft |
Source: RE/MAX NORTH ASSOCIATES III #11858111 Report a problem | ||
| 11/1/2012 | Listed for rent | $1,250$1/sqft |
Source: REMAX North Associates #11858111 Report a problem | ||
Public tax history
| Year | Property taxes | Tax assessment |
|---|---|---|
| 2025 | $4,002 +2% | $291,595 +10% |
| 2024 | $3,923 +13% | $265,086 +10% |
| 2023 | $3,473 -17.9% | $240,987 +10% |
| 2022 | $4,233 +0.9% | $219,079 +10% |
| 2021 | $4,195 +1.4% | $199,163 +3.3% |
| 2020 | $4,138 +1.9% | $192,761 +1.2% |
| 2019 | $4,062 +15.1% | $190,464 +17% |
| 2018 | $3,530 -0.7% | $162,748 +10% |
| 2017 | $3,555 | $147,953 +4.1% |
| 2016 | $3,555 +21.9% | $142,164 +21.3% |
| 2015 | $2,916 | $117,247 +2% |
| 2014 | $2,916 | $114,936 +6.1% |
| 2013 | $2,916 | $108,293 +2.7% |
| 2012 | -- | $105,443 -3.4% |
| 2011 | -- | $109,173 -0.8% |
| 2010 | -- | $110,042 -0.8% |
| 2009 | -- | $110,922 +1.2% |
| 2007 | $3,165 +4.2% | $109,557 +7.2% |
| 2006 | $3,038 +3.4% | $102,178 +1.6% |
| 2005 | $2,937 | $100,583 +6.1% |
| 2004 | -- | $94,832 -0.8% |
| 2003 | -- | $95,599 +5% |
| 2002 | -- | $91,004 +7.2% |
| 2001 | -- | $84,921 |
Find assessor info on the county website
Monthly payment
Est. payment
Payment breakdown
Explore the cost of this home by adjusting the details. Changes won't be saved.Climate risks
Neighborhood: Fairview Estates
Nearby schools
GreatSchools rating
- 5/10Corinth Elementary SchoolGrades: PK-5Distance: 0.3 mi
- 6/10Lake Dallas Middle SchoolGrades: 6-8Distance: 1.6 mi
- 6/10Lake Dallas High SchoolGrades: 9-12Distance: 0.8 mi
Schools provided by the listing agent
- Elementary: Corinth
- Middle: Lake Dallas
- High: Lake Dallas
- District: Lake Dallas ISD
Source: NTREIS. This data may not be complete. We recommend contacting the local school district to confirm school assignments for this home.
- $305,7003 bd2 ba1.2k sqft3614 Glenview Dr, Corinth, TX 76210Off Market
- $321,9003 bd2 ba1.6k sqft3610 Fairview Dr, Corinth, TX 76210Off Market
- $322,6003 bd2 ba1.5k sqft3516 Glenview Dr, Corinth, TX 76210Off Market
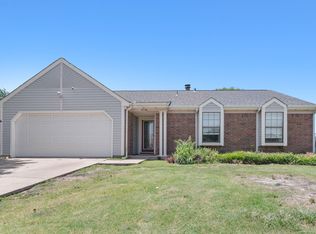
- $323,4003 bd2 ba1.4k sqft3608 Fairview Dr, Corinth, TX 76210Off Market
- $330,7003 bd2 ba1.5k sqft3620 Glenview Dr, Corinth, TX 76210Off Market
- $313,1003 bd2 ba1.2k sqft3611 Fairview Dr, Corinth, TX 76210Off Market
- $341,5003 bd2 ba1.6k sqft3616 Glenview Dr, Corinth, TX 76210Off Market
- $--3 bd2 ba1.2k sqft3521 Glenview Dr, Corinth, TX 76210Sold
A local agent can set up tours, give advice and negotiate with sellers.
Similar homes
- $315,0003 bd2 ba1.5k sqft3211 Brookview Dr, Corinth, TX 76210For Sale
 MLS ID #21324521, Stacia Hudson. NTREIS
 - $295,0003 bd2 ba1.2k sqft3408 Meadowview Dr, Corinth, TX 76210For Sale
 MLS ID #21303135, Steven Andognini. NTREIS
 - $339,0003 bd3 ba1.9k sqft2618 Crockett Dr, Corinth, TX 76210For Sale
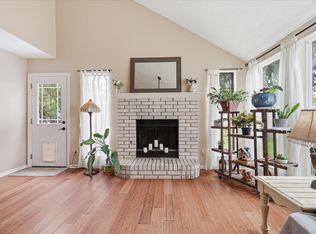 MLS ID #21244967, Laura Mauelshagen. NTREIS
 - $318,0003 bd2 ba1.4k sqft2713 Dawn Spring Dr, Little Elm, TX 75068For Sale
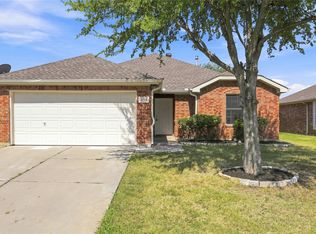 MLS ID #21329192, Rebecca Hausmann. NTREIS
 - $308,0003 bd2 ba1k sqft7850 Quest Ct, Frisco, TX 75035For SaleMLS ID #21324808, Wayne Myers. NTREIS
- $319,9003 bd2 ba1.8k sqft13521 Ponderosa Ranch Rd, Fort Worth, TX 76115For SaleMLS ID #21342586, Adam Wilson. NTREIS
- $300,0003 bd2 ba1.2k sqft1310 Maplewood Dr, Lewisville, TX 75067For SaleMLS ID #21221629, Daniel Cline. NTREIS
- $340,0004 bd2 ba1.5k sqft502 Pinebluff Dr, Lewisville, TX 75067For SaleMLS ID #21304467, Tony Salinas. NTREIS
- $375,0004 bd2 ba1.9k sqft3305 Purdue Dr, Denton, TX 76210For SaleMLS ID #21192408, Jennifer Cunningham. NTREIS
- $289,0003 bd2 ba1.3k sqft1130 Woodrow Dr, Lewisville, TX 75067For SaleMLS ID #21095671, Joseph Yager. NTREIS
- $295,0003 bd2 ba1.4k sqft2110 Azalea St, Denton, TX 76205For SaleMLS ID #21208551, Chrissy Mallouf. NTREIS
- $289,0003 bd2 ba1.1k sqft900 S 3rd St, Sanger, TX 76266For SaleMLS ID #21341216, Jason Labrum. NTREIS
- $344,0003 bd2 ba1.6k sqft1830 Tiburon Bnd, Lewisville, TX 75067For SaleMLS ID #21301820, Candi Munguia. NTREIS
- $277,5004 bd2 ba1.4k sqft2308 Westwood Dr, Denton, TX 76205For SaleMLS ID #21299777, Sonia Ortega. NTREIS
- $365,0003 bd2 ba1.7k sqft5112 Grady Ct, Flower Mound, TX 75028For SaleMLS ID #21326779, Erica Guest. NTREIS
- $284,9002 bd2 ba1.3k sqft217 Teakwood Ln, Lewisville, TX 75067For SaleMLS ID #21325964, Bryan Davis. NTREIS
- $359,9003 bd2 ba1.5k sqft1807 Buckeye Dr, Flower Mound, TX 75028For SaleMLS ID #21291803, Marcy Hering. NTREIS
- $297,5003 bd2 ba1.5k sqft5052 Arbor Glen Rd, The Colony, TX 75056For SaleMLS ID #21302196, Toni Evans Morrow. NTREIS
- $365,0003 bd2 ba1.8k sqft3900 Oceanview Dr, Denton, TX 76208For SaleMLS ID #21291315, Karina Smith. NTREIS
- $349,0003 bd2 ba1.8k sqft1137 Kingston Dr, Lewisville, TX 75067For SaleMLS ID #21305791, Ben Wegmann. NTREIS
