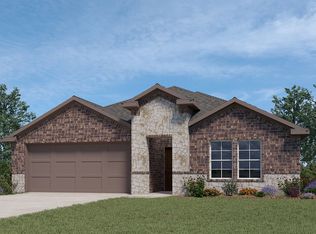
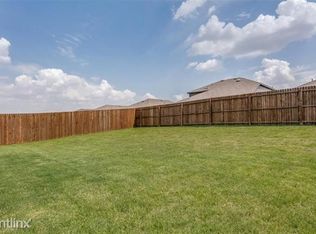
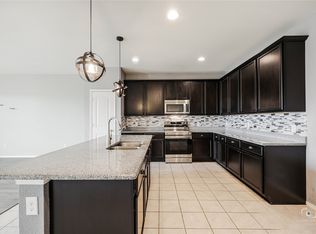
Discover modern comfort and low maintenance living at 932 Juno Lane, a beautifully updated single story brick home built in 2021 and designed for today’s lifestyle needs. Offering 4 bedrooms, 2 bathrooms, and approximately 1,567 square feet, this move in ready residence combines contemporary finishes, functional design, and valuable upgrades that buyers are actively searching for in today’s market. The open concept layout creates seamless flow between the spacious living area, dining space, and kitchen, making the home feel bright, inviting, and highly versatile for everyday living, entertaining, remote work, or flexible use of space. The kitchen serves as the centerpiece of the home with granite countertops, an updated backsplash, upgraded kitchen sink and fixtures, under cabinet lighting, stainless appliances, generous cabinetry, and a large island with additional prep and serving space. The thoughtful floor plan also includes spacious secondary bedrooms, a private primary suite, recessed lighting, laminate style flooring, and abundant natural light throughout. Bathrooms have been enhanced with additional storage cabinets, updated fixtures, and modern finishes that add both convenience and style. Additional improvements include a reverse osmosis drinking water filtration system and an air scrubber integrated into the HVAC system for enhanced comfort and efficiency. The attached two car garage and low maintenance exterior add to the home’s practical appeal, while sidewalks and nearby conveniences support an active and connected lifestyle. Still under builder structural warranty, this well maintained property presents an excellent opportunity to own a newer construction home with meaningful upgrades already completed. Convenient access to shopping, dining, commuter routes, and everyday amenities further enhances the value and appeal of this impressive property at 932 Juno Lane.
For sale
Price cut: $9K (8/29)
$305,000
932 Juno Ln, Denton, TX 76209
4beds
1,567sqft
Single Family Residence
Built in 2021
6,098 Square Feet Lot
$301,200 Zestimate®
$195/sqft
$33/mo HOA
What's special
Contemporary finishesSingle story brick homeUpdated backsplashAbundant natural light throughoutRecessed lightingLow maintenance exteriorStainless appliances
- 141 days
- 239
- 23
Zillow last checked:
Listing updated:
Listed by:
Leeza Hanson 0713511 972-954-4791,
Redfin Corporation 972-954-4791
Source: NTREIS,MLS#: 21272054
Facts & features
Interior
Bedrooms & bathrooms
- Bedrooms: 4
- Bathrooms: 2
- Full bathrooms: 2
Primary bedroom
- Features: Walk-In Closet(s)
- Level: First
- Dimensions: 0 x 0
Primary bathroom
- Features: Granite Counters
- Level: First
- Dimensions: 0 x 0
Kitchen
- Features: Granite Counters
- Level: First
- Dimensions: 0 x 0
Living room
- Level: First
- Dimensions: 0 x 0
Heating
- Central
Cooling
- Central Air
Appliances
- Included: Dishwasher, Electric Cooktop, Electric Oven, Electric Range, Electric Water Heater, Disposal, Microwave
Features
- Walk-In Closet(s)
- Flooring: Luxury Vinyl Plank
- Has basement: No
- Has fireplace: No
Interior area
- Total interior livable area: 1,567 sqft
Video & virtual tour
Property
Parking
- Total spaces: 2
- Parking features: Garage
- Attached garage spaces: 2
Features
- Levels: One
- Stories: 1
- Pool features: None
Lot
- Size: 6,098 Square Feet
Details
- Parcel number: R959261
Construction
Type & style
- Home type: SingleFamily
- Architectural style: Detached
- Property subtype: Single Family Residence
Materials
- Foundation: Slab
- Roof: Shingle
Condition
- Resale
- Year built: 2021
Utilities & green energy
- Sewer: Public Sewer
- Water: Public
- Utilities for property: Electricity Available, Sewer Available, Water Available
Community & HOA
Community
- Subdivision: Sherman Xing Ph 2b
HOA
- Has HOA: Yes
- Services included: Association Management
- HOA fee: $400 annually
- HOA name: Vision Communities Management
- HOA phone: 972-612-2303
Location
- Region: Denton
Financial & listing details
- Price per square foot: $195/sqft
- Tax assessed value: $286,000
- Annual tax amount: $5,686
- Date on market: 5/20/2026
- Cumulative days on market: 142 days
- Listing terms: Cash,Conventional,FHA,VA Loan
- Exclusions: N/A
Estimated market value
$301,200
$286,000 - $316,000
$2,073/mo
Price history
| Date | Event | Price |
|---|---|---|
| 8/29/2026 | Price change | $305,000-2.9%$195/sqft |
Source: NTREIS #21272054 Report a problem | ||
| 8/12/2026 | Price change | $314,000-1.6%$200/sqft |
Source: NTREIS #21272054 Report a problem | ||
| 6/12/2026 | Price change | $319,000-3%$204/sqft |
Source: NTREIS #21272054 Report a problem | ||
| 5/20/2026 | Listed for sale | $329,000+6.5%$210/sqft |
Source: NTREIS #21272054 Report a problem | ||
| 1/23/2026 | Sold | -- |
Source: NTREIS #21063755 Report a problem | ||
| 1/14/2026 | Pending sale | $309,000$197/sqft |
Source: NTREIS #21063755 Report a problem | ||
| 1/7/2026 | Contingent | $309,000$197/sqft |
Source: NTREIS #21063755 Report a problem | ||
| 11/21/2025 | Price change | $309,000-1.9%$197/sqft |
Source: NTREIS #21063755 Report a problem | ||
| 11/6/2025 | Listed for sale | $315,000$201/sqft |
Source: NTREIS #21063755 Report a problem | ||
Public tax history
| Year | Property taxes | Tax assessment |
|---|---|---|
| 2025 | $3,958 -18.8% | $286,000 -9.1% |
| 2024 | $4,877 -19.2% | $314,603 -0.4% |
| 2023 | $6,033 +10.3% | $315,948 +22.7% |
| 2022 | $5,468 +302.5% | $257,568 +309.7% |
| 2021 | $1,358 | $62,865 |
Find assessor info on the county website
Monthly payment
Est. payment
Payment breakdown
Explore the cost of this home by adjusting the details. Changes won't be saved.Climate risks
Neighborhood: 76209
Nearby schools
Schools provided by the listing agent
- Elementary: Ginnings
- Middle: Strickland
- High: Ryan H S
- District: Denton ISD
Source: NTREIS. This data may not be complete. We recommend contacting the local school district to confirm school assignments for this home.
Similar homes
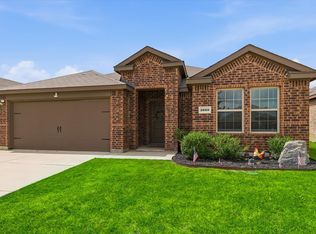
- $305,0004 bd2 ba1.7k sqft1000 Euston St, Denton, TX 76209For Sale
 MLS ID #21334089, Valerie Lazarchick. NTREIS
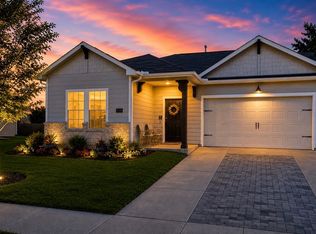
 - $299,5003 bd2 ba1.4k sqft2208 Chebi Ln, Denton, TX 76209For Sale
 MLS ID #21328004, Shanna Baldree. NTREIS
 - $296,9993 bd2 ba1.7k sqft708 Lansman Trl, Denton, TX 76207For Sale
 MLS ID #21354240, Dana Howard. NTREIS
 - $340,0004 bd2 ba1.9k sqft3428 Wavecrest Ln, Denton, TX 76208For Sale
 MLS ID #21342554, Gayla Lowke. NTREIS
