Step inside this 3-bedroom, 2-bath nearly new home in Cambridge Brook, featuring an open-concept floor plan designed for comfortable everyday living! The kitchen offers granite countertops, a center single level island, walk-in pantry, stainless steel appliances, and ample cabinet and counter space while overlooking the living and dining areas. The private primary suite is separated from the secondary bedrooms and includes an ensuite bath and walk-in closet. Your laundry room is truly a room of its own and you don't have to squeeze by a washer and dryer to get in and out of the garage. Outside, enjoy a landscaped front yard and a large fenced backyard with plenty of grassy space for outdoor fun, pets, gardening, or entertaining. The space awaits your creativity! While the home is conveniently located near shopping, dining, major commuting routes, and Denton ISD schools you are tucked back just enough that the noise and hustle of the convenience does not impose.
For sale
Price cut: $10K (8/7)
$315,000
5901 Harvey Gap Ln, Argyle, TX 76226
3beds
1,318sqft
Single Family Residence
Built in 2023
6,751 Square Feet Lot
$310,800 Zestimate®
$239/sqft
$46/mo HOA
What's special
Landscaped front yardStainless steel appliancesLiving and dining areasGranite countertopsCenter single level islandWalk-in closetEnsuite bath
- 64 days |
- 539 |
- 43 |
Zillow last checked:
Listing updated:
Listed by:
Katie Saldivar 0669163 682-561-0435,
Keller Williams Realty-FM 972-874-1905
Source: NTREIS,MLS#: 21305561
Facts & features
Interior
Bedrooms & bathrooms
- Bedrooms: 3
- Bathrooms: 2
- Full bathrooms: 2
Primary bedroom
- Features: En Suite Bathroom, Walk-In Closet(s)
- Level: First
- Dimensions: 11 x 14
Bedroom
- Level: First
- Dimensions: 12 x 9
Bedroom
- Level: First
- Dimensions: 12 x 9
Dining room
- Level: First
- Dimensions: 10 x 8
Kitchen
- Features: Built-in Features, Eat-in Kitchen, Granite Counters, Kitchen Island, Pantry, Walk-In Pantry
- Level: First
- Dimensions: 12 x 10
Living room
- Level: First
- Dimensions: 16 x 13
Heating
- Central, Natural Gas
Cooling
- Central Air, Electric
Appliances
- Included: Some Gas Appliances, Dishwasher, Electric Oven, Disposal, Gas Range, Gas Water Heater, Microwave, Plumbed For Gas, Tankless Water Heater, Vented Exhaust Fan
- Laundry: Washer Hookup, Dryer Hookup, ElectricDryer Hookup
Features
- Decorative/Designer Lighting Fixtures, Granite Counters, High Speed Internet, Kitchen Island, Open Floorplan, Pantry, Cable TV
- Flooring: Carpet, Ceramic Tile
- Has basement: No
- Has fireplace: No
Interior area
- Total interior livable area: 1,318 sqft
Video & virtual tour
Property
Parking
- Total spaces: 2
- Parking features: Door-Single, Driveway, Garage Faces Front, Garage
- Attached garage spaces: 2
Features
- Levels: One
- Stories: 1
- Patio & porch: Rear Porch, Covered
- Exterior features: Private Yard
- Pool features: None
- Fencing: Fenced,Wood
Lot
- Size: 6,751 Square Feet
- Features: Back Yard, Interior Lot, Lawn, Landscaped, Subdivision, Sprinkler System, Few Trees
- Residential vegetation: Grassed
Details
- Parcel number: R979132
Construction
Type & style
- Home type: SingleFamily
- Architectural style: Ranch,Detached
- Property subtype: Single Family Residence
- Attached to another structure: Yes
Materials
- Brick
- Foundation: Slab
- Roof: Shingle
Condition
- Resale
- Year built: 2023
Utilities & green energy
- Sewer: Public Sewer
- Water: Public
- Utilities for property: Electricity Available, Electricity Connected, Natural Gas Available, Phone Available, Sewer Available, Separate Meters, Water Available, Cable Available
Community & HOA
Community
- Features: Curbs, Sidewalks
- Subdivision: Cambridge Brook Ph 2
HOA
- Has HOA: Yes
- Services included: Association Management, Maintenance Grounds
- HOA fee: $550 annually
- HOA name: Vision Communities Management
- HOA phone: 972-612-2303
Location
- Region: Argyle
Financial & listing details
- Price per square foot: $239/sqft
- Annual tax amount: $6,219
- Date on market: 6/19/2026
- Cumulative days on market: 63 days
- Listing terms: Cash,Conventional,FHA,VA Loan
Estimated market value
$310,800
$295,000 - $326,000
$2,350/mo
Price history
| Date | Event | Price |
|---|---|---|
| 8/20/2026 | Listed for sale | $315,000$239/sqft |
Source: NTREIS #21305561 Report a problem | ||
| 8/17/2026 | Contingent | $315,000$239/sqft |
Source: NTREIS #21305561 Report a problem | ||
| 8/7/2026 | Price change | $315,000-3.1%$239/sqft |
Source: NTREIS #21305561 Report a problem | ||
| 6/19/2026 | Listed for sale | $325,000-2.9%$247/sqft |
Source: NTREIS #21305561 Report a problem | ||
| 10/24/2023 | Sold | -- |
Source: NTREIS #20426054 Report a problem | ||
| 9/20/2023 | Pending sale | $334,540$254/sqft |
Source: NTREIS #20426054 Report a problem | ||
| 9/10/2023 | Listed for sale | $334,540$254/sqft |
Source:  DR Horton Report a problem DR Horton Report a problem | ||
| 5/18/2023 | Listing removed | -- |
Source: Zillow Rentals Report a problem | ||
| 4/27/2023 | Listed for rent | $3,695$3/sqft |
Source: Zillow Rentals Report a problem | ||
Public tax history
Tax history is unavailable.
Monthly payment
Est. payment
Payment breakdown
Explore the cost of this home by adjusting the details. Changes won't be saved.Climate risks
Neighborhood: 76226
Nearby schools
GreatSchools rating
- 3/10Borman Elementary SchoolGrades: PK-5Distance: 2.5 mi
- 6/10McMath Middle SchoolGrades: 6-8Distance: 3.3 mi
- 5/10Denton High SchoolGrades: 9-12Distance: 6 mi
Schools provided by the listing agent
- Elementary: Borman
- Middle: Mcmath
- High: Denton
- District: Denton ISD
Source: NTREIS. This data may not be complete. We recommend contacting the local school district to confirm school assignments for this home.
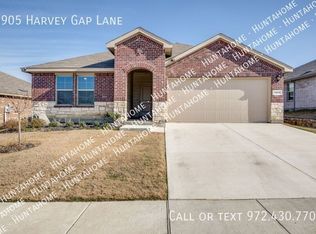
- $370,7004 bd2 ba2k sqft5905 Harvey Gap Ln, Argyle, TX 76226Off Market
- $383,1004 bd3 ba2k sqft5821 Harvey Gap Ln, Argyle, TX 76226Off Market

- $348,3004 bd2 ba1.9k sqft5909 Harvey Gap Ln, Denton, TX 76226Off Market
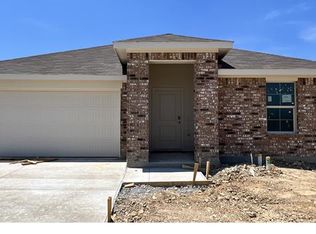
- $360,8005 bd3 ba1.8k sqft5817 Harvey Gap Ln, Denton, TX 76226Off Market
- $303,8003 bd2 ba1.2k sqft5816 Bull Creek Ln, Argyle, TX 76226Off Market
- $296,3003 bd2 ba1.2k sqft5904 Bull Creek Ln, Argyle, TX 76226Off Market
- $363,4004 bd2 ba2k sqft5913 Harvey Gap Ln, Denton, TX 76226Off Market
- $382,1004 bd2 ba2k sqft5813 Harvey Gap Ln, Argyle, TX 76226Off Market
A local agent can set up tours, give advice and negotiate with sellers.
A local lender can help you make sure your offer is ready when you are.
Similar homes
- $319,9904 bd2 ba1.7k sqft5912 Piedrosa Ct, Denton, TX 76226For Sale
 MLS ID #21358939, Scott Cameron. NTREIS
 - $335,0004 bd2 ba1.7k sqft3905 Northwater Trl, Argyle, TX 76226For Sale
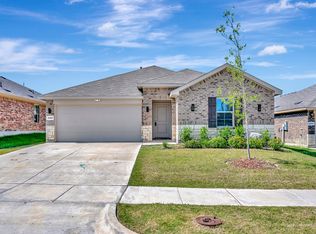 MLS ID #21322657, Letta Burger. NTREIS
 - $354,9904 bd2 ba1.9k sqft3713 Ridgeway Ln, Argyle, TX 76226For Sale
 MLS ID #21307730, Jonathan Gonzalez. NTREIS
 - $310,0003 bd2 ba1.4k sqft3012 Paruament Dr, Denton, TX 76207For Sale
 MLS ID #21306868, Trinity Hoffmann. NTREIS
 - $399,9993 bd2 ba1.9k sqft9012 Conroe Dr, Argyle, TX 76226For SaleMLS ID #21322103, James Keoughan. NTREIS
- $310,0003 bd2 ba1.2k sqft409 Wilson Way, Denton, TX 76207For SaleMLS ID #21330175, Karla Zelaya-De La Rosa. NTREIS
- $314,0004 bd2 ba1.5k sqft932 Juno Ln, Denton, TX 76209For SaleMLS ID #21272054, Leeza Hanson. NTREIS
- $310,0004 bd2 ba1.8k sqft11129 Pond View Ct, Providence Village, TX 76227For SaleMLS ID #21358292, Matt Templeton. NTREIS
- $315,0004 bd2 ba1.7k sqft1000 Euston St, Denton, TX 76209For SaleMLS ID #21334089, Valerie Lazarchick. NTREIS
- $342,5003 bd2 ba1.8k sqft3920 Madison Ln, Denton, TX 76208For SaleMLS ID #21340218, Christie McGee. NTREIS
- $299,9003 bd2 ba1.4k sqft1003 Lakeshore Blvd, Oak Pt, TX 75068For SaleMLS ID #21340813, Itzel McGregor. NTREIS
- $360,0004 bd2 ba1.9k sqft3428 Wavecrest Ln, Denton, TX 76208For SaleMLS ID #21342554, Gayla Lowke. NTREIS
- $360,0003 bd2 ba1.7k sqft5709 Del Rey Dr, Denton, TX 76208For SaleMLS ID #21303858, Stephanie Wells. NTREIS
- $315,0004 bd2 ba1.7k sqft613 Whitecomb Ln, Justin, TX 76247For SaleMLS ID #21362665, Raquel Harbin. NTREIS
- $320,0003 bd2 ba1.5k sqft358 Highmeadow Dr, Aubrey, TX 76227For SaleMLS ID #21251911, Shayne Hickey. NTREIS
- $309,5003 bd2 ba1.6k sqft11233 Gold Pan Trl, Aubrey, TX 76227For SaleMLS ID #21351165, Ashley McCulloch. NTREIS
- $309,0003 bd2 ba1.6k sqft2817 Half Moon Rd, Aubrey, TX 76227For SaleMLS ID #21296988, Dylan Gann. NTREIS
- $319,9004 bd2 ba1.9k sqft8993 Fair Oaks Dr, Providence Village, TX 76227For SaleMLS ID #21304010, Ray Meeks. NTREIS
- $329,0002 bd3 ba1.5k sqft413 Parkside Dr, Argyle, TX 76226For SaleMLS ID #21289853, Charles Brown. NTREIS
- $329,9003 bd2 ba1.6k sqft1713 Gold Mine Trl, Aubrey, TX 76227For SaleMLS ID #21345262, Bobbi Jo Deniz. NTREIS
