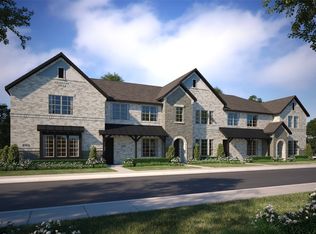
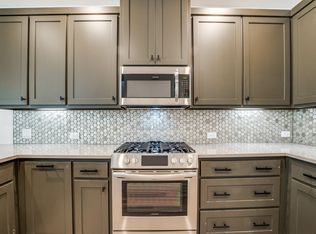
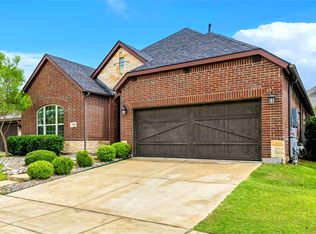
*HARVEST COMMUNITY!!*LOW-MAINTENANCE LIVING!!*HOA INCLUDES WIFI, CABLE & LAWN CARE!!ARGYLE ISD!!Welcome to this beautifully maintained, like-new townhome in the highly sought-after Harvest community, low-maintenance living meets exceptional amenities and award-winning Argyle ISD. Offering 2 bedrooms, 2.5 baths, and an attached 2-car garage, this thoughtfully designed home features an open-concept floor plan filled with natural light and modern finishes.The inviting living room showcases soaring ceilings and seamless flow into the dining area and kitchen, creating the perfect space for everyday living and entertaining. The kitchen is equipped with quarts countertops, stainless steel appliances, gas range, under-cabinet lighting, abundant cabinetry, and breakfast bar overlooking the main living areas.Upstairs, the spacious primary suite provides a private retreat with dual walk-in closets, an ensuite bath featuring dual sinks, generous counter space, and a separate shower. A secondary bedroom and full bath offer comfortable accommodations for guests, family members, or a home office. The upstairs landing provides additional flex space ideal for study area, workspace, or reading nook.
Additional features include luxury vinyl plank flooring in the main living areas, laundry room, ample storage, and a guest half bath on the first floor.
Enjoy true lock-and-leave convenience with HOA-covered lawn care, internet, and cable. Harvest residents enjoy access to resort-style pools, fitness centers, parks, playgrounds, walking and biking trails, community events, and gathering spaces. Ideally located just minutes from shopping, dining, major roadways, and top-rated schools, this home offers the perfect blend of comfort, convenience, and community living.
Located within acclaimed Argyle ISD and just minutes from shopping, dining, schools, and major roadways, this townhome offers the combination of comfort, convenience, and community living.
For sale
Price cut: $1.9K (8/6)
$329,000
413 Parkside Dr, Argyle, TX 76226
2beds
1,509sqft
Townhouse
Built in 2023
1,960 Square Feet Lot
$323,300 Zestimate®
$218/sqft
$173/mo HOA
What's special
Modern finishesStainless steel appliancesSoaring ceilingsResort-style poolsDual walk-in closetsGenerous counter spaceLaundry room
- 96 days
- 214
- 5
Zillow last checked:
Listing updated:
Listed by:
Charles Brown 0606840 972-827-8943,
Keller Williams Realty 817-329-8850,
Victoria Rochford 0715865 682-715-2360,
Keller Williams Realty
Source: NTREIS,MLS#: 21289853
Facts & features
Interior
Bedrooms & bathrooms
- Bedrooms: 2
- Bathrooms: 3
- Full bathrooms: 2
- 1/2 bathrooms: 1
Primary bedroom
- Features: Ceiling Fan(s), Dual Sinks, Double Vanity, En Suite Bathroom, Separate Shower, Walk-In Closet(s)
- Level: Second
- Dimensions: 16 x 14
Bedroom
- Features: Split Bedrooms
- Level: Second
- Dimensions: 13 x 10
Dining room
- Level: First
- Dimensions: 14 x 7
Kitchen
- Features: Built-in Features, Eat-in Kitchen, Kitchen Island, Pantry, Solid Surface Counters
- Level: First
- Dimensions: 13 x 11
Laundry
- Features: Built-in Features
- Level: Second
- Dimensions: 6 x 5
Living room
- Level: First
- Dimensions: 14 x 13
Heating
- Central, Natural Gas
Cooling
- Central Air, Ceiling Fan(s)
Appliances
- Included: Some Gas Appliances, Dishwasher, Disposal, Gas Range, Gas Water Heater, Microwave, Plumbed For Gas, Vented Exhaust Fan
- Laundry: Washer Hookup, Dryer Hookup, ElectricDryer Hookup
Features
- Built-in Features, Decorative/Designer Lighting Fixtures, Eat-in Kitchen, High Speed Internet, Open Floorplan, Pantry, Cable TV, Vaulted Ceiling(s), Walk-In Closet(s)
- Flooring: Carpet, Ceramic Tile, Luxury Vinyl Plank
- Windows: Window Coverings
- Has basement: No
- Has fireplace: No
- Fireplace features: None
Interior area
- Total interior livable area: 1,509 sqft
Video & virtual tour
Property
Parking
- Total spaces: 2
- Parking features: Concrete, Door-Single, Garage, Garage Door Opener, Garage Faces Rear
- Attached garage spaces: 2
Features
- Levels: Two
- Stories: 2
- Pool features: None, Community
- Fencing: None
Lot
- Size: 1,960 Square Feet
- Features: Interior Lot, Landscaped, Subdivision, Sprinkler System, Few Trees
Details
- Parcel number: R968257
Construction
Type & style
- Home type: Townhouse
- Architectural style: Traditional
- Property subtype: Townhouse
Materials
- Brick
- Roof: Composition,Shingle
Condition
- Year built: 2023
Utilities & green energy
- Sewer: Public Sewer
- Water: Public
- Utilities for property: Electricity Available, Electricity Connected, Natural Gas Available, Sewer Available, Separate Meters, Underground Utilities, Water Available, Cable Available
Community & HOA
Community
- Features: Clubhouse, Fishing, Lake, Playground, Park, Pool, Sidewalks, Curbs
- Security: Prewired, Security System Leased, Security System, Carbon Monoxide Detector(s), Smoke Detector(s)
- Subdivision: Harvest Twnhms Ph I
HOA
- Has HOA: Yes
- Amenities included: Maintenance Front Yard
- Services included: All Facilities, Association Management, Internet, Maintenance Grounds
- HOA fee: $1,035 semi-annually
- HOA name: First Service Residential
- HOA phone: 214-871-9700
Location
- Region: Argyle
Financial & listing details
- Price per square foot: $218/sqft
- Tax assessed value: $295,125
- Annual tax amount: $7,374
- Date on market: 6/5/2026
- Cumulative days on market: 96 days
- Listing terms: Cash,Conventional,FHA,VA Loan
Estimated market value
$323,300
$307,000 - $339,000
$2,442/mo
Price history
| Date | Event | Price |
|---|---|---|
| 8/6/2026 | Price change | $329,000-0.6%$218/sqft |
Source: NTREIS #21289853 Report a problem | ||
| 6/25/2026 | Price change | $330,900-1.2%$219/sqft |
Source: NTREIS #21289853 Report a problem | ||
| 6/5/2026 | Listed for sale | $334,900+0.3%$222/sqft |
Source: NTREIS #21289853 Report a problem | ||
| 9/26/2023 | Listing removed | -- |
Source: NTREIS #20346867 Report a problem | ||
| 9/20/2023 | Listed for sale | $333,990+2.5%$221/sqft |
Source: NTREIS #20346867 Report a problem | ||
| 6/7/2023 | Contingent | $325,990$216/sqft |
Source: NTREIS #20346867 Report a problem | ||
| 6/5/2023 | Listed for sale | $325,990$216/sqft |
Source: NTREIS #20346867 Report a problem | ||
Public tax history
| Year | Property taxes | Tax assessment |
|---|---|---|
| 2025 | $7,374 -9% | $295,125 -4.8% |
| 2024 | $8,106 +1450.2% | $310,000 +778.6% |
| 2023 | $523 -13.3% | $35,284 |
| 2022 | $603 -1.4% | $35,284 -40% |
| 2021 | $612 | $58,806 |
Find assessor info on the county website
Monthly payment
Est. payment
Payment breakdown
Explore the cost of this home by adjusting the details. Changes won't be saved.Climate risks
Neighborhood: 76226
Nearby schools
Schools provided by the listing agent
- Elementary: Argyle West
- Middle: Argyle
- High: Argyle
- District: Argyle ISD
Source: NTREIS. This data may not be complete. We recommend contacting the local school district to confirm school assignments for this home.
Similar homes
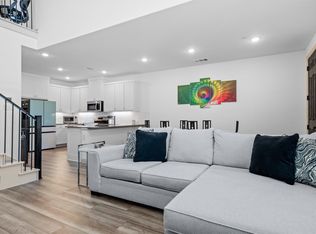
- $309,0002 bd3 ba1.5k sqft408 4th St, Argyle, TX 76226For Sale
 MLS ID #21263824, Paige Furst. NTREIS
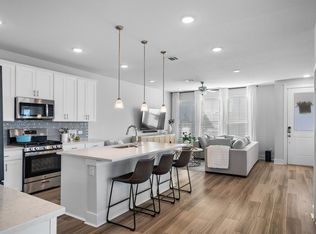
 - $348,5003 bd3 ba1.6k sqft1346 Roundup Way, Argyle, TX 76226For Sale
 MLS ID #21225221, Heather Vancuren. NTREIS
 - $424,9003 bd2 ba2k sqft1509 11th St, Roanoke, TX 76226For Sale
 MLS ID #21319143, Kevin Cloud. NTREIS
 - $409,9003 bd2 ba1.6k sqft1401 Eagleton Ln, Northlake, TX 76226For Sale
 MLS ID #21358557, Aaron Kinn. NTREIS
