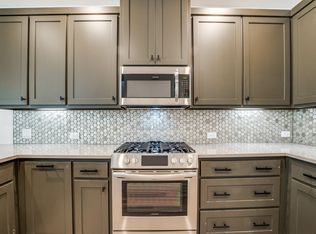
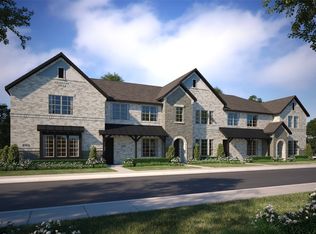
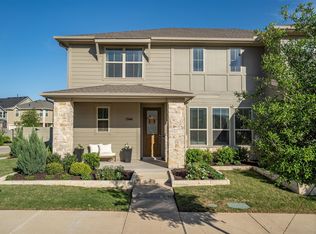
Located on a desirable corner lot in the award-winning Harvest community, this beautifully maintained townhouse offers the perfect blend of style, comfort, and low-maintenance living with an HOA that takes care of the yard and exterior maintenance. Inside, abundant natural light, neutral tones, and an open-concept living, kitchen, and dining area create a warm and inviting atmosphere ideal for everyday living and entertaining. Upstairs, the spacious primary suite features a large en-suite bath and oversized walk-in closet, along with two secondary bedrooms, a full bath, convenient laundry room, and a versatile loft game room perfect for entertaining, a home office, or relaxing. A rare two-car garage completes the functional layout. Located in highly sought-after Argyle ISD, Harvest residents enjoy resort-style amenities including pools, fitness centers, playgrounds, clubhouses, ponds, kayaking, basketball courts, community gardens, a coffee shop, and year-round events. Conveniently located near Northlake Commons with easy access to shopping, dining, and major highways. HOA also includes basic cable and internet!
For sale
$344,900
425 Parkside Dr, Argyle, TX 76226
3beds
2,004sqft
:
Get pre-qualified$2,797/mo
Townhouse
Built in 2023
2,439 Square Feet Lot
$340,700 Zestimate®
$172/sqft
$225/mo HOA
What's special
- 18 days |
- 333 |
- 19 |
Likely to sell faster than
Zillow last checked:
Listing updated:
Listed by:
Letta Burger 0653725 903-805-9005,
Compass RE Texas, LLC 682-226-6938,
Tommy Pistana 0621307 214-801-9220,
Compass RE Texas, LLC
Source: NTREIS,MLS#: 21337648
Facts & features
Interior
Bedrooms & bathrooms
- Bedrooms: 3
- Bathrooms: 3
- Full bathrooms: 2
- 1/2 bathrooms: 1
Primary bedroom
- Level: First
- Dimensions: 0 x 0
Living room
- Level: First
- Dimensions: 0 x 0
Heating
- Central, Natural Gas
Cooling
- Central Air, Ceiling Fan(s), Electric
Appliances
- Included: Some Gas Appliances, Dishwasher, Gas Cooktop, Disposal, Gas Oven, Gas Range, Microwave, Plumbed For Gas
- Laundry: Washer Hookup, Dryer Hookup, ElectricDryer Hookup, Laundry in Utility Room
Features
- Decorative/Designer Lighting Fixtures, Double Vanity, Eat-in Kitchen, Kitchen Island, Open Floorplan, Pantry, Smart Home, Cable TV, Walk-In Closet(s), Wired for Sound
- Flooring: Carpet, Ceramic Tile, Luxury Vinyl Plank
- Has basement: No
- Has fireplace: No
Interior area
- Total interior livable area: 2,004 sqft
Video & virtual tour
Property
Parking
- Total spaces: 2
- Parking features: Concrete, Covered, Direct Access, Door-Single, Driveway, Enclosed, Garage, Garage Door Opener, Inside Entrance, Lighted, Garage Faces Rear
- Attached garage spaces: 2
Features
- Levels: Two
- Stories: 2
- Pool features: None, Community
- Fencing: Wrought Iron
Lot
- Size: 2,439 Square Feet
- Features: Interior Lot, Landscaped, Subdivision, Sprinkler System
- Residential vegetation: Grassed
Details
- Parcel number: R968254
Construction
Type & style
- Home type: Townhouse
- Architectural style: Traditional
- Property subtype: Townhouse
- Attached to another structure: Yes
Materials
- Board & Batten Siding, Brick, Wood Siding
- Foundation: Slab
- Roof: Asphalt,Composition,Shingle
Condition
- Year built: 2023
Utilities & green energy
- Sewer: Public Sewer
- Water: Public
- Utilities for property: Electricity Available, Electricity Connected, Natural Gas Available, Phone Available, Sewer Available, Separate Meters, Water Available, Cable Available
Community & HOA
Community
- Features: Clubhouse, Fitness Center, Fishing, Lake, Playground, Park, Pool, Community Mailbox, Curbs, Sidewalks
- Security: Fire Alarm, Firewall(s), Smoke Detector(s), Security Lights
- Subdivision: Harvest Twnhms Ph I
HOA
- Has HOA: Yes
- Amenities included: Maintenance Front Yard
- Services included: All Facilities, Association Management, Internet, Maintenance Grounds, Maintenance Structure
- HOA fee: $225 monthly
- HOA name: First Service Residential
- HOA phone: 877-378-2388
Location
- Region: Argyle
Financial & listing details
- Price per square foot: $172/sqft
- Tax assessed value: $365,750
- Annual tax amount: $9,139
- Date on market: 7/23/2026
- Cumulative days on market: 93 days
- Listing terms: Cash,Conventional,FHA,VA Loan
Estimated market value
$340,700
$324,000 - $358,000
$2,734/mo
Price history
| Date | Event | Price |
|---|---|---|
| 7/23/2026 | Listed for sale | $344,9000%$172/sqft |
Source: NTREIS #21337648 Report a problem | ||
| 7/22/2026 | Listing removed | $345,000$172/sqft |
Source: NTREIS #21262968 Report a problem | ||
| 7/15/2026 | Price change | $345,000-1.4%$172/sqft |
Source: NTREIS #21262968 Report a problem | ||
| 5/8/2026 | Listed for sale | $350,000$175/sqft |
Source: NTREIS #21262968 Report a problem | ||
Public tax history
| Year | Property taxes | Tax assessment |
|---|---|---|
| 2025 | $5,966 -21.9% | $365,750 -7.8% |
| 2024 | $7,643 +1257.9% | $396,643 +944.4% |
| 2023 | $563 -13.3% | $37,977 |
| 2022 | $649 -1.4% | $37,977 -40% |
| 2021 | $658 | $63,295 |
Find assessor info on the county website
Monthly payment
Est. payment
Payment breakdown
Explore the cost of this home by adjusting the details. Changes won't be saved.Climate risks
Neighborhood: 76226
Nearby schools
GreatSchools rating
- 9/10Argyle West Elementary SchoolGrades: PK-5Distance: 0.8 mi
- 8/10Argyle Middle SchoolGrades: 7-8Distance: 2.2 mi
- 9/10Argyle High SchoolGrades: 9-12Distance: 2.5 mi
Schools provided by the listing agent
- Elementary: Argyle West
- Middle: Argyle
- High: Argyle
- District: Argyle ISD
Source: NTREIS. This data may not be complete. We recommend contacting the local school district to confirm school assignments for this home.
- $299,8002 bd3 ba1.5k sqft421 Parkside Dr, Argyle, TX 76226Off Market
- $--3 bd3 ba2k sqft505 Parkside Dr, Argyle, TX 76226Sold

- $--3 bd3 ba1.6k sqft417 Parkside Dr, Argyle, TX 76226Sold
- $--3 bd3 ba1.6k sqft509 Parkside Dr, Argyle, TX 76226Sold
- $329,0002 bd3 ba1.5k sqft413 Parkside Dr, Argyle, TX 76226For Sale
- $--3 bd3 ba1.6k sqft409 Parkside Dr, Argyle, TX 76226Sold
- $--2 bd3 ba1.5k sqft513 Parkside Dr, Argyle, TX 76226Sold
- $2,2953 bd3 ba1.6k sqft517 Parkside Dr, Argyle, TX 76226For Rent
A local agent can set up tours, give advice and negotiate with sellers.
A local lender can help you make sure your offer is ready when you are.
Similar homes
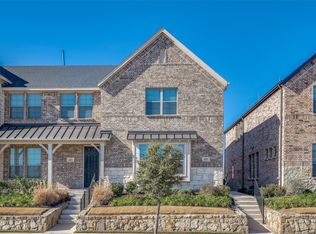
- $356,9993 bd3 ba2k sqft421 Matchbox St, Argyle, TX 76226For Sale
 MLS ID #21142908, Brian Owen. NTREIS
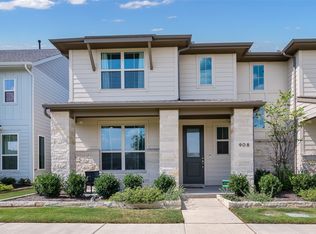
 - $350,0003 bd3 ba2k sqft908 Peaceful Ln, Argyle, TX 76226For Sale
 MLS ID #21340590, Kris Wise. NTREIS
 - $345,0002 bd2 ba1.3k sqft1005 4th St, Argyle, TX 76226For Sale
 MLS ID #21336157, Shawna Martinez. NTREIS
 - $350,0003 bd3 ba1.6k sqft1346 Roundup Way, Argyle, TX 76226For Sale
 MLS ID #21225221, Heather Vancuren. NTREIS
 - $429,9004 bd3 ba2.2k sqft932 Parkside Dr, Argyle, TX 76226For SaleMLS ID #21327026, Heather Vancuren. NTREIS
- $345,0003 bd3 ba1.6k sqft7505 Reis Ln, North Richland Hills, TX 76182For SaleMLS ID #21350344, Alisha Rosse. NTREIS
- $499,0004 bd4 ba2.8k sqft205 Sunrise Dr, Argyle, TX 76226For SaleMLS ID #21242057, Debbie Gill. NTREIS
- $400,0003 bd3 ba1.9k sqft2412 Elm Pl, Northlake, TX 76247For SaleMLS ID #21314972, Kathy Kiefer. NTREIS
- $376,0003 bd2 ba1.7k sqft1700 Bonsmara Dr, Justin, TX 76247For SaleMLS ID #21273115, Brian Owen. NTREIS
- $400,0004 bd3 ba2k sqft2308 Stella Ln, Northlake, TX 76247For SaleMLS ID #21273100, Kristi Kintz. NTREIS
- $475,0004 bd3 ba2.8k sqft2609 Woodhill Way, Northlake, TX 76247For SaleMLS ID #21350317, Jenna Eberly. NTREIS
- $440,0003 bd3 ba1.9k sqft2348 Gray Dr, Northlake, TX 76247For SaleMLS ID #21339497, Kimberly Reding. NTREIS
- $470,0004 bd2 ba2.1k sqft1540 Tanglewood Trl, Northlake, TX 76226For SaleMLS ID #21284418, Veronica Delic. NTREIS
- $509,0005 bd4 ba2.8k sqft2033 Saint Andrews Way, Argyle, TX 76226For SaleMLS ID #21236980, Dinesh Siwakoti. NTREIS
- $424,9003 bd2 ba2.2k sqft2529 Cobbler St, Northlake, TX 76247For SaleMLS ID #21283436, Jeremy Larsen. NTREIS
- $399,0004 bd2 ba1.8k sqft2301 Mockingbird Ct, Northlake, TX 76247For SaleMLS ID #21265472, Lori Balcar. NTREIS
- $400,0004 bd2 ba1.8k sqft1212 Trailblazer Way, Northlake, TX 76247For SaleMLS ID #21276332, Carrah O'Riley. NTREIS
- $327,9003 bd3 ba2.2k sqft5960 Bursey Rd, Watauga, TX 76148For SaleMLS ID #21236434, Priyanka Kumar. NTREIS
- $449,9992 bd2 ba1.4k sqft12621 Gritstone Dr, Denton, TX 76207For SaleMLS ID #21335734, Yvonne Callahan. NTREIS
- $450,0003 bd3 ba2.2k sqft2313 Cobbler St, Northlake, TX 76247For SaleMLS ID #21307464, Kris Wise. NTREIS
