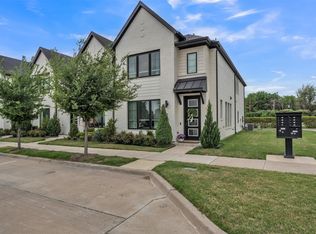
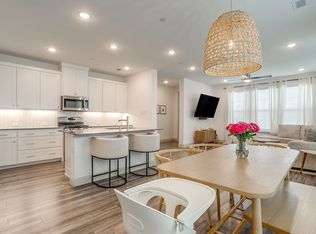
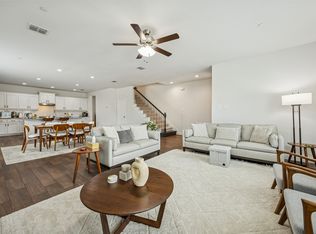
Welcome to this gorgeous townhome in North Richland Hills, offering stylish finishes, an open-concept design, and an unbeatable location. Ideally situated with quick access to Loop 820, SH 121, and major commuting routes, this home is just minutes from shopping, dining, parks, trails, and recreation, including The Shoppes at Crown Point, NRH Centre, NRH2O Family Water Park, and the city's extensive parks and trail system and within walking distance to the Smithfield Train Station! This 3-bedroom, 2.5-bath home features a spacious living room that flows seamlessly into the beautifully appointed kitchen, complete with quartz countertops, a breakfast bar, stainless steel appliances, a gas range, and a large walk-in pantry. Upstairs, you'll find all three bedrooms along with a versatile loft that's perfect as a reading nook, home office, or additional living space. A convenient half bath is located downstairs for guests, and the attached 2-car garage provides plenty of storage. Enjoy an easy commute to DFW International Airport, and Downtown Fort Worth and Dallas while experiencing the convenience and low-maintenance lifestyle this beautiful townhome has to offer.
For sale
$345,000
7505 Reis Ln, North Richland Hills, TX 76182
3beds
1,662sqft
Townhouse
Built in 2022
1,568 Square Feet Lot
$340,200 Zestimate®
$208/sqft
$280/mo HOA
What's special
Stylish finishesVersatile loftStainless steel appliancesThree bedroomsQuartz countertopsGas rangeBreakfast bar
- 13 days |
- 416 |
- 25 |
Zillow last checked:
Listing updated:
Listed by:
Alisha Rosse 0581852 817-796-9583,
Real Broker, LLC 855-450-0442
Source: NTREIS,MLS#: 21350344
Facts & features
Interior
Bedrooms & bathrooms
- Bedrooms: 3
- Bathrooms: 3
- Full bathrooms: 2
- 1/2 bathrooms: 1
Primary bedroom
- Features: Ceiling Fan(s), En Suite Bathroom, Walk-In Closet(s)
- Level: Second
- Dimensions: 17 x 13
Bedroom
- Level: Second
- Dimensions: 13 x 10
Bedroom
- Level: Second
- Dimensions: 13 x 9
Primary bathroom
- Features: Built-in Features, Dual Sinks, Stone Counters
- Level: Second
- Dimensions: 8 x 7
Other
- Features: Built-in Features
- Level: Second
- Dimensions: 8 x 8
Half bath
- Level: First
- Dimensions: 5 x 4
Kitchen
- Features: Breakfast Bar, Built-in Features, Stone Counters, Walk-In Pantry
- Level: First
- Dimensions: 13 x 11
Living room
- Features: Ceiling Fan(s)
- Level: First
- Dimensions: 20 x 13
Utility room
- Features: Utility Room
- Level: Second
- Dimensions: 6 x 6
Heating
- Central, Natural Gas
Cooling
- Central Air, Ceiling Fan(s), Electric
Appliances
- Included: Some Gas Appliances, Dishwasher, Disposal, Gas Range, Microwave, Plumbed For Gas, Tankless Water Heater, Vented Exhaust Fan
- Laundry: Washer Hookup, Dryer Hookup, ElectricDryer Hookup, Laundry in Utility Room
Features
- Decorative/Designer Lighting Fixtures, Double Vanity, High Speed Internet, Open Floorplan, Smart Home, Cable TV, Vaulted Ceiling(s), Walk-In Closet(s), Wired for Sound
- Flooring: Carpet, Ceramic Tile, Luxury Vinyl Plank
- Windows: Window Coverings
- Has basement: No
- Has fireplace: No
Interior area
- Total interior livable area: 1,662 sqft
Video & virtual tour
Property
Parking
- Total spaces: 2
- Parking features: Door-Multi, Garage, Garage Door Opener, Garage Faces Rear
- Attached garage spaces: 2
Features
- Levels: Two
- Stories: 2
- Patio & porch: Front Porch, Covered
- Exterior features: Rain Gutters
- Pool features: None
Lot
- Size: 1,568 Square Feet
- Features: Interior Lot, No Backyard Grass
Details
- Parcel number: 42630868
Construction
Type & style
- Home type: Townhouse
- Architectural style: Contemporary/Modern
- Property subtype: Townhouse
- Attached to another structure: Yes
Materials
- Brick, Wood Siding
- Foundation: Slab
- Roof: Composition
Condition
- Resale
- Year built: 2022
Utilities & green energy
- Sewer: Public Sewer
- Water: Public
- Utilities for property: Natural Gas Available, Sewer Available, Separate Meters, Underground Utilities, Water Available, Cable Available
Green energy
- Energy efficient items: Appliances, Doors, HVAC, Insulation, Lighting, Water Heater, Windows
Community & HOA
Community
- Features: Park, Community Mailbox, Curbs, Sidewalks
- Subdivision: Urban Trails Add
HOA
- Has HOA: Yes
- Services included: Association Management, Insurance, Maintenance Grounds, Maintenance Structure
- HOA fee: $280 monthly
- HOA name: Urban Trails Fs Residential
- HOA phone: 877-378-2388
Location
- Region: North Richland Hills
Financial & listing details
- Price per square foot: $208/sqft
- Tax assessed value: $362,717
- Annual tax amount: $7,791
- Date on market: 8/7/2026
- Cumulative days on market: 14 days
- Listing terms: Cash,Conventional,FHA,VA Loan
- Exclusions: Curtains and Rods, Refrigerator, Mounted TV in Living Room, Washer and Dryer, Shelving in Garage
Estimated market value
$340,200
$323,000 - $357,000
$2,824/mo
Price history
| Date | Event | Price |
|---|---|---|
| 8/7/2026 | Listed for sale | $345,000-8.6%$208/sqft |
Source: NTREIS #21350344 Report a problem | ||
| 5/5/2023 | Sold | -- |
Source: NTREIS #20125852 Report a problem | ||
| 4/17/2023 | Contingent | $377,354$227/sqft |
Source: NTREIS #20125852 Report a problem | ||
| 1/4/2023 | Price change | $377,354-1.3%$227/sqft |
Source: NTREIS #20125852 Report a problem | ||
| 11/30/2022 | Price change | $382,354-5%$230/sqft |
Source: NTREIS #20125852 Report a problem | ||
| 10/29/2022 | Price change | $402,354+0.6%$242/sqft |
Source: NTREIS #20125852 Report a problem | ||
| 9/27/2022 | Price change | $399,828-1.5%$241/sqft |
Source: NTREIS #20125852 Report a problem | ||
| 7/28/2022 | Listed for sale | $405,828$244/sqft |
Source: NTREIS #20125852 Report a problem | ||
Public tax history
| Year | Property taxes | Tax assessment |
|---|---|---|
| 2025 | $5,508 -8.9% | $362,717 |
| 2024 | $6,044 -22.8% | $362,717 +1.6% |
| 2023 | $7,833 | $357,070 +537.6% |
| 2022 | -- | $56,000 +40% |
| 2021 | $998 | $40,000 |
Find assessor info on the county website
Monthly payment
Est. payment
Payment breakdown
Explore the cost of this home by adjusting the details. Changes won't be saved.Climate risks
Neighborhood: Fox Hollow
Nearby schools
GreatSchools rating
- 9/10Smithfield Elementary SchoolGrades: PK-5Distance: 0.9 mi
- 10/10Smithfield Middle SchoolGrades: 6-8Distance: 1.1 mi
- 6/10Birdville High SchoolGrades: 9-12Distance: 1.6 mi
Schools provided by the listing agent
- Elementary: Smithfield
- Middle: Smithfield
- High: Birdville
- District: Birdville ISD
Source: NTREIS. This data may not be complete. We recommend contacting the local school district to confirm school assignments for this home.
- $357,600-- bd-- ba1.8k sqft7501 Reis Ln, North Richland Hills, TX 76182Off Market
- $377,8003 bd3 ba1.8k sqft7509 Reis Ln, North Richland Hills, TX 76182Off Market
- $368,600-- bd-- ba1.8k sqft7517 Reis Ln, North Richland Hills, TX 76182Off Market
- $361,800-- bd-- ba1.6k sqft7521 Reis Ln, North Richland Hills, TX 76182Off Market
- $221,296-- bd-- ba-- sqft7501 Mid Cities Blvd, North Richland Hills, TX 76182Off Market
- $326,726-- bd-- ba-- sqft7501 Mid Cities Blvd, North Richland Hills, TX 76182Off Market
- $368,900-- bd-- ba1.8k sqft7525 Reis Ln, North Richland Hills, TX 76182Off Market
- $--2 bd3 ba1.5k sqft7529 Reis Ln, North Richland Hills, TX 76182Sold
A local agent can set up tours, give advice and negotiate with sellers.
Similar homes
- $299,9003 bd3 ba1.4k sqft7688 Resting Mews, North Richland Hills, TX 76182For Sale
 MLS ID #21269772, Josh George. NTREIS
 - $409,0003 bd3 ba1.8k sqft7549 Reis Ln, North Richland Hills, TX 76182For Sale
 MLS ID #21245491, Dayana Elizondo. NTREIS
 - $380,0003 bd3 ba1.9k sqft4401 Union St, North Richland Hills, TX 76180For Sale
 MLS ID #21248966, Heather Bourland. NTREIS
 - $400,0003 bd3 ba2.2k sqft6832 Henry Dr, North Richland Hills, TX 76180For Sale
 MLS ID #21303786, Laurie O'Dell. NTREIS
 - $418,0002 bd3 ba2k sqft8854 Ice House Dr, North Richland Hills, TX 76180For SaleMLS ID #21341462, Sue Laux. NTREIS
- from $359,9903 bd3 ba1.7k sqftHampton Plan, City Point, North Richland Hills, TX 76180New ConstructionCB Jeni Homes
- $319,9903 bd3 ba1.4k sqft5368 Cornerstone St, Haltom City, TX 76117For SaleMLS ID #21303546, Makada Martin. NTREIS
- $335,9903 bd3 ba1.7k sqft261 Territory Trl Building 25, Fort Worth, TX 76120New ConstructionHistoryMaker Homes
- $327,9003 bd3 ba2.2k sqft5960 Bursey Rd, Watauga, TX 76148For SaleMLS ID #21236434, Priyanka Kumar. NTREIS
- $348,9003 bd3 ba1.6k sqft1234 Lamar Dr, Lewisville, TX 75077For SaleMLS ID #21358370, John Ellig. NTREIS
- $375,0003 bd3 ba1.8k sqft2557 Jackson Dr, Lewisville, TX 75067For SaleMLS ID #21351089, Ashley Hart. NTREIS
- $345,0004 bd3 ba1.6k sqft3228 Hampton Dr, Richland Hills, TX 76118For SaleMLS ID #21215486, Virginia Roberson. NTREIS
- $394,5003 bd3 ba1.9k sqft215 Suma Dr, Euless, TX 76040For SaleMLS ID #21222352, Daniel Tomasek. NTREIS
- $325,0002 bd3 ba1.3k sqft3915 Cascade Sky Dr, Arlington, TX 76005For SaleMLS ID #21318799, Harrison Sharp. NTREIS
- $329,9003 bd3 ba2k sqft425 Parkside Dr, Argyle, TX 76226For SaleMLS ID #21337648, Letta Burger. NTREIS
- from $304,9903 bd3 ba1.4k sqftOlivia Plan, Heritage Village, Haltom City, TX 76117New ConstructionCB Jeni Homes
- $355,0003 bd3 ba1.7k sqft1129 Rusk Way, Flower Mound, TX 75077For SaleMLS ID #21277358, Kim Fernandez. NTREIS
- $319,0003 bd3 ba1.9k sqft9713 Thorncrown Ln, Fort Worth, TX 76179For SaleMLS ID #21257092, Daniel Nawar. NTREIS
- $379,0004 bd3 ba1.9k sqft4712 Alliance St, Haltom City, TX 76117For SaleMLS ID #21337068, Willie Mccray. NTREIS
- $360,0003 bd3 ba2.3k sqft6834 Neals Way, Arlington, TX 76001For SaleMLS ID #21332524, David DeVries. NTREIS
