Exceptional value with one of the most competitive price-per-sqft offerings in the area. Charming City Point townhome perfectly situated across from scenic walking trails. This thoughtfully designed home features an oversized primary closet, upgraded lighting throughout, and the convenience of second-story laundry. Enjoy the feel of city living with the comfort and space of the suburbs—ideal for both relaxing and entertaining.
For sale
Price cut: $12K (8/5)
$380,000
4401 Union St, North Richland Hills, TX 76180
3beds
1,999sqft
Townhouse
Built in 2022
2,482 Square Feet Lot
$-- Zestimate®
$190/sqft
$183/mo HOA
What's special
Oversized primary closetUpgraded lighting throughoutSecond-story laundry
- 114 days |
- 394 |
- 18 |
Zillow last checked:
Listing updated:
Listed by:
Heather Bourland 0700169 817-801-3030,
Briggs Freeman Sothebys Intl 817-801-3030
Source: NTREIS,MLS#: 21248966
Facts & features
Interior
Bedrooms & bathrooms
- Bedrooms: 3
- Bathrooms: 3
- Full bathrooms: 2
- 1/2 bathrooms: 1
Primary bedroom
- Features: Closet Cabinetry, Dual Sinks, En Suite Bathroom, Linen Closet, Walk-In Closet(s)
- Level: Second
- Dimensions: 0 x 0
Bedroom
- Features: Ceiling Fan(s), Split Bedrooms, Walk-In Closet(s)
- Level: Second
- Dimensions: 0 x 0
Bedroom
- Features: Ceiling Fan(s), Split Bedrooms, Walk-In Closet(s)
- Level: Second
- Dimensions: 0 x 0
Living room
- Level: First
- Dimensions: 0 x 0
Heating
- Central, Electric, ENERGY STAR/ACCA RSI Qualified Installation, ENERGY STAR Qualified Equipment
Cooling
- Central Air, Ceiling Fan(s)
Appliances
- Included: Dishwasher, Disposal, Microwave
- Laundry: Electric Dryer Hookup, Laundry in Utility Room
Features
- Decorative/Designer Lighting Fixtures, Eat-in Kitchen, High Speed Internet, Kitchen Island, Loft, Pantry, Smart Home, Cable TV, Walk-In Closet(s)
- Flooring: Carpet, Ceramic Tile, Luxury Vinyl Plank
- Windows: Window Coverings
- Has basement: No
- Has fireplace: No
- Fireplace features: None
Interior area
- Total interior livable area: 1,999 sqft
Video & virtual tour
Property
Parking
- Total spaces: 2
- Parking features: Garage, Garage Door Opener, Guest, On Street
- Attached garage spaces: 2
Features
- Levels: Two
- Stories: 2
- Patio & porch: Covered
- Pool features: None
Lot
- Size: 2,482 Square Feet
- Features: Corner Lot, Landscaped, Subdivision, Sprinkler System
Details
- Parcel number: 42853611
Construction
Type & style
- Home type: Townhouse
- Architectural style: Traditional
- Property subtype: Townhouse
- Attached to another structure: Yes
Materials
- Brick
- Foundation: Slab
- Roof: Composition
Condition
- Resale
- Year built: 2022
Utilities & green energy
- Sewer: Public Sewer
- Water: Public
- Utilities for property: Electricity Connected, Sewer Available, Water Available, Cable Available
Green energy
- Energy efficient items: Insulation, Lighting, Thermostat, Windows
Community & HOA
Community
- Features: Trails/Paths, Curbs, Sidewalks
- Security: Security System Owned, Security System, Carbon Monoxide Detector(s), Fire Alarm, Fire Sprinkler System
- Subdivision: City Point Add
HOA
- Has HOA: Yes
- Amenities included: Maintenance Front Yard
- Services included: All Facilities, Association Management, Maintenance Grounds
- HOA fee: $550 quarterly
- HOA name: Essex Association Management
- HOA phone: 972-428-2030
Location
- Region: North Richland Hills
Financial & listing details
- Price per square foot: $190/sqft
- Tax assessed value: $380,237
- Annual tax amount: $8,167
- Date on market: 4/23/2026
- Cumulative days on market: 115 days
- Listing terms: Cash,Conventional,FHA,VA Loan
Estimated market value
Not available
Estimated sales range
Not available
Not available
Price history
| Date | Event | Price |
|---|---|---|
| 8/5/2026 | Price change | $380,000-3.1%$190/sqft |
Source: NTREIS #21248966 Report a problem | ||
| 6/25/2026 | Price change | $392,000-1.8%$196/sqft |
Source: NTREIS #21248966 Report a problem | ||
| 4/23/2026 | Listed for sale | $399,000$200/sqft |
Source: NTREIS #21248966 Report a problem | ||
Public tax history
| Year | Property taxes | Tax assessment |
|---|---|---|
| 2025 | $7,104 -7% | $380,237 |
| 2024 | $7,640 | $380,237 -3.2% |
| 2023 | -- | $392,874 +648.3% |
| 2022 | $2,698 | $52,500 |
Find assessor info on the county website
Monthly payment
Est. payment
Payment breakdown
Explore the cost of this home by adjusting the details. Changes won't be saved.Climate risks
Neighborhood: 76180
Nearby schools
GreatSchools rating
- 6/10Jack C Binion Elementary SchoolGrades: PK-5Distance: 0.4 mi
- 4/10Richland Middle SchoolGrades: 6-8Distance: 1.2 mi
- 6/10Birdville High SchoolGrades: 9-12Distance: 2.6 mi
Schools provided by the listing agent
- Elementary: Jackbinion
- Middle: Richland
- High: Birdville
- District: Birdville ISD
Source: NTREIS. This data may not be complete. We recommend contacting the local school district to confirm school assignments for this home.
- $359,1003 bd2 ba2k sqft4405 Union St, North Richland Hills, TX 76180Off Market

- $--3 bd3 ba1.9k sqft4385 Union St, North Richland Hills, TX 76180Sold

- $319,2003 bd3 ba1.6k sqft4409 Union St, North Richland Hills, TX 76180Off Market
- $362,5003 bd2 ba2k sqft4417 Union St, North Richland Hills, TX 76180Off Market
- $--3 bd3 ba1.7k sqft4381 Union St, North Richland Hills, TX 76180Sold
- $307,1003 bd3 ba1.6k sqft4413 Union St #4413, North Richland Hills, TX 76180Off Market
- $361,300-- bd-- ba1.7k sqft4377 Union St, North Richland Hills, TX 76180Off Market
- $437,800-- bd-- ba2.5k sqft4372 Henderson Ave, North Richland Hills, TX 76180Off Market
A local agent can set up tours, give advice and negotiate with sellers.
Similar homes
- $400,0003 bd3 ba2.2k sqft6832 Henry Dr, North Richland Hills, TX 76180For Sale
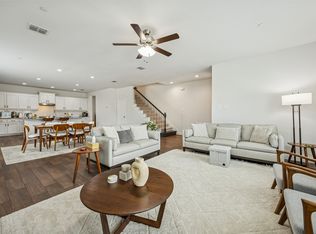 MLS ID #21303786, Laurie O'Dell. NTREIS
 - $418,0002 bd3 ba2k sqft8854 Ice House Dr, North Richland Hills, TX 76180For Sale
 MLS ID #21341462, Sue Laux. NTREIS
 - $345,0003 bd3 ba1.6k sqft7505 Reis Ln, North Richland Hills, TX 76182For Sale
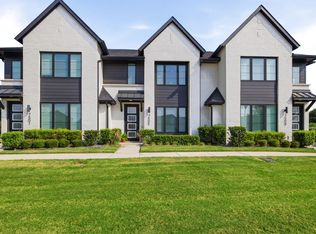 MLS ID #21350344, Alisha Rosse. NTREIS
 - $409,0003 bd3 ba1.8k sqft7549 Reis Ln, North Richland Hills, TX 76182For Sale
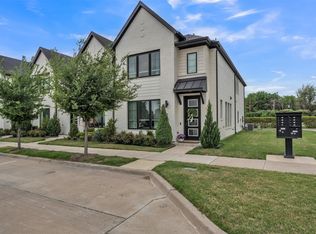 MLS ID #21245491, Dayana Elizondo. NTREIS
 - $330,0003 bd3 ba1.8k sqft5103 Community St, Haltom City, TX 76117For SaleMLS ID #21356872, Dawn Lawrence. NTREIS
- $426,5003 bd2 ba1.9k sqft101 Saint Meena Ct, Fort Worth, TX 76120For SaleMLS ID #21360475, Cherian Joseph. NTREIS
- $418,0003 bd2 ba1.9k sqft6824 Ridgewood Dr, North Richland Hills, TX 76182For SaleMLS ID #21343285, Hilary Barnett. NTREIS
- $390,0003 bd3 ba2k sqft4246 Cascade Sky Dr, Arlington, TX 76005For SaleMLS ID #21281477, Caroline Whiteside. NTREIS
- $369,9003 bd3 ba1.9k sqft4567 Cypress Thorn Dr, Arlington, TX 76005For SaleMLS ID #21262905, Brittany Baird. NTREIS
- $360,0003 bd2 ba1.8k sqft7529 Pleasant Oaks St, Fort Worth, TX 76120For SaleMLS ID #21304100, Stephen Hale. NTREIS
- $369,9903 bd2 ba2k sqft10324 Lakemont Dr, Fort Worth, TX 76131For SaleMLS ID #21355451, Charles Brown. NTREIS
- $360,0003 bd3 ba2.3k sqft6834 Neals Way, Arlington, TX 76001For SaleMLS ID #21332524, David DeVries. NTREIS
- $415,0003 bd3 ba2k sqft4505 Cypress Thorn Dr, Arlington, TX 76005For SaleMLS ID #21250906, Andrey Gulchuk. NTREIS
- $419,9003 bd3 ba1.8k sqft4916 Empire Way, Irving, TX 75038For SaleMLS ID #21324254, Alex Abraham. NTREIS
- $439,0003 bd3 ba2.1k sqft1023 Birds Fort Trl, Arlington, TX 76005For SaleMLS ID #21178617, Summer Richards. NTREIS
- $389,9003 bd4 ba2.3k sqft2654 Chambers Dr, Lewisville, TX 75067For SaleMLS ID #21249950, Shannon Stupay. NTREIS
- $430,0002 bd3 ba1.5k sqft232 Spring Hill Rd, Flower Mound, TX 75028For SaleMLS ID #21356080, Julie Haymann. NTREIS
- $435,0003 bd3 ba1.7k sqft9901 Schramm St, Irving, TX 75063For SaleMLS ID #21354838, Becca Jacoy. NTREIS
- $389,0002 bd2 ba1.1k sqft4414 Glenwood Ct, Fort Worth, TX 76109For SaleMLS ID #21337879, Amanda Easley. NTREIS
- $385,0003 bd3 ba1.9k sqft2412 Elm Pl, Northlake, TX 76247For SaleMLS ID #21314972, Kathy Kiefer. NTREIS
