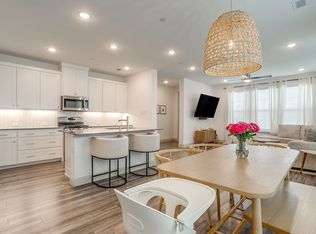
CB JENI HOMES CARTER floor plan. Located in the brand new urban village at City Point, this gorgeous open concept townhome features our Chef's kitchen with quartz countertops, 5-burner gas range, pot and pan drawers, walk-in pantry, and so much more! Three bedrooms, each with a walk-in closet! Spoil yourself in the large owner's suite with vaulted ceilings, spa-like bathroom, and HUGE walk-in closet. Incredibly energy efficient with tankless water heater & dual WIFI programmable thermostats. Urban style living at its finest!
Sold
Price Unknown
4381 Union St, North Richland Hills, TX 76180
3beds
1,703sqft
Townhouse
Built in 2023
1,576 Square Feet Lot
$340,800 Zestimate®
$--/sqft
$2,615 Estimated rent
Home value
$340,800
$324,000 - $358,000
$2,615/mo
Zestimate® history
Owner options
List your home for rent
$2,615/mo
Rent Zestimate®
Find your next renter with Zillow Rental Manager. Plus, with online applications, you can quickly screen prospective tenants – for free.
$2,615/mo
Rent Zestimate®
Refinance and save
$183/mo
Est. payment
Refinancing to a lower rate could help reduce your monthly payments and save thousands over the life of the loan.
$183/mo
Est. payment
Explore your selling options
Work with a Zillow partner agent
Leverage their expertise and Zillow's premium Showcase listings to get your home seen by more buyers.
Get startedList with your own agent
Get your home in front of millions of buyers by listing it on Zillow.
Learn how to do itSell it yourself
Take full control of how buyers see your home on Zillow by listing For Sale by Owner (FSBO).
List your homeWhat's special
Vaulted ceilingsQuartz countertopsGorgeous open concept townhomeHuge walk-in closetPan drawersWalk-in pantryDual wifi programmable thermostats
Zillow last checked:
Listing updated:
Listed by:
Carole Campbell 0511227 469-280-0008,
Colleen Frost Real Estate Serv 469-280-0008
Bought with:
Clay Woodard
Move Up America
Source: NTREIS,MLS#: 20404149
Facts & features
Interior
Bedrooms & bathrooms
- Bedrooms: 3
- Bathrooms: 3
- Full bathrooms: 2
- 1/2 bathrooms: 1
Primary bedroom
- Features: En Suite Bathroom, Walk-In Closet(s)
- Level: Second
- Dimensions: 14 x 14
Bedroom
- Features: Split Bedrooms, Walk-In Closet(s)
- Level: Second
- Dimensions: 10 x 12
Bedroom
- Features: Split Bedrooms, Walk-In Closet(s)
- Level: Second
- Dimensions: 10 x 11
Primary bathroom
- Features: Built-in Features, Dual Sinks, En Suite Bathroom, Linen Closet, Separate Shower
- Level: Second
Dining room
- Level: First
- Dimensions: 7 x 14
Family room
- Level: First
- Dimensions: 13 x 15
Other
- Features: Built-in Features
- Level: Second
Half bath
- Level: First
Kitchen
- Features: Breakfast Bar, Built-in Features, Granite Counters, Walk-In Pantry
- Level: First
Laundry
- Level: Second
Heating
- Natural Gas, Zoned
Cooling
- Central Air, Ceiling Fan(s), Electric, Zoned
Appliances
- Included: Some Gas Appliances, Electric Oven, Gas Cooktop, Microwave, Plumbed For Gas, Vented Exhaust Fan
- Laundry: Washer Hookup, Electric Dryer Hookup, In Hall
Features
- Decorative/Designer Lighting Fixtures, Double Vanity, High Speed Internet, Open Floorplan, Pantry, Smart Home, Cable TV, Wired for Data, Walk-In Closet(s), Wired for Sound
- Flooring: Carpet, Ceramic Tile, Luxury Vinyl, Luxury VinylPlank
- Has basement: No
- Has fireplace: No
Interior area
- Total interior livable area: 1,703 sqft
Property
Parking
- Total spaces: 2
- Parking features: Additional Parking, Alley Access, Garage, Garage Door Opener, Garage Faces Rear
- Attached garage spaces: 2
Features
- Levels: Two
- Stories: 2
- Patio & porch: Front Porch, Covered
- Exterior features: Rain Gutters
- Pool features: None, Community
- Fencing: None
Lot
- Size: 1,576 Square Feet
- Features: Interior Lot, Landscaped, No Backyard Grass, Subdivision, Sprinkler System
Details
- Parcel number: 42853638
Construction
Type & style
- Home type: Townhouse
- Architectural style: Contemporary/Modern
- Property subtype: Townhouse
- Attached to another structure: Yes
Materials
- Brick, Wood Siding
- Foundation: Slab
- Roof: Composition
Condition
- New construction: Yes
- Year built: 2023
Utilities & green energy
- Sewer: Public Sewer
- Water: Public
- Utilities for property: Electricity Available, Natural Gas Available, Phone Available, Sewer Available, Separate Meters, Underground Utilities, Water Available, Cable Available
Green energy
- Energy efficient items: Appliances, Doors, HVAC, Insulation, Lighting, Thermostat
- Indoor air quality: Moisture Control, Ventilation
- Water conservation: Low-Flow Fixtures
Community & HOA
Community
- Features: Pool, Trails/Paths, Community Mailbox, Curbs, Sidewalks
- Security: Security System, Carbon Monoxide Detector(s), Fire Alarm, Firewall(s), Fire Sprinkler System, Smoke Detector(s)
- Subdivision: City Point
HOA
- Has HOA: Yes
- Services included: All Facilities, Association Management, Insurance, Maintenance Grounds, Maintenance Structure
- HOA fee: $183 monthly
- HOA name: Essex Association Mgmt
- HOA phone: 972-534-2683
Location
- Region: North Richland Hills
Financial & listing details
- Tax assessed value: $347,185
- Annual tax amount: $6,450
- Date on market: 8/10/2023
- Cumulative days on market: 78 days
- Listing terms: Cash,Conventional,FHA,VA Loan
- Electric utility on property: Yes
Price history
| Date | Event | Price |
|---|---|---|
| 10/27/2023 | Sold | -- |
Source: NTREIS #20404149 Report a problem | ||
| 8/16/2023 | Contingent | $372,990$219/sqft |
Source: NTREIS #20404149 Report a problem | ||
| 8/10/2023 | Listed for sale | $372,990$219/sqft |
Source: NTREIS #20404149 Report a problem | ||
Public tax history
| Year | Property taxes | Tax assessment |
|---|---|---|
| 2025 | $6,450 -9.6% | $347,185 |
| 2024 | $7,133 +177.3% | $347,185 +561.3% |
| 2023 | $2,572 -4.7% | $52,500 |
| 2022 | $2,698 | $52,500 |
Find assessor info on the county website
Neighborhood: 76180
Nearby homes
- $361,300-- bd-- ba1.7k sqft4377 Union St, North Richland Hills, TX 76180Off Market
- $--3 bd3 ba1.9k sqft4385 Union St, North Richland Hills, TX 76180Sold

- $--3 bd3 ba1.7k sqft4373 Union St, North Richland Hills, TX 76180Sold
- $380,0003 bd3 ba1.9k sqft4401 Union St, North Richland Hills, TX 76180For Sale
- $--3 bd3 ba1.7k sqft4369 Union St, North Richland Hills, TX 76180Sold
- $--3 bd4 ba2.5k sqft4356 Henderson Ave, North Richland Hills, TX 76180Sold
- $359,4003 bd3 ba1.6k sqft4364 Henderson Ave, North Richland Hills, TX 76180Off Market
- $380,5003 bd3 ba1.7k sqft4365 Union St, North Richland Hills, TX 76180Off Market
Nearby schools
GreatSchools rating
- 6/10Jack C Binion Elementary SchoolGrades: PK-5Distance: 0.4 mi
- 4/10Richland Middle SchoolGrades: 6-8Distance: 1.2 mi
- 6/10Birdville High SchoolGrades: 9-12Distance: 2.6 mi
Schools provided by the listing agent
- Elementary: Jackbinion
- Middle: Richland
- High: Birdville
- District: Birdville ISD
Source: NTREIS. This data may not be complete. We recommend contacting the local school district to confirm school assignments for this home.
Get a cash offer in 3 minutes
Find out how much your home could sell for in as little as 3 minutes with a no-obligation cash offer.
Estimated market value
$340,800
Get a cash offer in 3 minutes
Find out how much your home could sell for in as little as 3 minutes with a no-obligation cash offer.
Estimated market value
$340,800
- Texas
- Tarrant County
- North Richland Hills
- 76180
- 4381 Union St
Nearby cities
Nearby neighborhoods
Nearby zip codes
Other North Richland Hills Topics
- Apartments for Rent in 76180
- Houses for Sale in 76180
- Houses for Rent in 76180
- 76180 Real Estate
- North Richland Hills Condos
- Houses for Sale in North Richland Hills
- Newest Listings in North Richland Hills
- North Richland Hills Home Values
- North Richland Hills Real Estate Agents
- North Richland Hills Refinance
- North Richland Hills Mortgage Rates
