Welcome home to this beautifully maintained townhome in the highly sought-after Hometown master-planned community of North Richland Hills, where scenic walking trails, parks, and a true sense of community meet one of the most convenient locations in the DFW Metroplex.
Built in 2019, this spacious two-story home offers a flexible floor plan for today's lifestyle. The open-concept kitchen, dining, and living areas create an inviting space for everyday living and entertaining. A private study with French doors and a separate dining room can easily serve as a home office, playroom, or second living area. A convenient half bath completes the first floor.
Upstairs, you'll find a relaxing primary suite with an ensuite bath, a spacious secondary bedroom with an adjacent full bath, and a versatile loft that can easily become a third bedroom.
Thoughtful upgrades include engineered hardwood flooring downstairs, luxury vinyl plank flooring upstairs (2025), upgraded trim and crown molding, a custom accent wall, updated bathroom finishes, a tankless water heater, and a new roof (2025) with new roof vents installed in 2026.
Additional improvements include upgraded HVAC ductwork, duct cleaning (2026), extra Ethernet wiring for fiber internet, and a filtered water system under the kitchen sink.
Enjoy the private backyard with green space, concrete patio, detached garage, gas hookup for an outdoor grill, and an automatic soaker sprinkler system. The HOA maintains exterior of house, yard, roof, roof insurance and community amenities.
Just a seven-minute walk to Walker Creek Elementary and minutes from shopping, dining, and major highways, this move-in-ready home offers modern upgrades, versatile living spaces, and an unbeatable location.
For sale
$418,000
8854 Ice House Dr, North Richland Hills, TX 76180
2beds
2,030sqft
Townhouse
Built in 2019
3,005 Square Feet Lot
$409,800 Zestimate®
$206/sqft
$386/mo HOA
What's special
Modern upgradesDetached garageVersatile loftSpacious two-story homeNew roof ventsEngineered hardwood flooring downstairsSeparate dining room
- 32 days
- 477
- 32
Zillow last checked:
Listing updated:
Listed by:
Sue Laux 0662112 817-939-8595,
eXp Realty LLC 888-519-7431
Source: NTREIS,MLS#: 21341462
Facts & features
Interior
Bedrooms & bathrooms
- Bedrooms: 2
- Bathrooms: 3
- Full bathrooms: 2
- 1/2 bathrooms: 1
Primary bedroom
- Features: Ceiling Fan(s), Dual Sinks, En Suite Bathroom, Walk-In Closet(s)
- Level: Second
- Dimensions: 0 x 0
Bedroom
- Level: Second
- Dimensions: 0 x 0
Breakfast room nook
- Level: First
- Dimensions: 0 x 0
Dining room
- Level: First
- Dimensions: 0 x 0
Kitchen
- Features: Breakfast Bar, Built-in Features, Granite Counters, Kitchen Island, Pantry
- Level: First
- Dimensions: 0 x 0
Living room
- Features: Ceiling Fan(s)
- Level: First
- Dimensions: 0 x 0
Loft
- Level: Second
- Dimensions: 0 x 0
Office
- Level: First
- Dimensions: 0 x 0
Heating
- Central
Cooling
- Central Air
Appliances
- Included: Convection Oven, Dishwasher, Gas Cooktop, Disposal, Microwave
Features
- Chandelier, Cathedral Ceiling(s), Decorative/Designer Lighting Fixtures, Double Vanity, Granite Counters, Kitchen Island, Open Floorplan, Cable TV
- Flooring: Engineered Hardwood, Luxury Vinyl Plank
- Has basement: No
- Has fireplace: No
Interior area
- Total interior livable area: 2,030 sqft
Video & virtual tour
Property
Parking
- Total spaces: 2
- Parking features: Parking Lot, Garage Faces Rear, On Street
- Garage spaces: 2
Features
- Levels: Two
- Stories: 2
- Pool features: None, Community
- Fencing: Wood
Lot
- Size: 3,005 Square Feet
- Features: Interior Lot, Sprinkler System
Details
- Parcel number: 42248343
Construction
Type & style
- Home type: Townhouse
- Architectural style: Traditional
- Property subtype: Townhouse
- Attached to another structure: Yes
Materials
- Brick
- Foundation: Slab
- Roof: Composition
Condition
- Resale
- Year built: 2019
Utilities & green energy
- Sewer: Public Sewer
- Water: Public
- Utilities for property: Sewer Available, Water Available, Cable Available
Community & HOA
Community
- Features: Clubhouse, Fitness Center, Lake, Playground, Park, Pool, Sidewalks, Trails/Paths
- Subdivision: Hometown Canal District Ph 5b
HOA
- Has HOA: Yes
- Amenities included: Maintenance Front Yard
- Services included: All Facilities, Association Management, Maintenance Grounds, Maintenance Structure
- HOA fee: $1,158 quarterly
- HOA name: Neighborhood Management Inc
- HOA phone: 817-717-7141
Location
- Region: North Richland Hills
Financial & listing details
- Price per square foot: $206/sqft
- Tax assessed value: $409,250
- Annual tax amount: $8,790
- Date on market: 7/31/2026
- Cumulative days on market: 32 days
Estimated market value
$409,800
$389,000 - $430,000
$2,825/mo
Price history
| Date | Event | Price |
|---|---|---|
| 7/31/2026 | Listed for sale | $418,000+33.8%$206/sqft |
Source: eXp Realty #21341462 Report a problem | ||
| 6/9/2020 | Listing removed | $312,450$154/sqft |
Source: League Real Estate #14357639 Report a problem | ||
| 5/5/2020 | Listed for sale | $312,450$154/sqft |
Source: CB JENI Homes Report a problem | ||
Public tax history
| Year | Property taxes | Tax assessment |
|---|---|---|
| 2025 | $6,428 -7.3% | $409,250 |
| 2024 | $6,932 +8.2% | $409,250 -5.3% |
| 2023 | $6,405 -11.3% | $432,111 +22% |
| 2022 | $7,217 +2.6% | $354,150 +15.8% |
| 2021 | $7,032 -9.7% | $305,921 |
| 2020 | $7,784 +490.6% | $305,921 +490.6% |
| 2019 | $1,318 | $51,800 |
Find assessor info on the county website
Monthly payment
Est. payment
Payment breakdown
Explore the cost of this home by adjusting the details. Changes won't be saved.Climate risks
Neighborhood: 76180
Nearby schools
Schools provided by the listing agent
- Elementary: Walkercrk
- Middle: Norichland
- High: Birdville
- District: Birdville ISD
Source: NTREIS. This data may not be complete. We recommend contacting the local school district to confirm school assignments for this home.
- $498,800-- bd-- ba2.5k sqft8858 Ice House Dr, North Richland Hills, TX 76180Off Market
- $424,4003 bd3 ba2.2k sqft8850 Ice House Dr, North Richland Hills, TX 76180Off Market
- $388,2002 bd3 ba2k sqft8862 Ice House Dr, North Richland Hills, TX 76180Off Market

- $417,2003 bd3 ba2.2k sqft8866 Ice House Dr, North Richland Hills, TX 76180Off Market
Similar homes
- $395,0003 bd3 ba2.2k sqft6832 Henry Dr, North Richland Hills, TX 76180For Sale
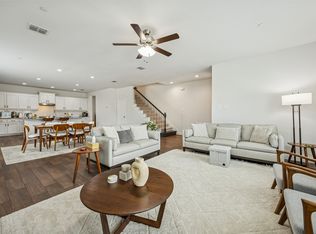 MLS ID #21303786, Laurie O'Dell. NTREIS
 - $380,0003 bd3 ba1.9k sqft4401 Union St, North Richland Hills, TX 76180For Sale
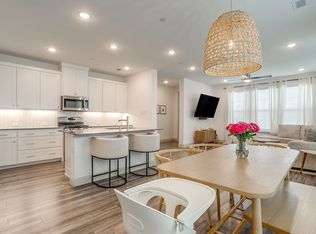 MLS ID #21248966, Heather Bourland. NTREIS
 - $339,5003 bd3 ba1.6k sqft7505 Reis Ln, North Richland Hills, TX 76182For Sale
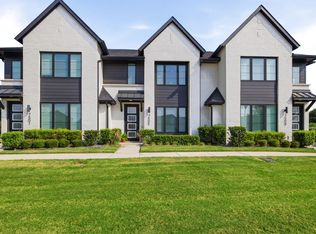 MLS ID #21350344, Alisha Rosse. NTREIS
 - $415,0003 bd3 ba2k sqft4505 Cypress Thorn Dr, Arlington, TX 76005For Sale
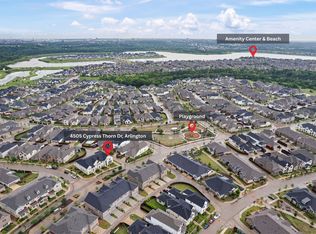 MLS ID #21250906, Andrey Gulchuk. NTREIS
