Located in North Richland Hills on a desirable corner lot overlooking a peaceful greenbelt, this beautifully maintained 2022 townhome offers modern design, flexible living spaces, and a convenient location near shopping, dining, entertainment, and major commuter routes throughout DFW. The bright, open-concept floor plan is filled with natural light and features a spacious living area that flows seamlessly into the dining space, creating an ideal setting for everyday living and entertaining. The kitchen is designed for both style and function with a large center island, built-in appliances, abundant cabinetry, generous counter space, and ample storage. Upstairs, the private primary suite offers a spa-inspired bath, dual vanities, and a large walk-in closet. Two additional bedrooms provide flexibility for guests, a home office, fitness room, or hobby space. A full secondary bath, upstairs laundry room, and versatile family room add convenience and functionality. Built in 2022 and meticulously maintained, this home offers contemporary finishes, energy-efficient features, and the benefits of modern construction without the wait of building new. Conveniently located near Loop 820, SH 121, TX-183, DFW International Airport, parks, retail, restaurants, and major employment centers. Combining greenbelt views, a premium corner-lot location, and low-maintenance living, this North Richland Hills townhome is a standout opportunity. 3D tour available online.
For sale
$400,000
6832 Henry Dr, North Richland Hills, TX 76180
3beds
2,224sqft
Townhouse
Built in 2022
3,005 Square Feet Lot
$-- Zestimate®
$180/sqft
$168/mo HOA
What's special
Contemporary finishesBuilt-in appliancesBright open-concept floor planFilled with natural lightFlexible living spacesGreenbelt viewsModern design
- 45 days |
- 64 |
- 6 |
Zillow last checked:
Listing updated:
Listed by:
Laurie O'Dell 0696658 972-954-4791,
Redfin Corporation 972-954-4791
Source: NTREIS,MLS#: 21303786
Facts & features
Interior
Bedrooms & bathrooms
- Bedrooms: 3
- Bathrooms: 3
- Full bathrooms: 2
- 1/2 bathrooms: 1
Primary bedroom
- Features: En Suite Bathroom, Walk-In Closet(s)
- Level: Second
- Dimensions: 14 x 19
Bedroom
- Features: Walk-In Closet(s)
- Level: Second
- Dimensions: 15 x 10
Bedroom
- Features: Walk-In Closet(s)
- Level: Second
- Dimensions: 11 x 12
Primary bathroom
- Features: Dual Sinks
- Level: Second
- Dimensions: 9 x 14
Dining room
- Level: First
- Dimensions: 20 x 12
Family room
- Level: Second
- Dimensions: 12 x 11
Other
- Level: Second
- Dimensions: 9 x 5
Half bath
- Level: First
- Dimensions: 5 x 5
Kitchen
- Level: First
- Dimensions: 18 x 11
Laundry
- Level: Second
- Dimensions: 9 x 6
Living room
- Level: First
- Dimensions: 18 x 16
Heating
- Central
Cooling
- Central Air
Appliances
- Included: Dishwasher, Disposal
Features
- Walk-In Closet(s)
- Has basement: No
- Has fireplace: No
Interior area
- Total interior livable area: 2,224 sqft
Video & virtual tour
Property
Parking
- Total spaces: 2
- Parking features: Garage
- Attached garage spaces: 2
Features
- Levels: Two
- Stories: 2
- Pool features: None
Lot
- Size: 3,005 Square Feet
Details
- Parcel number: 42860278
Construction
Type & style
- Home type: Townhouse
- Property subtype: Townhouse
- Attached to another structure: Yes
Condition
- Year built: 2022
Utilities & green energy
- Sewer: Public Sewer
- Water: Public
- Utilities for property: Natural Gas Available, Sewer Available, Separate Meters, Water Available
Community & HOA
Community
- Subdivision: Meadow Crest
HOA
- Has HOA: Yes
- Services included: Maintenance Grounds
- HOA fee: $503 quarterly
- HOA name: Pmi
- HOA phone: 682-610-3774
Location
- Region: North Richland Hills
Financial & listing details
- Price per square foot: $180/sqft
- Tax assessed value: $120,393
- Annual tax amount: $2,613
- Date on market: 7/13/2026
- Listing terms: Cash,Conventional,FHA,VA Loan
Estimated market value
Not available
Estimated sales range
Not available
Not available
Price history
| Date | Event | Price |
|---|---|---|
| 7/13/2026 | Listed for sale | $400,000$180/sqft |
Source: NTREIS #21303786 Report a problem | ||
Public tax history
| Year | Property taxes | Tax assessment |
|---|---|---|
| 2025 | $2,586 -1% | $120,393 |
| 2024 | $2,613 -2.4% | $120,393 -1.3% |
| 2023 | $2,677 | $122,011 |
Find assessor info on the county website
Monthly payment
Est. payment
Payment breakdown
Explore the cost of this home by adjusting the details. Changes won't be saved.Climate risks
Neighborhood: 76180
Getting around
68 / 100
Somewhat WalkableNearby schools
GreatSchools rating
- 6/10Holiday Heights Elementary SchoolGrades: PK-5Distance: 0.9 mi
- 5/10North Richland Middle SchoolGrades: 6-8Distance: 0.6 mi
- 7/10Richland High SchoolGrades: 9-12Distance: 0.4 mi
Schools provided by the listing agent
- Elementary: Holiday
- Middle: Norichland
- High: Richland
- District: Birdville ISD
Source: NTREIS. This data may not be complete. We recommend contacting the local school district to confirm school assignments for this home.
- $392,000-- bd-- ba2.2k sqft6832 Henry Dr, North Richland Hills, TX 76180Off Market
- $333,300-- bd-- ba1.8k sqft6828 Henry Dr, North Richland Hills, TX 76180Off Market
- $323,8003 bd2 ba1.7k sqft6824 Henry Dr, North Richland Hills, TX 76180Off Market
- $334,2004 bd3 ba1.8k sqft6820 Henry Dr, North Richland Hills, TX 76180Off Market
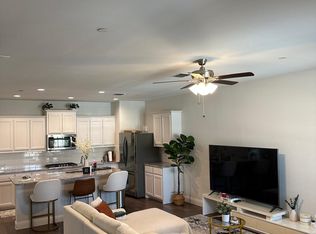
- $--3 bd3 ba2.3k sqft6833 Andrew Dr, North Richland Hills, TX 76180Sold
- $346,0003 bd3 ba2.2k sqft6816 Henry Dr, North Richland Hills, TX 76180Off Market
- $322,3003 bd2 ba1.7k sqft6829 Andrew Dr, North Richland Hills, TX 76180Off Market
- $1-- bd-- ba-- sqft5524 Crawford Dr, North Richland Hills, TX 76180Off Market
A local agent can set up tours, give advice and negotiate with sellers.
Similar homes
- $404,9004 bd3 ba1.9k sqft6204 Crescent St, North Richland Hills, TX 76180For Sale
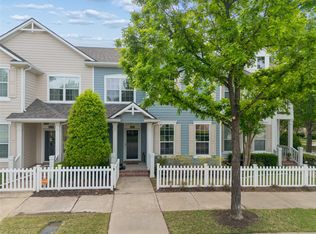 MLS ID #21236052, Sarah Roberts. NTREIS
 - $409,0003 bd3 ba1.8k sqft7549 Reis Ln, North Richland Hills, TX 76182For Sale
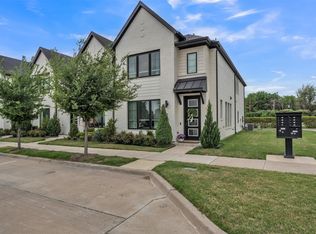 MLS ID #21245491, Dayana Elizondo. NTREIS
 - $418,0002 bd3 ba2k sqft8854 Ice House Dr, North Richland Hills, TX 76180For Sale
 MLS ID #21341462, Sue Laux. NTREIS
 - $339,5003 bd3 ba1.6k sqft7505 Reis Ln, North Richland Hills, TX 76182For Sale
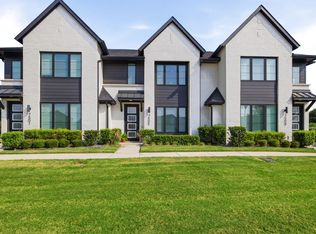 MLS ID #21350344, Alisha Rosse. NTREIS
 - $354,9003 bd3 ba2.2k sqft5948 Bursey Rd, Watauga, TX 76148For SaleMLS ID #21295198, Charles Brown. NTREIS
- $299,9003 bd3 ba1.4k sqft7688 Resting Mews, North Richland Hills, TX 76182For SaleMLS ID #21269772, Josh George. NTREIS
- $394,5003 bd3 ba1.9k sqft215 Suma Dr, Euless, TX 76040For SaleMLS ID #21222352, Daniel Tomasek. NTREIS
- $409,9993 bd3 ba1.8k sqft4916 Empire Way, Irving, TX 75038For SaleMLS ID #21324254, Alex Abraham. NTREIS
- $379,0004 bd3 ba1.9k sqft4712 Alliance St, Haltom City, TX 76117For SaleMLS ID #21337068, Willie Mccray. NTREIS
- $390,0003 bd3 ba1.7k sqft1423 Silver Marten Trl, Arlington, TX 76005For SaleMLS ID #21340375, Courtney Morris. NTREIS
- $415,0003 bd3 ba2k sqft4505 Cypress Thorn Dr, Arlington, TX 76005For SaleMLS ID #21250906, Andrey Gulchuk. NTREIS
- $319,9903 bd3 ba1.4k sqft5368 Cornerstone St, Haltom City, TX 76117For SaleMLS ID #21303546, Makada Martin. NTREIS
- $359,9003 bd3 ba1.9k sqft4567 Cypress Thorn Dr, Arlington, TX 76005For SaleMLS ID #21262905, Brittany Baird. NTREIS
- $375,0003 bd3 ba1.8k sqft2557 Jackson Dr, Lewisville, TX 75067For SaleMLS ID #21351089, Ashley Hart. NTREIS
- $369,9003 bd2 ba2.1k sqft2341 Parda Alpina Ln, Fort Worth, TX 76131For SaleMLS ID #21287067, Brittany Tromly. NTREIS
- $455,0005 bd3 ba2.5k sqft4727 Bluffview Dr, Fort Worth, TX 76137For SaleMLS ID #21240443, Lana Cline. NTREIS
- $375,0003 bd3 ba1.9k sqft6306 Oakbend Cir #2, Fort Worth, TX 76132For SaleMLS ID #21291439, Jack Henson. NTREIS
- $389,9003 bd4 ba2.3k sqft2654 Chambers Dr, Lewisville, TX 75067For SaleMLS ID #21249950, Shannon Stupay. NTREIS
- $385,0003 bd2 ba1.8k sqft2109 Draco Dr, Haslet, TX 76052For SaleMLS ID #21352879, Monica Wofford. NTREIS
- $389,0003 bd4 ba1.7k sqft2700 Club Ridge Dr APT 22, Lewisville, TX 75067For SaleMLS ID #21304803, Cristina Rosenthal. NTREIS
