This home features a Bright Open-Concept Living Room with a Spacious and Airy Layout, Generous Wall Width, and Large Rectangular Walls ideal for Mounted Installations or Decorative Treatments. A Centered Ceiling Fan, Large Windows, and Power Blinds provide Functional Airflow, Abundant Natural Light, and privacy, creating a Modern Architectural Feel with High Ceilings, Open Floor Space, and a Neutral Color Palette that supports Flexible Layout and Contemporary Design Styling. The Large Dining Area offers ample space for a Large Dining Table, Buffet, and Dry Bar, making it perfect for Entertaining and Everyday Dining. The Cook’s Kitchen showcases Modern White Shaker-Style Cabinetry, Light-Toned Quartz Countertops, a Spacious Center Island with Breakfast Bar, Soft Gray Subway Tile Backsplash, Recessed Lighting, and Upgraded Wood-Look Tile Flooring for Durability and Warmth. A Full-Height Pantry and Multiple Work Zones enhance Functionality and Flow, seamlessly connecting the Living and Dining Areas for Effortless Entertaining. The Primary Bedroom offers a Spacious Layout, Soft Neutral Color Palette, Accent Wall Finish, Large Windows, and Full-Length Drapery, creating a Calm and Private Retreat with Natural Light and Modern Architectural Lines. The Luxurious Primary Bathroom features a Raised Mirrored Vanity, Dual Sinks, Quartz Countertops, Designer Lighting, Upgraded Tile Flooring, and a Large Tile Shower. An Extra-Large 2-Car Garage with Alley Access, Epoxy Floors, and Abundant Storage Space adds convenience, while the HOA Covers Roof Maintenance and Replacement, providing Additional Value and Peace of Mind.
For sale
Price cut: $13.1K (7/15)
$406,828
215 Suma Dr, Euless, TX 76040
3beds
1,954sqft
:
Get pre-qualified$3,206/mo
Townhouse
Built in 2022
2,125 Square Feet Lot
$-- Zestimate®
$208/sqft
$183/mo HOA
What's special
Open floor spaceRecessed lightingUpgraded tile flooringGenerous wall widthFull-length draperyLarge windowsQuartz countertops
- 105 days |
- 327 |
- 19 |
Zillow last checked:
Listing updated:
Listed by:
Daniel Tomasek 0760225 972-878-3446,
RE/MAX DFW Associates IV 972-539-3550,
Becci Tomasek 0790322 425-780-8076,
RE/MAX DFW Associates IV
Source: NTREIS,MLS#: 21222352
Facts & features
Interior
Bedrooms & bathrooms
- Bedrooms: 3
- Bathrooms: 3
- Full bathrooms: 2
- 1/2 bathrooms: 1
Primary bedroom
- Features: En Suite Bathroom, Walk-In Closet(s)
- Level: Second
- Dimensions: 12 x 16
Bedroom
- Features: Walk-In Closet(s)
- Level: Second
- Dimensions: 12 x 12
Bedroom
- Level: Second
- Dimensions: 14 x 17
Primary bathroom
- Features: Built-in Features, Dual Sinks, En Suite Bathroom, Solid Surface Counters, Separate Shower
- Level: Second
- Dimensions: 12 x 6
Dining room
- Level: First
- Dimensions: 20 x 11
Family room
- Level: Second
- Dimensions: 13 x 13
Other
- Level: Second
- Dimensions: 6 x 8
Half bath
- Level: First
- Dimensions: 5 x 5
Kitchen
- Features: Breakfast Bar, Built-in Features, Kitchen Island, Pantry, Solid Surface Counters, Walk-In Pantry
- Level: First
- Dimensions: 18 x 11
Living room
- Level: First
- Dimensions: 20 x 12
Utility room
- Level: Second
- Dimensions: 6 x 6
Heating
- Central, Natural Gas
Cooling
- Central Air, Ceiling Fan(s)
Appliances
- Included: Dryer, Dishwasher, Disposal, Gas Range, Gas Water Heater, Microwave, Refrigerator, Tankless Water Heater, Vented Exhaust Fan, Washer, Wine Cooler
- Laundry: Washer Hookup, Electric Dryer Hookup, Laundry in Utility Room
Features
- Built-in Features, Cathedral Ceiling(s), Decorative/Designer Lighting Fixtures, Double Vanity, High Speed Internet, Kitchen Island, Open Floorplan, Pantry, Cable TV, Walk-In Closet(s), Wired for Sound
- Flooring: Carpet, Ceramic Tile
- Windows: Window Coverings
- Has basement: No
- Has fireplace: No
Interior area
- Total interior livable area: 1,954 sqft
Video & virtual tour
Property
Parking
- Total spaces: 2
- Parking features: Alley Access, Door-Multi, Driveway, Epoxy Flooring, Garage, Garage Door Opener, Inside Entrance, Kitchen Level, Oversized, Paved, Garage Faces Rear
- Attached garage spaces: 2
Features
- Levels: Two
- Stories: 2
- Exterior features: Rain Gutters
- Pool features: None, Community
Lot
- Size: 2,125 Square Feet
- Features: Interior Lot, Landscaped, Subdivision
Details
- Parcel number: 42441372
Construction
Type & style
- Home type: Townhouse
- Architectural style: Contemporary/Modern
- Property subtype: Townhouse
- Attached to another structure: Yes
Materials
- Brick
- Foundation: Slab
- Roof: Composition
Condition
- Year built: 2022
Utilities & green energy
- Sewer: Public Sewer
- Water: Public
- Utilities for property: Electricity Connected, Natural Gas Available, Sewer Available, Separate Meters, Underground Utilities, Water Available, Cable Available
Community & HOA
Community
- Features: Clubhouse, Fitness Center, Pool, Sidewalks, Curbs
- Security: Carbon Monoxide Detector(s), Fire Alarm, Smoke Detector(s)
- Subdivision: Euless Founders Parc Add
HOA
- Has HOA: Yes
- Amenities included: Maintenance Front Yard
- Services included: All Facilities, Association Management, Maintenance Grounds
- HOA fee: $550 quarterly
- HOA name: Sbb Community Management
- HOA phone: 972-960-2800
Location
- Region: Euless
Financial & listing details
- Price per square foot: $208/sqft
- Tax assessed value: $439,219
- Annual tax amount: $6,539
- Date on market: 4/10/2026
- Cumulative days on market: 105 days
- Listing terms: Cash,Conventional,FHA,VA Loan
Estimated market value
Not available
Estimated sales range
Not available
Not available
Price history
| Date | Event | Price |
|---|---|---|
| 7/15/2026 | Price change | $406,828-3.1%$208/sqft |
Source: NTREIS #21222352 Report a problem | ||
| 5/18/2026 | Price change | $419,900-4.4%$215/sqft |
Source: NTREIS #21222352 Report a problem | ||
| 4/10/2026 | Listed for sale | $439,000$225/sqft |
Source: NTREIS #21222352 Report a problem | ||
Public tax history
| Year | Property taxes | Tax assessment |
|---|---|---|
| 2025 | $6,423 | $439,219 |
| 2024 | -- | $439,219 +56.3% |
| 2023 | $7,395 +167.5% | $281,069 +517.7% |
| 2022 | $2,765 -13.2% | $45,500 |
| 2021 | $3,186 | $45,500 |
| 2020 | -- | $45,500 -5.4% |
| 2019 | $3,401 | $48,100 |
Find assessor info on the county website
Monthly payment
Est. payment
Payment breakdown
Explore the cost of this home by adjusting the details. Changes won't be saved.Climate risks
Neighborhood: 76040
Nearby schools
GreatSchools rating
- 8/10Wilshire Elementary SchoolGrades: PK-6Distance: 0.8 mi
- 6/10Euless Junior High SchoolGrades: 7-9Distance: 0.6 mi
- 6/10Trinity High SchoolGrades: 10-12Distance: 0.5 mi
Schools provided by the listing agent
- Elementary: Wilshire
- Middle: Euless
- High: Trinity
- District: Hurst-Euless-Bedford ISD
Source: NTREIS. This data may not be complete. We recommend contacting the local school district to confirm school assignments for this home.
- $425,0003 bd3 ba2k sqft217 Suma Dr, Euless, TX 76040Off Market
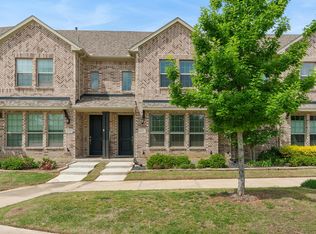
- $--3 bd3 ba1.9k sqft213 Suma Dr, Euless, TX 76040Sold

- $363,6003 bd2 ba2k sqft219 Suma Dr, Euless, TX 76040Off Market

- $--3 bd3 ba1.8k sqft211 Suma Dr, Euless, TX 76040Sold

- $429,700-- bd-- ba2k sqft221 Suma Dr, Euless, TX 76040Off Market
- $--3 bd3 ba2k sqft209 Suma Dr, Euless, TX 76040Sold
- $2,9953 bd3 ba2k sqft207 Suma Dr, Euless, TX 76040For Rent
- $1-- bd-- ba-- sqft200 Settlers Way, Euless, TX 76040Off Market
A local agent can set up tours, give advice and negotiate with sellers.
Similar homes
- $400,0003 bd3 ba1.7k sqft1423 Silver Marten Trl, Arlington, TX 76005For Sale
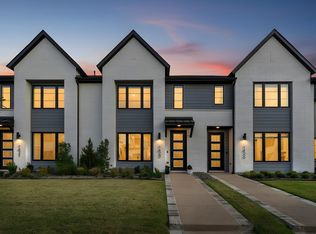 MLS ID #21340375, Courtney Morris. NTREIS
 - $415,0003 bd3 ba2k sqft4505 Cypress Thorn Dr, Arlington, TX 76005For Sale
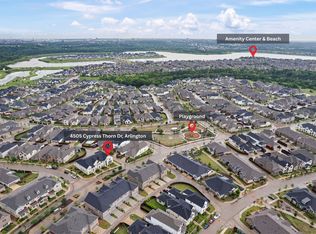 MLS ID #21250906, Andrey Gulchuk. NTREIS
 - $417,0003 bd3 ba1.6k sqft1416 Birds Fort Trl, Arlington, TX 76005For Sale
 MLS ID #21292457, Denise Kapler. NTREIS
 - $388,0003 bd3 ba2k sqft896 Hatton Sumner Pl, Arlington, TX 76005For Sale
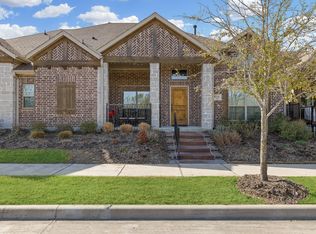 MLS ID #21283407, Kevin Joseph. NTREIS
 - $439,0003 bd3 ba2.1k sqft1023 Birds Fort Trl, Arlington, TX 76005For SaleMLS ID #21178617, Summer Richards. NTREIS
- $400,0003 bd3 ba2.2k sqft6832 Henry Dr, North Richland Hills, TX 76180For SaleMLS ID #21303786, Laurie O'Dell. NTREIS
- $409,0003 bd3 ba1.8k sqft7549 Reis Ln, North Richland Hills, TX 76182For SaleMLS ID #21245491, Dayana Elizondo. NTREIS
- $385,0002 bd2 ba1.5k sqft4552 Meadow Sage St, Arlington, TX 76005For SaleMLS ID #21222725, Nikki Peters. NTREIS
- from $403,9903 bd3 ba2k sqftDalton II Plan, City Point, North Richland Hills, TX 76180New ConstructionCB Jeni Homes
- $500,0003 bd4 ba2k sqft3718 Pelican Rest Way, Arlington, TX 76005For SaleMLS ID #21151302, Loren Hall. NTREIS
- $325,0002 bd3 ba1.3k sqft3915 Cascade Sky Dr, Arlington, TX 76005For SaleMLS ID #21318799, Harrison Sharp. NTREIS
- $399,0003 bd3 ba1.9k sqft600 Hutchinson Ln, Lewisville, TX 75077For SaleMLS ID #21310829, Desiree Jacob. NTREIS
- $415,0003 bd4 ba2.3k sqft2654 Chambers Dr, Lewisville, TX 75067For SaleMLS ID #21249950, Shannon Stupay. NTREIS
- $389,0003 bd4 ba1.7k sqft2700 Club Ridge Dr APT 22, Lewisville, TX 75067For SaleMLS ID #21304803, Cristina Rosenthal. NTREIS
- $420,0003 bd3 ba1.7k sqft1408 Arapaho Dr, Carrollton, TX 75010For SaleMLS ID #21305931, Donna Bradshaw. NTREIS
- $439,0003 bd3 ba1.7k sqft1567 Windermere Way, Farmers Branch, TX 75234For SaleMLS ID #21215583, Jenny Kwon. NTREIS
- $434,0003 bd3 ba1.8k sqft3636 Fuchsia Dr, Carrollton, TX 75007For SaleMLS ID #21278370, Minkyung Chang. NTREIS
- $599,0003 bd4 ba2.8k sqft4016 Red Lynx Ln, Arlington, TX 76005For SaleMLS ID #21315660, Shaun Haynes. NTREIS
- $420,0002 bd3 ba1.7k sqft685 Watersedge Ct, Lewisville, TX 75067For SaleMLS ID #21257167, Lisa Allen. NTREIS
- $449,9003 bd4 ba2.1k sqft2736 Levee Ln, Lewisville, TX 75067For SaleMLS ID #21300079, Gursimran Gill. NTREIS
