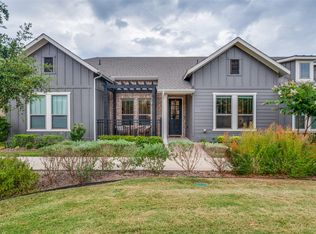
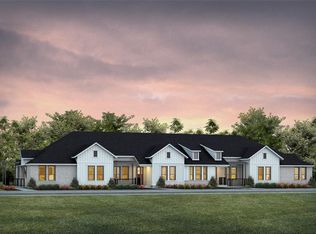
Charming Arlington Townhome: Contemporary Comfort Meets Convenience. Nestled in a desirable Arlington neighborhood, Viridian Village, this 2-bedroom, 2-bathroom home offers both style and functionality. Perfectly positioned for those seeking a harmonious blend of modern living and accessibility, this property includes a spacious rear entry 2-car garage and features designed for ultimate comfort. The Open floor plan is ideal for entertaining or simply relaxing in your own light-filled oasis. Expansive windows throughout the home ensure an abundance of natural light, creating a warm and inviting atmosphere. The living spaces transition effortlessly from one room to the next, allowing for unobtrusive movement and engagement across the home. The kitchen is efficiently designed with contemporary appliances including Gas Burning Stove Top, generous counter space, and storage to accommodate the needs of any home chef. Adjacent is a versatile dining area perfect for intimate meals or gatherings with friends. The primary suite serves as a peaceful retreat, complete with an en-suite bathroom that boasts an elegant modern amenities, linen Closet, oversized shower and walk in closet. The second bedroom, spacious and filled with light, offers versatile options for guests or a home office. Accessibility is a prime feature of this property, with an ADA compliant ramp leading to the entrance, ensuring ease and comfort for all. The exterior is complemented by well-maintained landscaping, providing an attractive and low-maintenance facade. Located just moments from local dining, shopping, and recreational spots, this home provides easy access to all that Arlington has to offer, while still affording a sense of tranquility and community. Features of this beautifully designed community include, walk, hike and bike trails, parks with ponds, Amenity Centers with Family Pools and a adult salt water pool.
96 days
|
232
|
12
|
Zillow last checked:
Listing updated:
Listed by:
Nikki Peters0708443469-964-7079,
Coldwell Banker Apex, REALTORS972-442-7575
Source: NTREIS,MLS#: 21222725
Loading...
Facts & features
Interior
Bedrooms & bathrooms
Bedrooms: 2
Bathrooms: 2
Full bathrooms: 2
Primary bedroom
Features: En Suite Bathroom, Walk-In Closet(s)
Level: First
Dimensions: 15 x 14
Bedroom
Level: First
Dimensions: 12 x 11
Primary bathroom
Features: Built-in Features, Dual Sinks, En Suite Bathroom, Granite Counters, Linen Closet
Level: First
Dimensions: 13 x 10
Dining room
Level: First
Dimensions: 13 x 9
Other
Features: Granite Counters
Level: First
Dimensions: 9 x 6
Kitchen
Features: Built-in Features, Eat-in Kitchen, Granite Counters, Kitchen Island, Pantry, Stone Counters
Level: First
Dimensions: 14 x 14
Living room
Level: First
Dimensions: 16 x 17
Utility room
Features: Closet
Level: First
Dimensions: 9 x 6
Appliances
Included: Some Gas Appliances, Dishwasher, Gas Cooktop, Disposal, Microwave, Plumbed For Gas
Laundry: Electric Dryer Hookup, In Hall
Features
Decorative/Designer Lighting Fixtures, Eat-in Kitchen, Granite Counters, High Speed Internet, Kitchen Island, Open Floorplan, Pantry, Cable TV, Wired for Data, Walk-In Closet(s)
Explore the cost of this home by adjusting the details. Changes won't be saved.
Principal & interest
$1,547
Mortgage insurance
$0
Property taxes
$170
Home insurance
$105
HOA fees
$0
Utilities
Not included
All calculations are estimates and provided by Zillow, Inc. for informational purposes only. Actual amounts may vary.
HOA fees may include property taxes on listings classified as Co-Ops. Contact the listing agent and/or owner for fee details.
Mortgage interest rates are dependent on a number of factors, including credit score, down payment, and repayment length. Interest rate data provided by Zillow Group Marketplace, Inc. as of 1/1/1970 from various mortgage lenders with which we have lead or other similar arrangements; the Estimated Payment is an average of those rates.
See how much you could borrow to make a competitive offer.