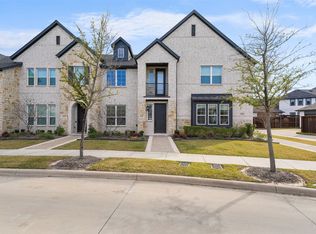
Welcome to Cypress Thorn Drive, a beautifully upgraded corner-unit townhome in Arlington’s highly desirable Viridian community. Built by CB Jeni Homes, this sunlit 3-bedroom, 2.5-bath home features an open-concept design with a chef’s kitchen offering quartz countertops, a large island, modern cabinetry, and stainless steel built-in appliances. The spacious living and dining areas are perfect for entertaining, while the private primary suite includes dual vanities, a walk-in shower, and a large walk-in closet. Bright secondary bedrooms offer flexible space for guests, family, or a home office. Adding to the ease of ownership, the HOA is responsible for exterior maintenance and also provides insurance coverage, creating a true lock-and-leave lifestyle. Located in HEB ISD and near Viridian’s lakes, trails, parks, town square, and River Legacy Park, this home combines modern comfort with a nature-rich lifestyle and easy access to both Dallas and Fort Worth.
For sale
$415,000
4505 Cypress Thorn Dr, Arlington, TX 76005
3beds
2,058sqft
Townhouse
Built in 2022
3,615 Square Feet Lot
$404,100 Zestimate®
$202/sqft
$410/mo HOA
What's special
Stainless steel built-in appliancesQuartz countertopsLarge walk-in closetLarge islandDual vanitiesPrivate primary suiteModern cabinetry
- 89 days |
- 180 |
- 8 |
Zillow last checked:
Listing updated:
Listed by:
Andrey Gulchuk 0785166 425-615-9270,
Real Broker, LLC 855-450-0442
Source: NTREIS,MLS#: 21250906
Facts & features
Interior
Bedrooms & bathrooms
- Bedrooms: 3
- Bathrooms: 3
- Full bathrooms: 2
- 1/2 bathrooms: 1
Primary bedroom
- Features: En Suite Bathroom, Sitting Area in Primary
- Level: Second
- Dimensions: 0 x 0
Bedroom
- Level: Second
- Dimensions: 0 x 0
Bedroom
- Level: Second
- Dimensions: 0 x 0
Primary bathroom
- Features: Built-in Features, Dual Sinks, Separate Shower, Walk-In Closet(s)
- Level: Second
- Dimensions: 0 x 0
Dining room
- Level: First
- Dimensions: 0 x 0
Family room
- Level: Second
- Dimensions: 0 x 0
Other
- Features: Built-in Features, Solid Surface Counters
- Level: Second
- Dimensions: 0 x 0
Half bath
- Level: First
- Dimensions: 0 x 0
Kitchen
- Features: Dual Sinks, Eat-in Kitchen, Kitchen Island, Solid Surface Counters, Walk-In Pantry
- Level: First
- Dimensions: 0 x 0
Laundry
- Level: Second
- Dimensions: 0 x 0
Living room
- Level: First
- Dimensions: 0 x 0
Heating
- Central, Natural Gas
Cooling
- Central Air, Ceiling Fan(s), Gas
Appliances
- Included: Dishwasher, Disposal, Gas Oven, Gas Range, Gas Water Heater, Microwave, Tankless Water Heater
- Laundry: Washer Hookup, Electric Dryer Hookup, In Hall
Features
- Decorative/Designer Lighting Fixtures, Double Vanity, Eat-in Kitchen, High Speed Internet, Kitchen Island, Open Floorplan, Pantry, Cable TV, Walk-In Closet(s)
- Flooring: Carpet, Ceramic Tile, Luxury Vinyl Plank
- Windows: Window Coverings
- Has basement: No
- Has fireplace: No
- Fireplace features: None
Interior area
- Total interior livable area: 2,058 sqft
Video & virtual tour
Property
Parking
- Total spaces: 2
- Parking features: Additional Parking, Alley Access, Door-Single, Garage, Garage Door Opener, Kitchen Level, Off Street, Parking Lot, Garage Faces Rear
- Attached garage spaces: 2
Features
- Levels: Two
- Stories: 2
- Patio & porch: Front Porch
- Pool features: None, Community
- Fencing: None
Lot
- Size: 3,615 Square Feet
Details
- Additional structures: None
- Parcel number: 42535326
Construction
Type & style
- Home type: Townhouse
- Architectural style: Contemporary/Modern
- Property subtype: Townhouse
- Attached to another structure: Yes
Materials
- Brick, Rock, Stone, Wood Siding
- Foundation: Slab
- Roof: Composition
Condition
- Year built: 2022
Utilities & green energy
- Sewer: Public Sewer
- Water: Public
- Utilities for property: Electricity Connected, Natural Gas Available, Sewer Available, Separate Meters, Water Available, Cable Available
Community & HOA
Community
- Features: Fitness Center, Fishing, Lake, Playground, Park, Pool, Restaurant, Tennis Court(s), Trails/Paths, Curbs, Sidewalks
- Security: Carbon Monoxide Detector(s), Fire Sprinkler System, Smoke Detector(s)
- Subdivision: Viridian Village 2c
HOA
- Has HOA: Yes
- Amenities included: Maintenance Front Yard
- Services included: All Facilities, Association Management, Insurance, Maintenance Grounds, Maintenance Structure
- HOA fee: $1,230 quarterly
- HOA name: Viridian Hoa
- HOA phone: 817-494-8598
Location
- Region: Arlington
Financial & listing details
- Price per square foot: $202/sqft
- Tax assessed value: $357,000
- Annual tax amount: $9,415
- Date on market: 5/26/2026
- Cumulative days on market: 89 days
- Listing terms: Cash,Conventional,FHA,VA Loan
- Exclusions: All Personal Property, Furniture in home, Fridge, Washer & Dryer.
Estimated market value
$404,100
$384,000 - $424,000
$3,147/mo
Price history
| Date | Event | Price |
|---|---|---|
| 5/26/2026 | Listed for sale | $415,000-5.7%$202/sqft |
Source: NTREIS #21250906 Report a problem | ||
| 9/3/2025 | Listing removed | $440,000$214/sqft |
Source: NTREIS #20918049 Report a problem | ||
| 6/4/2025 | Price change | $440,000-2.2%$214/sqft |
Source: NTREIS #20918049 Report a problem | ||
| 5/1/2025 | Listed for sale | $450,000$219/sqft |
Source: NTREIS #20918049 Report a problem | ||
Public tax history
| Year | Property taxes | Tax assessment |
|---|---|---|
| 2025 | $7,651 -6.9% | $357,000 -5.9% |
| 2024 | $8,215 | $379,456 -12.5% |
| 2023 | -- | $433,847 +872.2% |
| 2022 | $1,657 -6.7% | $44,625 -6.3% |
| 2021 | $1,775 -2.4% | $47,600 |
| 2020 | $1,818 | $47,600 |
Find assessor info on the county website
Monthly payment
Est. payment
Payment breakdown
Explore the cost of this home by adjusting the details. Changes won't be saved.Climate risks
Neighborhood: North
Nearby schools
GreatSchools rating
- 10/10Viridian Elementary SchoolGrades: PK-6Distance: 0.9 mi
- 9/10Harwood Junior High SchoolGrades: 7-9Distance: 4.2 mi
- 6/10Trinity High SchoolGrades: 10-12Distance: 3 mi
Schools provided by the listing agent
- Elementary: Viridian
- Middle: Harwood
- High: Trinity
- District: Hurst-Euless-Bedford ISD
Source: NTREIS. This data may not be complete. We recommend contacting the local school district to confirm school assignments for this home.
- $--2 bd3 ba2k sqft4507 Cypress Thorn Dr, Arlington, TX 76005Sold
- $371,300-- bd-- ba1.5k sqft4509 Cypress Thorn Dr, Arlington, TX 76005Off Market
- $1-- bd-- ba-- sqft4510 Cypress Thorn Dr, Arlington, TX 76006Off Market
- $501,100-- bd-- ba1.8k sqft4405 Cinnamon Stone Dr, Arlington, TX 76005Off Market
- $782,500-- bd-- ba3.9k sqft4403 Cinnamon Stone Dr, Arlington, TX 76005Off Market
- $661,2004 bd3 ba2.8k sqft4407 Cinnamon Stone Dr, Arlington, TX 76006Off Market
- $632,000-- bd-- ba2.9k sqft1802 Elder Pearl Pl, Arlington, TX 76005Off Market
- $--3 bd3 ba1.9k sqft4401 Cinnamon Stone Dr, Arlington, TX 76005Sold
A local agent can set up tours, give advice and negotiate with sellers.
Similar homes
- $395,0003 bd3 ba1.6k sqft1416 Birds Fort Trl, Arlington, TX 76005For Sale
 MLS ID #21292457, Denise Kapler. NTREIS
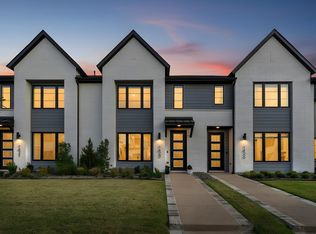
 - $390,0003 bd3 ba1.7k sqft1423 Silver Marten Trl, Arlington, TX 76005For Sale
 MLS ID #21340375, Courtney Morris. NTREIS
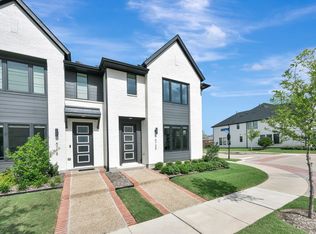
 - $465,0003 bd3 ba2k sqft4720 Smokey Quartz Ln, Arlington, TX 76005For Sale
 MLS ID #21293193, Chelsea Fisher. NTREIS
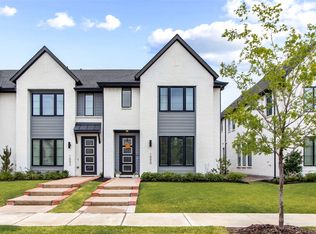
 - $479,9003 bd3 ba2k sqft1500 Birds Fort Trl, Arlington, TX 76005For Sale
 MLS ID #21350074, Aaron Jistel. NTREIS
 - $499,0003 bd3 ba2.2k sqft4502 Spanish Indigo Ln, Arlington, TX 76005For SaleMLS ID #21353187, Angela Deacon. NTREIS
- $500,0003 bd4 ba2k sqft3718 Pelican Rest Way, Arlington, TX 76005For SaleMLS ID #21151302, Loren Hall. NTREIS
- $580,0003 bd3 ba2.3k sqft1505 Rose Willow Way, Arlington, TX 76005For SaleMLS ID #21348078, Ram Konara. NTREIS
- $584,9003 bd3 ba2.3k sqft711 Prairie Falcon Dr, Arlington, TX 76005For SaleMLS ID #21360317, Patrick Narvaiz. NTREIS
- $394,5003 bd3 ba1.9k sqft215 Suma Dr, Euless, TX 76040For SaleMLS ID #21222352, Daniel Tomasek. NTREIS
- $543,0002 bd2 ba2.2k sqft4817 Beaver Creek Dr, Arlington, TX 76005For SaleMLS ID #21239532, Jean Robb. NTREIS
- $550,0002 bd2 ba2.2k sqft4772 Kings Garden Pkwy, Arlington, TX 76005For SaleMLS ID #21339391, Frances Bankester. NTREIS
- $418,0002 bd3 ba2k sqft8854 Ice House Dr, North Richland Hills, TX 76180For SaleMLS ID #21341462, Sue Laux. NTREIS
- $409,0003 bd3 ba1.8k sqft7549 Reis Ln, North Richland Hills, TX 76182For SaleMLS ID #21245491, Dayana Elizondo. NTREIS
- $400,0003 bd3 ba2.2k sqft6832 Henry Dr, North Richland Hills, TX 76180For SaleMLS ID #21303786, Laurie O'Dell. NTREIS
- $421,0003 bd2 ba2k sqft313 Corral Acres Way, Fort Worth, TX 76120For SaleMLS ID #21314651, Natalia Marenales. NTREIS
- $435,0003 bd3 ba1.7k sqft9901 Schramm St, Irving, TX 75063For SaleMLS ID #21354838, Becca Jacoy. NTREIS
- $419,9003 bd4 ba1.9k sqft2509 Vintage Place Cir, Farmers Branch, TX 75234For SaleMLS ID #21291332, Elliot Collins. NTREIS
- $380,0003 bd3 ba1.9k sqft4401 Union St, North Richland Hills, TX 76180For SaleMLS ID #21248966, Heather Bourland. NTREIS
- $430,0002 bd3 ba1.5k sqft232 Spring Hill Rd, Flower Mound, TX 75028For SaleMLS ID #21356080, Julie Haymann. NTREIS
- $419,0004 bd3 ba2.2k sqft4424 Terraview Dr, Arlington, TX 76001For SaleMLS ID #21341160, Chau Phung. NTREIS
