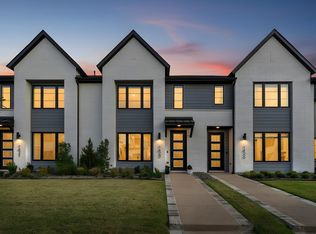
This Alexander end unit is the largest 3-BR townhome in Viridian at 2,072 SF, and the end unit positioning means windows on three sides, extra natural light, and privacy other units simply can't match. Located in the highly desirable master planned Viridian community, this well appointed 2024 townhome offers the perfect combination of modern style, accessibility, and resort-style living in the heart of Arlington. Featuring 3 bedrooms, 2.5 baths, pocket office and an expansive 2072 square feet of living space, this home highlights an open concept with modern finishes everywhere you look - stainless appliances - massive quartz island - upgraded tile bathrooms and luxury vinyl plank flooring throughout. Upstairs, in addition to the large primary suite with it's oversized primary closet and ensuite bath you will find two ample guest bedrooms, guest bath and a spacious flex loft that you just can't get anywhere else - game room - media room - additional living room - playroom - second office - the possibilities are endless! The residents of Viridian enjoy access to miles of walking and bike trails, multiple lakes, several parks, sailing, kayaking, beach access, tennis and volleyball courts, 7 resort-style pools, community events, and a world class club house. Conveniently located in the heart of the DFW area, this home offers the perfect combination of comfort, easy access to major highways, shopping, dining, and entertainment - 10 minutes to DFW airport - 25 minutes to Dallas, Ft Worth and Grapevine - highly desirable HEB school district.
For sale
$479,900
1500 Birds Fort Trl, Arlington, TX 76005
3beds
2,072sqft
Townhouse
Built in 2024
3,267 Square Feet Lot
$467,100 Zestimate®
$232/sqft
$430/mo HOA
What's special
Modern styleModern finishesSailing kayaking beach accessSpacious flex loftPocket officeStainless appliancesSeveral parks
- 76 days
- 123
- 11
Zillow last checked:
Listing updated:
Listed by:
Aaron Jistel 0548216 877-897-7275,
ListingSpark 877-897-7275
Source: NTREIS,MLS#: 21350074
Facts & features
Interior
Bedrooms & bathrooms
- Bedrooms: 3
- Bathrooms: 3
- Full bathrooms: 2
- 1/2 bathrooms: 1
Primary bedroom
- Level: Second
- Dimensions: 18 x 14
Bedroom
- Level: Second
- Dimensions: 12 x 10
Bedroom
- Level: Second
- Dimensions: 11 x 10
Living room
- Level: First
- Dimensions: 14 x 16
Heating
- Central, Natural Gas
Cooling
- Central Air, Electric
Appliances
- Included: Dishwasher, Gas Oven, Gas Range, Microwave
Features
- High Speed Internet, Cable TV, Wired for Sound
- Flooring: Carpet, Vinyl
- Has basement: No
- Has fireplace: No
Interior area
- Total interior livable area: 2,072 sqft
Video & virtual tour
Property
Parking
- Total spaces: 2
- Parking features: Garage, Garage Door Opener
- Attached garage spaces: 2
Features
- Levels: Two
- Stories: 2
- Pool features: None
Lot
- Size: 3,267 Square Feet
Details
- Parcel number: 42804815
Construction
Type & style
- Home type: Townhouse
- Property subtype: Townhouse
Materials
- Brick, Frame
- Foundation: Slab
- Roof: Composition
Condition
- Year built: 2024
Utilities & green energy
- Sewer: Public Sewer
- Water: Public
- Utilities for property: Natural Gas Available, Sewer Available, Separate Meters, Underground Utilities, Water Available, Cable Available
Community & HOA
Community
- Features: Community Mailbox
- Subdivision: Viridian Village 2d
HOA
- Has HOA: Yes
- Amenities included: Maintenance Front Yard
- Services included: All Facilities, Association Management, Insurance, Maintenance Grounds, Security
- HOA fee: $1,290 quarterly
- HOA name: Viridian Residential Association Inc. / 609
- HOA phone: 817-494-8598
Location
- Region: Arlington
Financial & listing details
- Price per square foot: $232/sqft
- Tax assessed value: $441,187
- Annual tax amount: $11,636
- Date on market: 8/4/2026
- Listing terms: Cash,Conventional,FHA,VA Loan
- Exclusions: Washer/Dryer - Refrigerator - Television (mounting bracket remains)
Estimated market value
$467,100
$444,000 - $490,000
$3,400/mo
Price history
| Date | Event | Price |
|---|---|---|
| 8/4/2026 | Listed for sale | $479,900$232/sqft |
Source: NTREIS #21350074 Report a problem | ||
Public tax history
| Year | Property taxes | Tax assessment |
|---|---|---|
| 2025 | $12,040 +598.3% | $441,187 +740.4% |
| 2024 | $1,724 +1.6% | $52,500 |
| 2023 | $1,696 -3.5% | $52,500 |
| 2022 | $1,757 | $52,500 |
Find assessor info on the county website
Monthly payment
Est. payment
Payment breakdown
Explore the cost of this home by adjusting the details. Changes won't be saved.Climate risks
Neighborhood: North
Nearby schools
Schools provided by the listing agent
- Elementary: Viridian
- Middle: Euless
- High: Trinity
- District: Hurst-Euless-Bedford ISD
Source: NTREIS. This data may not be complete. We recommend contacting the local school district to confirm school assignments for this home.
- $472,000-- bd-- ba2.1k sqft1438 Birds Fort Trl, Arlington, TX 76005Off Market
- $374,200-- bd-- ba1.5k sqft1436 Birds Fort Trl, Arlington, TX 76005Off Market
- $381,800-- bd-- ba1.5k sqft1506 Birds Fort Trl, Arlington, TX 76005Off Market
- $394,500-- bd-- ba1.6k sqft1434 Birds Fort Trl, Arlington, TX 76005Off Market
Similar homes
- $399,5003 bd3 ba1.9k sqft4335 Fall Blossom Dr, Arlington, TX 76005For Sale
 MLS ID #21375707, Mike Ritrovato. NTREIS
 - $395,0003 bd3 ba1.6k sqft1416 Birds Fort Trl, Arlington, TX 76005For Sale
 MLS ID #21292457, Denise Kapler. NTREIS
 - $375,0003 bd3 ba1.7k sqft1423 Silver Marten Trl, Arlington, TX 76005For Sale
 MLS ID #21340375, Courtney Morris. NTREIS
 - $575,0003 bd3 ba2.3k sqft1505 Rose Willow Way, Arlington, TX 76005For Sale
 MLS ID #21348078, Ram Konara. NTREIS
