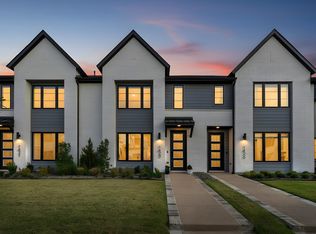
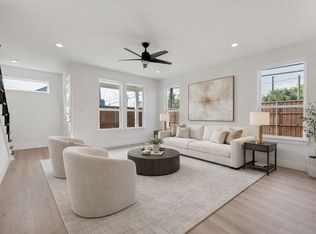
Built in 2020, this beautifully maintained townhome offers the perfect combination of modern design, low-maintenance living, and an exceptional Irving location. Featuring a bright, open-concept floor plan, this move-in-ready home is designed for today's lifestyle with spacious living areas, stylish finishes, and seamless flow for entertaining and everyday living. Enjoy the benefits of newer construction with contemporary features, energy-efficient systems, and the peace of mind that comes with a home that's still like new. Whether you're a busy professional, first-time buyer, or someone looking to simplify without sacrificing style, this townhome delivers. Extra Storage in the Garage is a bonus. Conveniently located near shopping, dining, entertainment, major highways, DFW Airport, and the employment centers of Las Colinas and Dallas, you'll enjoy easy access to everything the Metroplex has to offer.
For sale
$375,000
2008 Bethlehem St, Irving, TX 75061
3beds
1,869sqft
Townhouse
Built in 2020
3,267 Square Feet Lot
$368,900 Zestimate®
$201/sqft
$363/mo HOA
What's special
Stylish finishesContemporary featuresBright open-concept floor planModern designEnergy-efficient systems
- 37 days
- 359
- 47
Zillow last checked:
Listing updated:
Listed by:
Michele Nemecek 0687830 972-691-7580,
Coldwell Banker Realty 972-691-7580
Source: NTREIS,MLS#: 21400503
Facts & features
Interior
Bedrooms & bathrooms
- Bedrooms: 3
- Bathrooms: 3
- Full bathrooms: 2
- 1/2 bathrooms: 1
Primary bedroom
- Features: Ceiling Fan(s), Dual Sinks, En Suite Bathroom, Walk-In Closet(s)
- Level: Second
- Dimensions: 19 x 17
Bedroom
- Features: Ceiling Fan(s), Walk-In Closet(s)
- Level: Second
- Dimensions: 10 x 12
Bedroom
- Features: Ceiling Fan(s), Walk-In Closet(s)
- Level: Second
- Dimensions: 10 x 15
Dining room
- Level: First
- Dimensions: 10 x 12
Kitchen
- Features: Breakfast Bar, Built-in Features, Pantry, Stone Counters
- Level: First
- Dimensions: 14 x 12
Living room
- Features: Ceiling Fan(s)
- Level: First
- Dimensions: 27 x 14
Heating
- Central, Natural Gas
Cooling
- Central Air, Ceiling Fan(s), Electric, Zoned
Appliances
- Included: Some Gas Appliances, Dishwasher, Disposal, Gas Range, Gas Water Heater, Microwave, Plumbed For Gas, Refrigerator
- Laundry: Common Area, In Hall
Features
- Decorative/Designer Lighting Fixtures, Granite Counters, High Speed Internet, Kitchen Island, Open Floorplan, Pantry, Smart Home, Vaulted Ceiling(s), Walk-In Closet(s)
- Flooring: Carpet, Ceramic Tile, Luxury Vinyl Plank
- Windows: Window Coverings
- Has basement: No
- Has fireplace: No
Interior area
- Total interior livable area: 1,869 sqft
Video & virtual tour
Property
Parking
- Total spaces: 2
- Parking features: Door-Single, Driveway, Epoxy Flooring, Garage Faces Front, Garage, Garage Door Opener, Storage
- Attached garage spaces: 2
Features
- Levels: Two
- Stories: 2
- Patio & porch: Balcony
- Exterior features: Balcony
- Pool features: None
- Fencing: High Fence,Wood
Lot
- Size: 3,267 Square Feet
- Features: Cul-De-Sac, Interior Lot, Landscaped, Sprinkler System
Details
- Parcel number: 321099500A0130000
Construction
Type & style
- Home type: Townhouse
- Architectural style: Contemporary/Modern
- Property subtype: Townhouse
- Attached to another structure: Yes
Materials
- Brick, Stucco
- Foundation: Slab
- Roof: Composition
Condition
- Resale
- Year built: 2020
Utilities & green energy
- Sewer: Public Sewer
- Water: Public
- Utilities for property: Electricity Available, Natural Gas Available, Sewer Available, Separate Meters, Water Available
Green energy
- Energy efficient items: Appliances, HVAC, Insulation, Lighting, Thermostat
- Water conservation: Low-Flow Fixtures
Community & HOA
Community
- Features: Community Mailbox, Curbs, Sidewalks
- Security: Carbon Monoxide Detector(s), Fire Sprinkler System, Smoke Detector(s)
- Subdivision: Esters Estates
HOA
- Has HOA: Yes
- Amenities included: Maintenance Front Yard
- Services included: Association Management, Maintenance Grounds, Trash
- HOA fee: $363 monthly
- HOA name: The Crossings At Hard Rock
- HOA phone: 972-248-7446
Location
- Region: Irving
Financial & listing details
- Price per square foot: $201/sqft
- Tax assessed value: $438,210
- Annual tax amount: $9,374
- Date on market: 10/2/2026
- Cumulative days on market: 38 days
- Listing terms: Cash,Conventional,FHA,VA Loan
- Exclusions: Staging Furniture is available for sale from The Design Quad.
Estimated market value
$368,900
$350,000 - $387,000
$2,835/mo
Price history
| Date | Event | Price |
|---|---|---|
| 10/2/2026 | Listed for sale | $375,000$201/sqft |
Source: NTREIS #21400503 Report a problem | ||
| 2/2/2023 | Listing removed | -- |
Source: Zillow Rentals Report a problem | ||
| 1/21/2023 | Price change | $2,790-3.6%$1/sqft |
Source: Zillow Rentals Report a problem | ||
| 12/8/2022 | Listed for rent | $2,895$2/sqft |
Source: Zillow Rentals Report a problem | ||
Public tax history
| Year | Property taxes | Tax assessment |
|---|---|---|
| 2025 | $4,922 +6.8% | $438,210 |
| 2024 | $4,608 +18.7% | $438,210 +28.1% |
| 2023 | $3,882 -2.9% | $342,180 |
| 2022 | $3,999 +169.7% | $342,180 +179.4% |
| 2021 | $1,483 +167% | $122,470 +172.2% |
| 2020 | $555 -0.5% | $45,000 |
| 2019 | $558 +52% | $45,000 +53.2% |
| 2018 | $367 | $29,380 |
| 2017 | -- | $29,380 |
Find assessor info on the county website
Monthly payment
Est. payment
Payment breakdown
Explore the cost of this home by adjusting the details. Changes won't be saved.Climate risks
Neighborhood: Bear Creek
Nearby schools
Schools provided by the listing agent
- Elementary: Davis
- Middle: Lady Bird Johnson
- High: Irving
- District: Irving ISD
Source: NTREIS. This data may not be complete. We recommend contacting the local school district to confirm school assignments for this home.

Similar homes
- $382,0003 bd3 ba1.9k sqft4335 Fall Blossom Dr, Arlington, TX 76005For Sale
 MLS ID #21375707, Mike Ritrovato. NTREIS
- $375,0003 bd3 ba1.7k sqft1423 Silver Marten Trl, Arlington, TX 76005For Sale
 MLS ID #21340375, Courtney Morris. NTREIS
- $367,7003 bd3 ba2k sqft2326 Fairfax Dr, Irving, TX 75060For Sale
 MLS ID #21341859, Allena Sazmand. NTREIS
- $354,9003 bd3 ba1.6k sqft124 Homes Dr, Grand Prairie, TX 75050For Sale
 MLS ID #21399777, Melony Trementozzi. NTREIS
