Welcome to this brand-new half duplex in the desirable Sandalwood subdivision of Irving. Thoughtfully designed with modern style and functionality, this beautiful home offers an open-concept floor plan, abundant natural light, and contemporary finishes throughout. The spacious living area flows seamlessly into the kitchen and dining spaces, creating the perfect setting for entertaining and everyday living. The well-appointed bedrooms provide comfort and privacy, while the modern bathrooms feature stylish fixtures and finishes. Conveniently located near major highways, shopping, dining, entertainment, and employment centers, this home offers easy access to both Dallas and Fort Worth. Whether you're a first-time homebuyer, downsizing, or seeking an investment opportunity, this brand-new duplex combines quality construction, modern design, and an exceptional location.
For sale
$397,700
2326 Fairfax Dr, Irving, TX 75060
3beds
2,047sqft
:
Get pre-qualified$3,212/mo
Duplex, Single Family Residence
Built in 2025
9,016 Square Feet Lot
$394,700 Zestimate®
$194/sqft
$-- HOA
What's special
Modern style and functionalityModern bathroomsStylish fixtures and finishesContemporary finishes throughoutOpen-concept floor planAbundant natural lightWell-appointed bedrooms
- 10 days |
- 1,181 |
- 72 |
Likely to sell faster than
Zillow last checked:
Listing updated:
Listed by:
Allena Sazmand 0481808 214-705-1000,
WILLIAM DAVIS REALTY 214-705-1000
Source: NTREIS,MLS#: 21341859
Facts & features
Interior
Bedrooms & bathrooms
- Bedrooms: 3
- Bathrooms: 3
- Full bathrooms: 2
- 1/2 bathrooms: 1
Primary bedroom
- Features: Built-in Features, Ceiling Fan(s), Dual Sinks, Sitting Area in Primary, Separate Shower
- Level: Second
- Dimensions: 16 x 13
Bedroom
- Features: Ceiling Fan(s), Walk-In Closet(s)
- Level: First
- Dimensions: 13 x 12
Bedroom
- Features: Ceiling Fan(s), Walk-In Closet(s)
- Level: First
- Dimensions: 12 x 12
Primary bathroom
- Features: Dual Sinks, Granite Counters, Separate Shower
- Level: Second
- Dimensions: 10 x 9
Dining room
- Level: First
- Dimensions: 13 x 10
Other
- Features: Granite Counters
- Level: Second
- Dimensions: 11 x 5
Half bath
- Level: First
- Dimensions: 5 x 4
Kitchen
- Features: Breakfast Bar, Built-in Features, Granite Counters, Kitchen Island, Pantry, Walk-In Pantry
- Level: First
- Dimensions: 14 x 10
Living room
- Features: Ceiling Fan(s)
- Level: First
- Dimensions: 16 x 16
Utility room
- Features: Closet
- Level: Second
- Dimensions: 6 x 4
Appliances
- Included: Dishwasher, Electric Range, Electric Water Heater, Disposal
Features
- Chandelier, Eat-in Kitchen, Granite Counters, Kitchen Island, Open Floorplan, Pantry, Cable TV, Vaulted Ceiling(s), Walk-In Closet(s)
- Has basement: No
- Has fireplace: No
Interior area
- Total interior livable area: 2,047 sqft
Video & virtual tour
Property
Parking
- Total spaces: 2
- Parking features: Covered, Garage Faces Front
- Attached garage spaces: 2
Features
- Levels: Two
- Stories: 2
- Pool features: None
Lot
- Size: 9,016 Square Feet
Details
- Parcel number: 32464500010010000
Construction
Type & style
- Home type: SingleFamily
- Property subtype: Duplex, Single Family Residence
- Attached to another structure: Yes
Condition
- Year built: 2025
Utilities & green energy
- Sewer: Public Sewer
- Water: Public
- Utilities for property: Overhead Utilities, Sewer Available, Water Available, Cable Available
Community & HOA
Community
- Subdivision: Sandalwood
HOA
- Has HOA: No
Location
- Region: Irving
Financial & listing details
- Price per square foot: $194/sqft
- Tax assessed value: $393,400
- Annual tax amount: $8,415
- Date on market: 7/26/2026
- Cumulative days on market: 85 days
- Road surface type: Asphalt
Estimated market value
$394,700
$375,000 - $414,000
$5,570/mo
Price history
| Date | Event | Price |
|---|---|---|
| 7/26/2026 | Listed for sale | $397,700-0.3%$194/sqft |
Source: NTREIS #21341859 Report a problem | ||
| 7/15/2026 | Listing removed | $399,000$195/sqft |
Source: NTREIS #21294538 Report a problem | ||
| 7/11/2026 | Price change | $399,000-0.2%$195/sqft |
Source: NTREIS #21294538 Report a problem | ||
| 7/9/2026 | Price change | $399,700-0.1%$195/sqft |
Source: NTREIS #21294538 Report a problem | ||
| 6/21/2026 | Price change | $399,900+0.1%$195/sqft |
Source: NTREIS #21294538 Report a problem | ||
| 6/7/2026 | Listed for sale | $399,700-2%$195/sqft |
Source: NTREIS #21294538 Report a problem | ||
| 3/2/2026 | Listing removed | $407,700$199/sqft |
Source: NTREIS #21119181 Report a problem | ||
| 2/26/2026 | Price change | $407,700-0.5%$199/sqft |
Source: NTREIS #21119181 Report a problem | ||
| 2/21/2026 | Price change | $409,700-1%$200/sqft |
Source: NTREIS #21119181 Report a problem | ||
| 2/14/2026 | Price change | $414,000-0.2%$202/sqft |
Source: NTREIS #21119181 Report a problem | ||
| 2/6/2026 | Price change | $414,700-0.6%$203/sqft |
Source: NTREIS #21119181 Report a problem | ||
| 1/17/2026 | Price change | $417,000-0.5%$204/sqft |
Source: NTREIS #21119181 Report a problem | ||
| 1/10/2026 | Price change | $419,000-0.2%$205/sqft |
Source: NTREIS #21119181 Report a problem | ||
| 1/6/2026 | Price change | $419,900-0.7%$205/sqft |
Source: NTREIS #21119181 Report a problem | ||
| 12/29/2025 | Price change | $423,000-0.2%$207/sqft |
Source: NTREIS #21119181 Report a problem | ||
| 12/22/2025 | Price change | $423,700-0.8%$207/sqft |
Source: NTREIS #21119181 Report a problem | ||
| 12/13/2025 | Price change | $427,000-0.2%$209/sqft |
Source: NTREIS #21119181 Report a problem | ||
| 11/29/2025 | Price change | $428,000-0.4%$209/sqft |
Source: NTREIS #21119181 Report a problem | ||
| 11/23/2025 | Listed for sale | $429,900-1.1%$210/sqft |
Source: NTREIS #21119181 Report a problem | ||
| 11/22/2025 | Listing removed | $434,900$212/sqft |
Source: NTREIS #21066307 Report a problem | ||
| 11/22/2025 | Price change | $434,900-1.1%$212/sqft |
Source: NTREIS #21066307 Report a problem | ||
| 10/25/2025 | Price change | $439,8990%$215/sqft |
Source: NTREIS #21066307 Report a problem | ||
| 9/23/2025 | Listed for sale | $439,900$215/sqft |
Source: NTREIS #21066307 Report a problem | ||
Public tax history
| Year | Property taxes | Tax assessment |
|---|---|---|
| 2025 | $4,342 +974.8% | $393,400 +992.8% |
| 2024 | $404 -1.1% | $36,000 |
| 2023 | $408 -2.9% | $36,000 |
| 2022 | $421 -82.3% | $36,000 -81.6% |
| 2021 | $2,373 -1.9% | $195,990 |
| 2020 | $2,418 +12.6% | $195,990 +13.2% |
| 2019 | $2,149 -0.8% | $173,180 |
| 2018 | $2,166 -53.4% | $173,180 |
| 2017 | $4,645 -0.4% | $173,180 |
| 2016 | $4,665 +0% | $173,180 |
| 2015 | $4,664 | $173,180 |
| 2014 | $4,664 | $173,180 |
Find assessor info on the county website
Monthly payment
Est. payment
Payment breakdown
Explore the cost of this home by adjusting the details. Changes won't be saved.Climate risks
Neighborhood: Shady Grove
Nearby schools
GreatSchools rating
- 5/10John W And Margie Stipes Elementary SchoolGrades: PK-5Distance: 0.8 mi
- 6/10Lamar Middle SchoolGrades: 6-8Distance: 0.9 mi
- 3/10Nimitz High SchoolGrades: 9-12Distance: 1.8 mi
Schools provided by the listing agent
- Elementary: Elliott
- Middle: Lamar
- High: Nimitz
- District: Irving ISD
Source: NTREIS. This data may not be complete. We recommend contacting the local school district to confirm school assignments for this home.
- $295,0003 bd3 ba1.9k sqft2322 Fairfax Dr, Irving, TX 75060Off Market
- $185,600-- bd-- ba806 sqft1316 S Story Rd, Irving, TX 75060Off Market
- $318,6004 bd2 ba1.8k sqft2318 Fairfax Dr, Irving, TX 75060Off Market
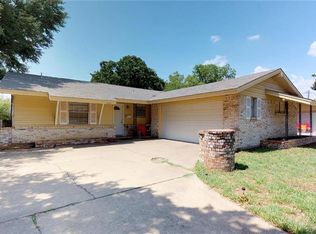
- $--3 bd3 ba2k sqft2330 Fairfax Dr, Irving, TX 75060Sold
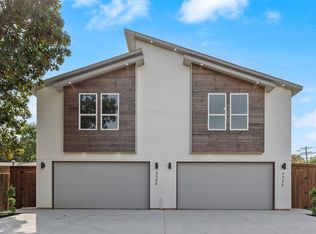
- $258,9003 bd2 ba1.1k sqft2314 Fairfax Dr, Irving, TX 75060Off Market
- $217,4002 bd1 ba1.2k sqft2404 Atkinson St, Irving, TX 75060Off Market
- $354,2004 bd2 ba2k sqft1216 S Story Rd, Irving, TX 75060Off Market
- $249,9003 bd2 ba1.1k sqft2310 Fairfax Dr, Irving, TX 75060Off Market
A local agent can set up tours, give advice and negotiate with sellers.
Similar homes
- $479,0004 bd4 ba2.6k sqft3457 Sanjeev Dr, Irving, TX 75060For Sale
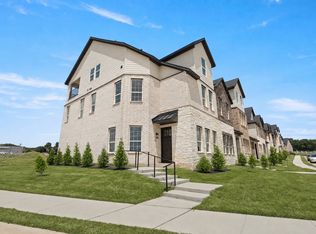 MLS ID #21305819, Mariela Nguyen. NTREIS
 - $408,9003 bd3 ba1.8k sqft321 Oakbend Dr, Lewisville, TX 75067For Sale
 MLS ID #21262393, Michael Bilicki. NTREIS
 - $400,0003 bd3 ba1.7k sqft1423 Silver Marten Trl, Arlington, TX 76005For Sale
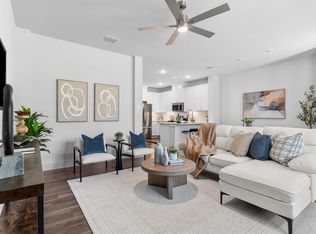 MLS ID #21340375, Courtney Morris. NTREIS
 - $580,0003 bd3 ba2.3k sqft1505 Rose Willow Way, Arlington, TX 76005For Sale
 MLS ID #21348078, Ram Konara. NTREIS
 - $395,0003 bd3 ba1.6k sqft1416 Birds Fort Trl, Arlington, TX 76005For SaleMLS ID #21292457, Denise Kapler. NTREIS
- $395,0004 bd3 ba2.3k sqft225 NW 16th St, Grand Prairie, TX 75050For SaleMLS ID #21273104, Stephanie Sanchez. NTREIS
- $419,0004 bd3 ba2.1k sqft2505 Pennsylvania Ave, Dallas, TX 75215For SaleMLS ID #21349516, Mustafa Jawadwala. NTREIS
- $369,0003 bd3 ba1.6k sqft124 Homes Dr, Grand Prairie, TX 75050New ConstructionMLS ID #21240698, Melony Trementozzi. NTREIS
- $413,0005 bd3 ba2.1k sqft4212 Balch Dr, Dallas, TX 75216For SaleMLS ID #21343096, Iana Price. NTREIS
- $425,0002 bd3 ba1.5k sqft2611 Hondo Ave #102, Dallas, TX 75219For SaleMLS ID #21332901, Catriona McCarthy. NTREIS
- $420,0004 bd4 ba2.6k sqft512 Phinney Ave, Greenville, TX 75402For SaleMLS ID #21314627, Salomon Gamero. NTREIS
- $449,0003 bd4 ba1.7k sqft3639 Pueblo St, Dallas, TX 75212For SaleMLS ID #21327284, Krista Mori. NTREIS
- $420,0003 bd3 ba2k sqft1312 Valley St, Dallas, TX 75203For SaleMLS ID #21331477, Ty Duncan. NTREIS
- $399,0003 bd3 ba2.2k sqft1143 Riverwood Rd, Dallas, TX 75217For SaleMLS ID #21274756, Job Ragira. NTREIS
- $419,9003 bd4 ba1.9k sqft520 Woodbine Ave, Dallas, TX 75203For SaleMLS ID #21301876, Vivian Anyanka. NTREIS
- $479,9903 bd4 ba2.3k sqft2646 Carolwood Ln, Dallas, TX 75212For SaleMLS ID #21311566, Jose Herrera. NTREIS
- $384,9004 bd3 ba1.9k sqft3210 Carpenter Ave, Dallas, TX 75215For SaleMLS ID #21314596, Mustafa Jawadwala. NTREIS
- $479,0003 bd3 ba2.1k sqft910 Gallant Fox Dr, Dallas, TX 75211For SaleMLS ID #21286770, Job Ragira. NTREIS
- $485,0004 bd3 ba1.9k sqft3316 Nomas St, Dallas, TX 75212For SaleMLS ID #21248564, LESTON Eustache. NTREIS
- $454,0004 bd2 ba2.1k sqft4107 Vineyard Dr, Dallas, TX 75212For SaleMLS ID #21281493, Elva Fonseca Torres-Fonseca. NTREIS
