Discover elevated city living in the heart of Trinity Groves with this beautifully designed three-bedroom, three-and-a-half-bath contemporary townhome offering modern luxury, low-maintenance living, and an unbeatable Dallas location. Featuring one of the more spacious and functional layouts in the community, this home is perfect for busy professionals, frequent travelers, or anyone seeking the convenience of an effortless urban lifestyle.
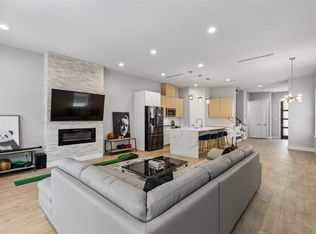
Thoughtfully designed with privacy in mind, each spacious bedroom features its own private ensuite bath and walk-in closet, creating an ideal layout for guests, roommates, or flexible living arrangements. The open-concept design is filled with natural light and seamlessly connects the expansive living, dining, and kitchen spaces, creating the perfect setting for both entertaining and everyday living.
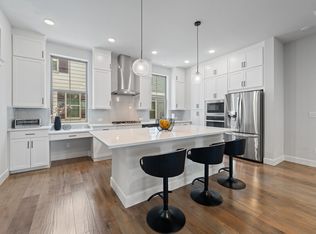
At the center of the home, the chef-inspired kitchen makes a statement with an oversized island, sleek modern cabinetry, stainless steel appliances, designer finishes, and abundant prep and storage space. The spacious primary suite offers a spa-like retreat featuring dual vanities, a freestanding soaking tub, a separate walk-in shower, and generous closet space.
Additional highlights include a private balcony, attached two-car garage, low-maintenance turf yard, and thoughtfully designed spaces that prioritize both comfort and convenience.
Residents enjoy exclusive access to SoHo Square’s luxury amenities including a resort-style pool, fitness center, game room, golf simulator, and private bowling alley. Ideally located just minutes from Trinity Groves, Downtown Dallas, Bishop Arts, and major highways, this home offers the perfect blend of modern luxury, convenience, and vibrant city living.
For sale
Price cut: $20K (7/14)
$479,990
2646 Carolwood Ln, Dallas, TX 75212
3beds
2,314sqft
:
Get pre-qualified$3,739/mo
Single Family Residence
Built in 2020
1,916 Square Feet Lot
$474,700 Zestimate®
$207/sqft
$304/mo HOA
What's special
Sleek modern cabinetryPrivate balconyDesigner finishesLow-maintenance turf yardAttached two-car garageStainless steel appliancesFreestanding soaking tub
- 45 days |
- 265 |
- 22 |
Zillow last checked:
Listing updated:
Listed by:
Jose Herrera 0729038,
Monarc Realty 214-663-2063,
Ashleigh Herrera 0651718 214-663-2063,
Monarc Realty
Source: NTREIS,MLS#: 21311566
Facts & features
Interior
Bedrooms & bathrooms
- Bedrooms: 3
- Bathrooms: 4
- Full bathrooms: 3
- 1/2 bathrooms: 1
Primary bedroom
- Features: Ceiling Fan(s), Dual Sinks, En Suite Bathroom, Garden Tub/Roman Tub, Separate Shower, Walk-In Closet(s)
- Level: Third
- Dimensions: 17 x 12
Bedroom
- Features: Ceiling Fan(s), En Suite Bathroom, Walk-In Closet(s)
- Level: First
- Dimensions: 12 x 12
Bedroom
- Features: En Suite Bathroom, Walk-In Closet(s)
- Level: Third
- Dimensions: 12 x 12
Kitchen
- Features: Built-in Features, Granite Counters, Kitchen Island
- Level: Second
- Dimensions: 14 x 19
Living room
- Features: Ceiling Fan(s)
- Level: Second
- Dimensions: 19 x 18
Utility room
- Level: Third
- Dimensions: 7 x 8
Heating
- Central
Cooling
- Central Air, Ceiling Fan(s)
Appliances
- Included: Dishwasher, Gas Cooktop, Disposal, Gas Oven, Microwave, Refrigerator, Vented Exhaust Fan
- Laundry: Washer Hookup, Electric Dryer Hookup, Laundry in Utility Room
Features
- Double Vanity, High Speed Internet, Kitchen Island, Open Floorplan, Pantry, Cable TV, Walk-In Closet(s), Wired for Sound
- Flooring: Carpet, Ceramic Tile, Wood
- Has basement: No
- Has fireplace: No
Interior area
- Total interior livable area: 2,314 sqft
Video & virtual tour
Property
Parking
- Total spaces: 4
- Parking features: Additional Parking, Asphalt, Common, Door-Single, Garage, Off Street
- Attached garage spaces: 2
- Carport spaces: 2
Features
- Levels: Three Or More
- Patio & porch: Covered, Balcony
- Exterior features: Balcony
- Pool features: None, Community
- Fencing: Wood
Lot
- Size: 1,916 Square Feet
- Features: Interior Lot
Details
- Parcel number: 007259000A0580000
Construction
Type & style
- Home type: SingleFamily
- Architectural style: Traditional,Detached
- Property subtype: Single Family Residence
Materials
- Brick, Stucco, Wood Siding
- Foundation: Slab
- Roof: Composition
Condition
- Year built: 2020
Utilities & green energy
- Sewer: Public Sewer
- Water: Public
- Utilities for property: Sewer Available, Water Available, Cable Available
Community & HOA
Community
- Features: Clubhouse, Fitness Center, Golf, Other, Pool, Sidewalks, Community Mailbox
- Security: Fire Alarm, Smoke Detector(s), Security Guard
- Subdivision: Soho Square Ph 1
HOA
- Has HOA: Yes
- Services included: All Facilities, Association Management, Maintenance Grounds, Security
- HOA fee: $304 monthly
- HOA name: Essex Property Management
- HOA phone: 972-428-2030
Location
- Region: Dallas
Financial & listing details
- Price per square foot: $207/sqft
- Tax assessed value: $665,800
- Annual tax amount: $14,825
- Date on market: 6/24/2026
- Cumulative days on market: 46 days
- Listing terms: Cash,Conventional,FHA 203(k),FHA,VA Loan
- Road surface type: Asphalt
Estimated market value
$474,700
$451,000 - $498,000
$3,579/mo
Price history
| Date | Event | Price |
|---|---|---|
| 7/14/2026 | Price change | $479,990-4%$207/sqft |
Source: NTREIS #21311566 Report a problem | ||
| 6/24/2026 | Listed for sale | $499,990-25.8%$216/sqft |
Source: NTREIS #21311566 Report a problem | ||
| 2/2/2024 | Listing removed | -- |
Source: Zillow Rentals Report a problem | ||
| 1/12/2024 | Price change | $3,899-2.5%$2/sqft |
Source: Zillow Rentals Report a problem | ||
| 12/20/2023 | Price change | $3,999-2.4%$2/sqft |
Source: Zillow Rentals Report a problem | ||
| 11/25/2023 | Price change | $4,099-4.7%$2/sqft |
Source: Zillow Rentals Report a problem | ||
| 11/15/2023 | Price change | $4,2990%$2/sqft |
Source: Zillow Rentals Report a problem | ||
| 11/8/2023 | Listed for rent | $4,300$2/sqft |
Source: Zillow Rentals Report a problem | ||
| 4/6/2023 | Listing removed | -- |
Source: NTREIS #14500482 Report a problem | ||
| 3/21/2022 | Listing removed | $674,000$291/sqft |
Source: NTREIS #14500482 Report a problem | ||
| 3/4/2022 | Price change | $674,000+3.1%$291/sqft |
Source: NTREIS #14500482 Report a problem | ||
| 2/17/2022 | Price change | $654,000+1.6%$283/sqft |
Source: NTREIS #14500482 Report a problem | ||
| 1/10/2022 | Price change | $644,000+10.3%$278/sqft |
Source: NTREIS #14500482 Report a problem | ||
| 11/11/2021 | Listed for sale | $584,000$252/sqft |
Source: NTREIS #14500482 Report a problem | ||
| 9/10/2021 | Listing removed | $584,000$252/sqft |
Source: NTREIS #14500482 Report a problem | ||
| 8/23/2021 | Price change | $584,000+3.5%$252/sqft |
Source: NTREIS #14500482 Report a problem | ||
| 6/7/2021 | Price change | $564,000-1.7%$244/sqft |
Source: NTREIS #14500482 Report a problem | ||
| 5/14/2021 | Price change | $574,000+3.6%$248/sqft |
Source: NTREIS #14500482 Report a problem | ||
| 4/5/2021 | Price change | $554,000+2.8%$239/sqft |
Source: NTREIS #14500482 Report a problem | ||
| 3/30/2021 | Price change | $539,000+5.9%$233/sqft |
Source: NTREIS #14500482 Report a problem | ||
| 1/19/2021 | Listed for sale | $509,000$220/sqft |
Source: NTREIS #14500482 Report a problem | ||
Public tax history
| Year | Property taxes | Tax assessment |
|---|---|---|
| 2025 | $14,825 +26.6% | $665,800 -1.1% |
| 2024 | $11,706 -2.6% | $672,950 |
| 2023 | $12,023 -26.4% | $672,950 +3.4% |
| 2022 | $16,336 +42.8% | $650,750 +50% |
| 2021 | $11,441 +379.2% | $433,700 +392.8% |
| 2020 | $2,387 -3% | $88,000 -2.2% |
| 2019 | $2,460 | $90,000 |
Find assessor info on the county website
Monthly payment
Est. payment
Payment breakdown
Explore the cost of this home by adjusting the details. Changes won't be saved.Climate risks
Neighborhood: 75212
Nearby schools
GreatSchools rating
- 7/10Jesus Moroles Expressive Arts VanguardGrades: PK-8Distance: 0.5 mi
- 3/10L G Pinkston High SchoolGrades: 9-12Distance: 1 mi
- 7/10Dr. Elba and Domingo Garcia West Dallas STEM SchoolGrades: PK-8Distance: 0.9 mi
Schools provided by the listing agent
- Elementary: Lanier
- Middle: West Dallas
- High: Pinkston
- District: Dallas ISD
Source: NTREIS. This data may not be complete. We recommend contacting the local school district to confirm school assignments for this home.
- $504,0003 bd4 ba2.1k sqft2654 Carolwood Ln, Dallas, TX 75212Off Market

- $495,6003 bd3 ba1.9k sqft2638 Carolwood Ln, Dallas, TX 75212Off Market

- $564,9003 bd4 ba2.2k sqft2630 Carolwood Ln, Dallas, TX 75212Off Market
- $484,5003 bd3 ba1.9k sqft2647 El Camino Ln, Dallas, TX 75212Off Market

- $483,1003 bd4 ba2.1k sqft2645 Carolwood Ln, Dallas, TX 75212Off Market
- $100-- bd-- ba-- sqft1450 Rodeo Dr, Dallas, TX 75212Off Market
- $570,7003 bd4 ba2.2k sqft2655 El Camino Ln, Dallas, TX 75212Off Market
- $500,5003 bd4 ba2.3k sqft2653 Carolwood Ln, Dallas, TX 75212Off Market
A local agent can set up tours, give advice and negotiate with sellers.
Similar homes
- $490,0003 bd4 ba1.8k sqft2739 Flowering Peach Ln, Dallas, TX 75212For Sale
 MLS ID #21269163, Sara Reid. NTREIS
 - $509,0003 bd3 ba1.9k sqft2519 Carolwood Ln, Dallas, TX 75212New Construction
 NTREIS
 - $600,0003 bd4 ba2.5k sqft2603 Crossman Ave, Dallas, TX 75212For Sale
 MLS ID #21343083, JC Carter. NTREIS
 - $559,0003 bd4 ba2.1k sqft2535 Carolwood Ln, Dallas, TX 75212New Construction
 NTREIS
 - $485,0004 bd3 ba1.9k sqft3316 Nomas St, Dallas, TX 75212For SaleMLS ID #21248564, LESTON Eustache. NTREIS
- $629,0003 bd4 ba2.1k sqft2541 Carmelita St, Dallas, TX 75212New ConstructionNTREIS
- $489,9002 bd3 ba1.7k sqft1305 Palm Springs Ln, Dallas, TX 75204For SaleMLS ID #21353158, Jeremy Larsen. NTREIS
- $469,0003 bd3 ba2k sqft3200 Ross Ave APT 28, Dallas, TX 75204For SaleMLS ID #21318489, Chase Bray. NTREIS
- $525,0003 bd4 ba2.1k sqft5932 Evening Star Pl, Dallas, TX 75235For SaleMLS ID #21341508, Jeannie Dalmolin. NTREIS
- $589,0004 bd5 ba2.6k sqft1348 Arch Pl, Dallas, TX 75215For SaleMLS ID #21339120, Anne Lasko. NTREIS
- $499,0003 bd3 ba2.2k sqft4502 Spanish Indigo Ln, Arlington, TX 76005For SaleMLS ID #21353187, Angela Deacon. NTREIS
- $494,9004 bd3 ba2.3k sqft1320 Compton St, Dallas, TX 75203For SaleMLS ID #21333536, Elva Fonseca Torres-Fonseca. NTREIS
- $525,0004 bd4 ba2.4k sqft340 N Moore St, Dallas, TX 75203For SaleMLS ID #21342124, Heather Ray. NTREIS
- $489,0002 bd3 ba1.8k sqft2715 Kimsey Dr #102, Dallas, TX 75235For SaleMLS ID #21236977, Kathy Murray. NTREIS
- $445,0002 bd3 ba1.4k sqft1900 Caddo St Unit 2, Dallas, TX 75204For SaleMLS ID #21311450, Taffney Wilson. NTREIS
- $533,3334 bd4 ba2.9k sqft3910 Harlingen St, Dallas, TX 75212For SaleMLS ID #21201991, Melanie Caple. NTREIS
- $454,9904 bd4 ba2k sqft4448 Marcell Ave, Dallas, TX 75211For SaleMLS ID #21170359, Diego Esparza. NTREIS
- $490,0003 bd4 ba1.9k sqft1587 Wittington Pl, Farmers Branch, TX 75234For SaleMLS ID #21347912, Jenny Bae. NTREIS
- $435,0003 bd3 ba1.7k sqft9901 Schramm St, Irving, TX 75063For SaleMLS ID #21354838, Becca Jacoy. NTREIS
- $515,0003 bd3 ba2.2k sqft4310 Indigo Lark Ln, Arlington, TX 76005For SaleMLS ID #21332824, Yaser Alsabti. NTREIS
