Three-story modern townhome conveniently located in the desirable Mercer Crossing community! The primary bedroom is conveniently located on the main living level and features an ensuite bathroom with dual vanities and an oversized walk-in closet. The main living level offers the perfect combination of convenience and privacy. Two additional private bedrooms, each with full bathrooms are located on the first and third floors, providing ample space for family or guests. The third floor features a generously sized covered patio, perfect for relaxing with morning coffee or unwinding in the evening. Thoughtfully curated designer lighting serves as functional art, creating an elegant and unforgettable ambiance throughout the home. Enjoy outstanding community amenities, including a resort-style amenity center, multiple pools, fitness center, dog park, playground, parks, and scenic hike-and-bike trails. Conveniently located with easy access to DFW International Airport, major highways, shopping, dining, and entertainment. Ideal for commuters, frequent travelers, or anyone seeking low-maintenance living with exceptional convenience. This move-in ready townhome offers the perfect balance of modern style, privacy, and convenience.
For sale
$490,000
1587 Wittington Pl, Farmers Branch, TX 75234
3beds
1,996sqft
Townhouse
Built in 2019
1,960 Square Feet Lot
$477,100 Zestimate®
$245/sqft
$219/mo HOA
What's special
Oversized walk-in closet
- 11 days |
- 235 |
- 9 |
Likely to sell faster than
Zillow last checked:
Listing updated:
Listed by:
Jenny Bae 0649816,
Texas Legacy Realty 469-855-4430
Source: NTREIS,MLS#: 21347912
Facts & features
Interior
Bedrooms & bathrooms
- Bedrooms: 3
- Bathrooms: 4
- Full bathrooms: 3
- 1/2 bathrooms: 1
Primary bedroom
- Features: En Suite Bathroom, Walk-In Closet(s)
- Level: Second
- Dimensions: 14 x 15
Bedroom
- Level: First
- Dimensions: 19 x 13
Bedroom
- Level: Third
- Dimensions: 20 x 13
Kitchen
- Features: Breakfast Bar, Built-in Features, Eat-in Kitchen, Granite Counters
- Level: Second
- Dimensions: 13 x 11
Living room
- Level: Second
- Dimensions: 15 x 21
Utility room
- Level: First
- Dimensions: 6 x 8
Heating
- Central, Natural Gas
Cooling
- Central Air, Electric
Appliances
- Included: Built-In Gas Range, Dryer, Dishwasher, Electric Oven, Gas Cooktop, Disposal, Microwave, Refrigerator
- Laundry: Laundry in Utility Room
Features
- Decorative/Designer Lighting Fixtures, Eat-in Kitchen, Granite Counters, High Speed Internet, Kitchen Island, Open Floorplan, Pantry, Walk-In Closet(s)
- Flooring: Carpet, Luxury Vinyl Plank
- Windows: Window Coverings
- Has basement: No
- Has fireplace: No
- Fireplace features: None
Interior area
- Total interior livable area: 1,996 sqft
Video & virtual tour
Property
Parking
- Total spaces: 2
- Parking features: Additional Parking, Door-Single, Garage, Garage Door Opener, Garage Faces Rear
- Attached garage spaces: 2
Features
- Levels: Three Or More
- Patio & porch: Covered, Balcony
- Exterior features: Balcony
- Pool features: None, Community
- Fencing: None
Lot
- Size: 1,960 Square Feet
- Features: Landscaped
Details
- Parcel number: 248255100G0320000
Construction
Type & style
- Home type: Townhouse
- Architectural style: Contemporary/Modern
- Property subtype: Townhouse
Materials
- Brick, Stone Veneer
- Foundation: Slab
- Roof: Composition
Condition
- Year built: 2019
Utilities & green energy
- Sewer: Public Sewer
- Water: Public
- Utilities for property: Cable Available, Sewer Available, Water Available
Community & HOA
Community
- Features: Clubhouse, Curbs, Fitness Center, Playground, Pool, Sidewalks, Trails/Paths
- Subdivision: Windermere Add
HOA
- Has HOA: Yes
- Amenities included: Maintenance Front Yard
- Services included: All Facilities, Insurance, Maintenance Grounds, Maintenance Structure
- HOA fee: $2,625 annually
- HOA name: Essex Property Management
- HOA phone: 972-428-2030
Location
- Region: Farmers Branch
Financial & listing details
- Price per square foot: $245/sqft
- Tax assessed value: $507,450
- Annual tax amount: $10,482
- Date on market: 8/5/2026
- Listing terms: Cash,Conventional,FHA,VA Loan
Estimated market value
$477,100
$453,000 - $501,000
$3,244/mo
Price history
| Date | Event | Price |
|---|---|---|
| 8/5/2026 | Listed for sale | $490,000$245/sqft |
Source: NTREIS #21347912 Report a problem | ||
| 10/18/2024 | Listing removed | $3,195$2/sqft |
Source: Zillow Rentals Report a problem | ||
| 6/22/2024 | Listing removed | -- |
Source: Zillow Rentals Report a problem | ||
| 6/13/2024 | Listed for rent | $3,195+6.5%$2/sqft |
Source: Zillow Rentals Report a problem | ||
| 4/6/2023 | Listing removed | -- |
Source: NTREIS #20084966 Report a problem | ||
| 10/4/2022 | Listing removed | -- |
Source: Zillow Rental Network Premium Report a problem | ||
| 9/9/2022 | Listed for rent | $3,000$2/sqft |
Source: Zillow Rental Network Premium Report a problem | ||
| 8/13/2022 | Listing removed | $490,000$245/sqft |
Source: NTREIS #20084966 Report a problem | ||
| 7/15/2022 | Price change | $490,000-1.8%$245/sqft |
Source: NTREIS #20084966 Report a problem | ||
| 6/17/2022 | Listed for sale | $499,000$250/sqft |
Source: NTREIS #20084966 Report a problem | ||
Public tax history
| Year | Property taxes | Tax assessment |
|---|---|---|
| 2025 | $4,443 +6.9% | $507,450 |
| 2024 | $4,155 +2.5% | $507,450 +5.8% |
| 2023 | $4,053 +3.2% | $479,600 +13.7% |
| 2022 | $3,925 +16.3% | $421,640 +20.5% |
| 2021 | $3,375 -19.3% | $350,000 +2.8% |
| 2020 | $4,184 +571.6% | $340,500 +581% |
| 2019 | $623 | $50,000 |
Find assessor info on the county website
Monthly payment
Est. payment
Payment breakdown
Explore the cost of this home by adjusting the details. Changes won't be saved.Climate risks
Neighborhood: Mercer Crossing
Nearby schools
GreatSchools rating
- 5/10Landry Elementary SchoolGrades: PK-5Distance: 1.7 mi
- 5/10Bush Middle SchoolGrades: 6-8Distance: 2.9 mi
- 5/10Ranchview High SchoolGrades: 9-12Distance: 1.2 mi
Schools provided by the listing agent
- Elementary: Landry
- Middle: Bush
- High: Ranchview
- District: Carrollton-Farmers Branch ISD
Source: NTREIS. This data may not be complete. We recommend contacting the local school district to confirm school assignments for this home.
- $467,8203 bd2 ba1.8k sqft1583 Wittington Pl, Farmers Branch, TX 75234Off Market
- $478,6003 bd3 ba1.9k sqft1593 Wittington Pl, Farmers Branch, TX 75234Off Market
- $434,0003 bd3 ba1.8k sqft1575 Wittington Pl, Farmers Branch, TX 75234Off Market
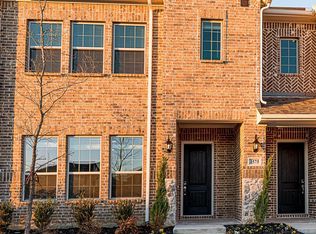
- $405,6003 bd3 ba1.6k sqft1569 Wittington Pl, Farmers Branch, TX 75234Off Market

- $--3 bd3 ba1.8k sqft1565 Wittington Pl, Farmers Branch, TX 75234Sold
- $100-- bd-- ba-- sqft4 Windermere Way, Farmers Branch, TX 75234Off Market
- $--3 bd4 ba1.9k sqft1561 Wittington Pl, Farmers Branch, TX 75234Sold
- $403,5003 bd2 ba1.6k sqft1582 Windermere Way, Farmers Branch, TX 75234Off Market
A local agent can set up tours, give advice and negotiate with sellers.
A local lender can help you make sure your offer is ready when you are.
Similar homes
- $470,0003 bd3 ba1.8k sqft12960 Wymeth Dr, Farmers Branch, TX 75234For Sale
 MLS ID #21343267, Joe Cloud. NTREIS
 - $459,0003 bd3 ba1.8k sqft12986 Jk Ojha St, Farmers Branch, TX 75234For Sale
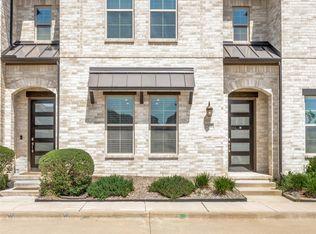 MLS ID #21288795, Adoha Williams. NTREIS
 - $435,0003 bd3 ba1.7k sqft9901 Schramm St, Irving, TX 75063For Sale
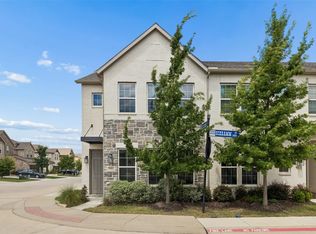 MLS ID #21354838, Becca Jacoy. NTREIS
 - $645,0003 bd3 ba2.5k sqft12780 Friar St, Farmers Branch, TX 75234For Sale
 MLS ID #21337121, Sandra Drake. NTREIS
 - $624,0733 bd3 ba2.2k sqft12735 Rutland Dr, Farmers Branch, TX 75234New ConstructionNTREIS
- $470,0003 bd3 ba1.8k sqft4818 Empire Way, Irving, TX 75038For SaleMLS ID #21349421, Alisa Owens. NTREIS
- $420,0003 bd3 ba2.2k sqft8607 Calvin Rd, Irving, TX 75063For SaleMLS ID #21338297, Abhay Mogal. NTREIS
- $470,0003 bd3 ba1.8k sqft828 Rohan Dr, Richardson, TX 75081For SaleMLS ID #21149359, Michelle Brown. NTREIS
- $474,9004 bd5 ba2.5k sqft311 Ukiah St, The Colony, TX 75056For SaleMLS ID #21358287, Saima Mohammed. NTREIS
- $565,0003 bd4 ba2.6k sqft521 Reale Dr, Irving, TX 75039For SaleMLS ID #21338550, Mary Catherine Thampi. NTREIS
- $445,0002 bd3 ba1.8k sqft536 Ballustrade Dr, Irving, TX 75039For SaleMLS ID #21269768, Eric Stout. NTREIS
- $489,0003 bd3 ba2.1k sqft4666 Dozier Rd #B, Carrollton, TX 75010For SaleMLS ID #21315746, Joe Cloud. NTREIS
- $474,9002 bd2 ba1.4k sqft8234 Laflin Ln, Dallas, TX 75231For SaleMLS ID #21352255, Faraaz Mawani. NTREIS
- $474,9003 bd4 ba2.1k sqft300 Colusa Dr, The Colony, TX 75056For SaleMLS ID #21220832, John Weber. NTREIS
- $550,0003 bd3 ba2k sqft1163 Lake City Ave, Flower Mound, TX 75028For SaleMLS ID #21303424, Christy Hart. NTREIS
- $430,0003 bd3 ba1.8k sqft4429 Grady Ln, Carrollton, TX 75010For SaleMLS ID #21277370, Brittnei Woodard. NTREIS
- $420,0002 bd3 ba1.7k sqft685 Watersedge Ct, Lewisville, TX 75067For SaleMLS ID #21257167, Lisa Allen. NTREIS
- $430,0003 bd3 ba1.9k sqft631 Matthew Pl, Richardson, TX 75081For SaleMLS ID #21311954, Ashley VerSteeg. NTREIS
- $479,9903 bd4 ba2.3k sqft2646 Carolwood Ln, Dallas, TX 75212For SaleMLS ID #21311566, Jose Herrera. NTREIS
- $370,0003 bd3 ba1.6k sqft2538 Settlers Pl, Garland, TX 75042For SaleMLS ID #21359698, Lily Tran. NTREIS
