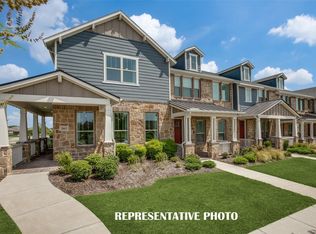
Stunning 3-Bedroom, 2.5-Bath Townhome by CB JENI Homes in the highly sought-after Riverset community.
This beautifully designed townhome features a spacious open-concept layout ideal for modern living. Enjoy premium cabinetry, luxury finishes, and stylish achromatic tones throughout. Built with energy efficiency in mind, the home includes a tankless water heater and sleek contemporary design.
Located just 20 minutes from Downtown Dallas, Riverset offers low-maintenance living in a vibrant master-planned community. Residents enjoy resort-style amenities including a pool, amenity center, dog park, scenic walking trails, and a large central park with playground.
For sale
$370,000
2538 Settlers Pl, Garland, TX 75042
3beds
1,660sqft
Townhouse
Built in 2023
2,178 Square Feet Lot
$361,700 Zestimate®
$223/sqft
$225/mo HOA
What's special
Stylish achromatic tonesLuxury finishesSleek contemporary designTankless water heaterPremium cabinetrySpacious open-concept layout
- 7 days |
- 109 |
- 4 |
Likely to sell faster than
Zillow last checked:
Listing updated:
Listed by:
Lily Tran 0812204 817-851-8884,
eXp Realty LLC 888-519-7431,
Tri Pham 0785613 469-473-1352,
eXp Realty LLC
Source: NTREIS,MLS#: 21359698
Facts & features
Interior
Bedrooms & bathrooms
- Bedrooms: 3
- Bathrooms: 3
- Full bathrooms: 2
- 1/2 bathrooms: 1
Primary bedroom
- Features: En Suite Bathroom, Walk-In Closet(s)
- Level: Second
- Dimensions: 14 x 15
Bedroom
- Features: Split Bedrooms
- Level: Second
- Dimensions: 10 x 11
Bedroom
- Features: Walk-In Closet(s)
- Level: Second
- Dimensions: 10 x 15
Dining room
- Level: First
- Dimensions: 7 x 9
Family room
- Level: First
- Dimensions: 17 x 15
Living room
- Features: Ceiling Fan(s)
- Level: First
- Dimensions: 17 x 15
Loft
- Level: Second
- Dimensions: 9 x 10
Heating
- Central, Electric, Natural Gas
Cooling
- Central Air, Ceiling Fan(s), Electric
Appliances
- Included: Some Gas Appliances, Dishwasher, Disposal, Gas Range, Microwave, Plumbed For Gas
Features
- Decorative/Designer Lighting Fixtures, Double Vanity, Granite Counters, High Speed Internet, Open Floorplan, Pantry, Smart Home, Cable TV, Vaulted Ceiling(s), Walk-In Closet(s)
- Flooring: Carpet, Ceramic Tile, Luxury Vinyl Plank
- Has basement: No
- Has fireplace: No
Interior area
- Total interior livable area: 1,660 sqft
Video & virtual tour
Property
Parking
- Total spaces: 2
- Parking features: Door-Single, Driveway, Garage, Garage Door Opener, Garage Faces Rear
- Attached garage spaces: 2
Features
- Levels: Two
- Stories: 2
- Exterior features: Private Yard
- Pool features: None
- Fencing: Wood
Lot
- Size: 2,178 Square Feet
- Features: Interior Lot
Details
- Parcel number: 26628170190210000
Construction
Type & style
- Home type: Townhouse
- Architectural style: Traditional
- Property subtype: Townhouse
- Attached to another structure: Yes
Materials
- Brick, Rock, Stone, Wood Siding
- Foundation: Slab
- Roof: Composition
Condition
- Year built: 2023
Utilities & green energy
- Sewer: Public Sewer
- Water: Public
- Utilities for property: Electricity Available, Natural Gas Available, Sewer Available, Separate Meters, Underground Utilities, Water Available, Cable Available
Green energy
- Energy efficient items: Appliances, Doors, Insulation, Lighting, Rain/Freeze Sensors, Thermostat, Water Heater, Windows
- Water conservation: Low-Flow Fixtures
Community & HOA
Community
- Features: Sidewalks
- Security: Smoke Detector(s)
- Subdivision: Riverset Ph 2
HOA
- Has HOA: Yes
- Services included: All Facilities, Association Management
- HOA fee: $225 monthly
- HOA name: Vcm
- HOA phone: 972-612-2303
Location
- Region: Garland
Financial & listing details
- Price per square foot: $223/sqft
- Tax assessed value: $382,890
- Annual tax amount: $2,045
- Date on market: 8/14/2026
- Cumulative days on market: 174 days
- Listing terms: Cash,Conventional,FHA,VA Loan
Estimated market value
$361,700
$344,000 - $380,000
$2,440/mo
Price history
| Date | Event | Price |
|---|---|---|
| 8/14/2026 | Listed for sale | $370,000+2.8%$223/sqft |
Source: NTREIS #21359698 Report a problem | ||
| 7/30/2026 | Listing removed | $360,000$217/sqft |
Source: eXp Realty #21176785 Report a problem | ||
| 3/9/2026 | Price change | $360,000-2.7%$217/sqft |
Source: NTREIS #21176785 Report a problem | ||
| 2/11/2026 | Listed for sale | $370,000$223/sqft |
Source: NTREIS #21176785 Report a problem | ||
| 1/10/2026 | Listing removed | $2,500$2/sqft |
Source: Zillow Rentals Report a problem | ||
| 1/5/2026 | Listing removed | $370,000$223/sqft |
Source: NTREIS #20955190 Report a problem | ||
| 11/10/2025 | Price change | $2,500-3.8%$2/sqft |
Source: Zillow Rentals Report a problem | ||
| 11/5/2025 | Price change | $2,5990%$2/sqft |
Source: Zillow Rentals Report a problem | ||
| 11/1/2025 | Price change | $370,000-0.8%$223/sqft |
Source: NTREIS #20955190 Report a problem | ||
| 9/10/2025 | Listed for rent | $2,600$2/sqft |
Source: Zillow Rentals Report a problem | ||
| 8/5/2025 | Price change | $373,000-1.3%$225/sqft |
Source: NTREIS #20955190 Report a problem | ||
| 7/21/2025 | Price change | $378,000-1.8%$228/sqft |
Source: NTREIS #20955190 Report a problem | ||
| 6/4/2025 | Listed for sale | $385,000+1.1%$232/sqft |
Source: NTREIS #20955190 Report a problem | ||
| 2/5/2024 | Listing removed | -- |
Source: Zillow Rentals Report a problem | ||
| 1/4/2024 | Listed for rent | $2,600$2/sqft |
Source: Zillow Rentals Report a problem | ||
| 12/22/2023 | Listing removed | -- |
Source: Zillow Rentals Report a problem | ||
| 12/14/2023 | Listed for rent | $2,600$2/sqft |
Source: Zillow Rentals Report a problem | ||
| 11/17/2023 | Sold | -- |
Source: NTREIS #20363231 Report a problem | ||
| 7/19/2023 | Contingent | $380,636$229/sqft |
Source: NTREIS #20363231 Report a problem | ||
| 6/23/2023 | Listed for sale | $380,636$229/sqft |
Source:  CB Jeni Homes Report a problem CB Jeni Homes Report a problem | ||
Public tax history
| Year | Property taxes | Tax assessment |
|---|---|---|
| 2025 | $2,045 +0.5% | $382,890 +0.3% |
| 2024 | $2,036 +492.6% | $381,830 +506.1% |
| 2023 | $344 | $63,000 |
Find assessor info on the county website
Monthly payment
Est. payment
Payment breakdown
Explore the cost of this home by adjusting the details. Changes won't be saved.Climate risks
Neighborhood: 75042
Nearby schools
GreatSchools rating
- 5/10Davis Elementary SchoolGrades: PK-5Distance: 0.6 mi
- 7/10Jackson Technology CenterGrades: 6-8Distance: 0.7 mi
- 7/10North Garland High SchoolGrades: 9-12Distance: 0.7 mi
Schools provided by the listing agent
- District: Garland ISD
Source: NTREIS. This data may not be complete. We recommend contacting the local school district to confirm school assignments for this home.
- $337,8002 bd2 ba1.5k sqft2534 Settlers Pl, Garland, TX 75042Off Market
- $--3 bd3 ba2k sqft2625 Settlers Pl, Garland, TX 75042Sold
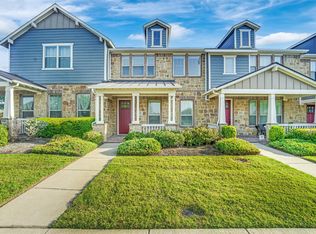
- $--3 bd3 ba2k sqft2606 Settlers Pl, Garland, TX 75042Sold
- $190,2002 bd1 ba1k sqft2529 Western Dr, Garland, TX 75042Off Market

- $--2 bd3 ba1.5k sqft2618 Settlers Pl, Garland, TX 75042Sold
- $262,6003 bd1 ba1.5k sqft2525 Western Dr, Garland, TX 75042Off Market
- $--3 bd3 ba1.6k sqft2614 Settlers Pl, Garland, TX 75042Sold
- $--3 bd3 ba2k sqft2514 Settlers Pl, Garland, TX 75042Sold
A local agent can set up tours, give advice and negotiate with sellers.
A local lender can help you make sure your offer is ready when you are.
Similar homes
- $335,0002 bd3 ba1.5k sqft2537 Buttonbush Ln, Garland, TX 75042For Sale
 MLS ID #21325068, Justin Varghese. NTREIS
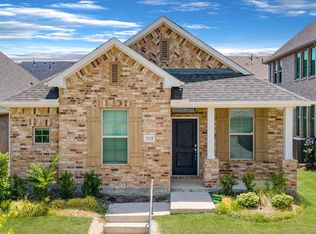
 - $314,8002 bd3 ba1.5k sqft2657 High Cotton Ln, Garland, TX 75042For Sale
 MLS ID #21348110, Ethan Dao. NTREIS
 - $459,9003 bd2 ba1.7k sqft2638 Bechtol St, Garland, TX 75042For Sale
 MLS ID #21337275, Christie Cannon. NTREIS
 - $325,0003 bd3 ba1.6k sqft2404 Acorn Ct, Sachse, TX 75048For Sale
 MLS ID #21337706, Shawna King. NTREIS
 - $415,0003 bd3 ba1.9k sqft424 Texas Dr, Plano, TX 75075For SaleMLS ID #21343804, Melissa Lavalley. NTREIS
- $408,9003 bd3 ba1.8k sqft617 Emily Ln, Wylie, TX 75098For SaleMLS ID #21290951, Brenda Byboth. NTREIS
- $380,0003 bd3 ba1.6k sqft2317 Cortellia St, Plano, TX 75074For SaleMLS ID #21331046, Ronnie Russell. NTREIS
- $399,0003 bd3 ba1.9k sqft519 Sequoia St, Allen, TX 75002For SaleMLS ID #21313694, Christine Lee. NTREIS
- $309,9003 bd3 ba1.8k sqft2244 Lasso Ct, Mesquite, TX 75149For SaleMLS ID #21356512, Faraaz Mawani. NTREIS
- $299,9002 bd3 ba1.5k sqft6140 Silverado Trl, McKinney, TX 75070For SaleMLS ID #21361727, Mason Colman. NTREIS
- $374,9993 bd3 ba1.6k sqft6228 Blythe Dr, Frisco, TX 75035For SaleMLS ID #21276508, Mohammad Hadaegh. NTREIS
- $390,0003 bd3 ba1.6k sqft1070 Keene Rdg, Allen, TX 75013For SaleMLS ID #21343389, Dawn Lawrence. NTREIS
- $439,9003 bd3 ba2.2k sqft7224 Chief Spotted Tail Dr, McKinney, TX 75070For SaleMLS ID #21354196, Patty Sheets. NTREIS
- $399,9992 bd3 ba1.4k sqft1505 N Garrett Ave #204, Dallas, TX 75206For SaleMLS ID #21180551, Lolla Area. NTREIS
- $440,0002 bd3 ba1.4k sqft1900 Caddo St Unit 2, Dallas, TX 75204For SaleMLS ID #21366588, Taffney Wilson. NTREIS
- $359,0003 bd3 ba1.8k sqft8905 Lowell St, Rowlett, TX 75089For Sale By Owner
- $359,9003 bd3 ba2.1k sqft8513 Del Rio Trl, Rowlett, TX 75089New ConstructionGrenadier Homes
- $359,9003 bd3 ba2.1k sqft8509 Del Rio Trl, Rowlett, TX 75089New ConstructionGrenadier Homes
- $365,0002 bd2 ba1.2k sqft4107 Bowser Ave APT 110, Dallas, TX 75219For SaleMLS ID #21323339, Chase Bray. NTREIS
- $359,9003 bd3 ba2.1k sqft8601 Del Rio Trl, Rowlett, TX 75089New ConstructionGrenadier Homes
