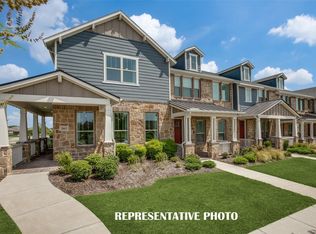
Step into modern luxury with this beautifully designed CB JENI townhome, offering an exceptional blend of style, efficiency, and low-maintenance living. Built in 2023, this home features an impressive 19-ft vaulted family room ceiling that floods the space with natural light, creating an open, airy atmosphere from the moment you walk in.
The thoughtfully crafted Conrad floor plan lives larger than its square footage, offering a seamless flow between the living, dining, and kitchen areas. The gourmet kitchen includes a walk-in pantry, decorative lighting, and smart-home features, making everyday living both convenient and elevated.
Upstairs, you’ll find two spacious owner’s suites, each with large walk-in closets and beautifully finished bathrooms featuring double vanities and modern tile work. A convenient half bath downstairs adds functionality for guests.
For sale
Price cut: $15K (9/8)
$320,000
2537 Buttonbush Ln, Garland, TX 75042
2beds
1,565sqft
Townhouse
Built in 2023
2,178 Square Feet Lot
$316,200 Zestimate®
$204/sqft
$15/mo HOA
What's special
Modern tile workOpen airy atmosphereNatural lightBeautifully finished bathroomsLarge walk-in closetsGourmet kitchenDecorative lighting
- 61 days
- 313
- 23
Zillow last checked:
Listing updated:
Listed by:
Justin Varghese 0668071 214-466-9922,
Beam Real Estate, LLC 972-484-6644,
Kevin Tran 0834073 945-241-7753,
Beam Real Estate, LLC
Source: NTREIS,MLS#: 21325068
Facts & features
Interior
Bedrooms & bathrooms
- Bedrooms: 2
- Bathrooms: 3
- Full bathrooms: 2
- 1/2 bathrooms: 1
Primary bedroom
- Level: Second
- Dimensions: 14 x 14
Bedroom
- Level: Second
- Dimensions: 12 x 10
Dining room
- Level: First
- Dimensions: 14 x 8
Living room
- Level: First
- Dimensions: 14 x 12
Heating
- Central, Natural Gas
Cooling
- Central Air, Ceiling Fan(s), Electric
Appliances
- Included: Some Gas Appliances, Dishwasher, Disposal, Gas Range, Plumbed For Gas
Features
- Decorative/Designer Lighting Fixtures, Double Vanity, High Speed Internet, Open Floorplan, Pantry, Smart Home, Cable TV, Vaulted Ceiling(s), Walk-In Closet(s)
- Has basement: No
- Has fireplace: No
Interior area
- Total interior livable area: 1,565 sqft
Video & virtual tour
Property
Parking
- Total spaces: 2
- Parking features: Door-Single, Driveway, Garage, Garage Door Opener, Kitchen Level, Garage Faces Rear
- Attached garage spaces: 2
Features
- Levels: Two
- Stories: 2
- Patio & porch: Covered
- Exterior features: Rain Gutters
- Pool features: None
Lot
- Size: 2,178 Square Feet
Details
- Parcel number: 26628170110320000
Construction
Type & style
- Home type: Townhouse
- Property subtype: Townhouse
- Attached to another structure: Yes
Materials
- Brick, Rock, Stone, Wood Siding
- Roof: Composition,Metal
Condition
- Year built: 2023
Utilities & green energy
- Sewer: Public Sewer
- Water: Public
- Utilities for property: Electricity Available, Natural Gas Available, Sewer Available, Separate Meters, Water Available, Cable Available
Green energy
- Energy efficient items: HVAC, Insulation, Rain/Freeze Sensors, Thermostat, Water Heater
Community & HOA
Community
- Features: Curbs, Sidewalks
- Subdivision: Riverset Ph 2
HOA
- Has HOA: Yes
- Services included: Association Management, Maintenance Grounds
- HOA fee: $184 annually
- HOA name: Vcm
- HOA phone: 972-612-2303
Location
- Region: Garland
Financial & listing details
- Price per square foot: $204/sqft
- Tax assessed value: $361,370
- Annual tax amount: $1,930
- Date on market: 7/10/2026
- Cumulative days on market: 62 days
- Listing terms: Cash,Conventional,FHA,VA Loan
Estimated market value
$316,200
$300,000 - $332,000
$2,300/mo
Price history
| Date | Event | Price |
|---|---|---|
| 9/8/2026 | Price change | $320,000-4.5%$204/sqft |
Source: NTREIS #21325068 Report a problem | ||
| 8/11/2026 | Price change | $335,000-9.5%$214/sqft |
Source: NTREIS #21325068 Report a problem | ||
| 7/10/2026 | Listed for rent | $2,400$2/sqft |
Source: Zillow Rentals Report a problem | ||
| 10/27/2023 | Sold | -- |
Source: NTREIS #20392733 Report a problem | ||
| 8/24/2023 | Contingent | $370,293$237/sqft |
Source: NTREIS #20392733 Report a problem | ||
| 7/31/2023 | Price change | $370,293+1.1%$237/sqft |
Source: NTREIS #20392733 Report a problem | ||
| 7/30/2023 | Listed for sale | $366,293$234/sqft |
Source: NTREIS #20392733 Report a problem | ||
Public tax history
| Year | Property taxes | Tax assessment |
|---|---|---|
| 2025 | $1,930 +0.6% | $361,370 +0.4% |
| 2024 | $1,918 +458.3% | $359,760 +471% |
| 2023 | $344 | $63,000 |
Find assessor info on the county website
Monthly payment
Est. payment
Payment breakdown
Explore the cost of this home by adjusting the details. Changes won't be saved.Climate risks
Neighborhood: 75042
Nearby schools
Schools provided by the listing agent
- District: Garland ISD
Source: NTREIS. This data may not be complete. We recommend contacting the local school district to confirm school assignments for this home.
Similar homes
- $314,8002 bd3 ba1.5k sqft2657 High Cotton Ln, Garland, TX 75042For Sale
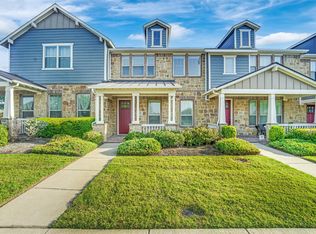 MLS ID #21348110, Ethan Dao. NTREIS
 - $359,0003 bd3 ba1.6k sqft2538 Settlers Pl, Garland, TX 75042For Sale
 MLS ID #21359698, Lily Tran. NTREIS
 - $299,9003 bd3 ba1.6k sqft2404 Acorn Ct, Sachse, TX 75048For Sale
 MLS ID #21337706, Shawna King. NTREIS
 - $355,0003 bd3 ba1.9k sqft3225 Switch St, Sachse, TX 75048For Sale
 MLS ID #21319388, Sheldon Cooksey. NTREIS
