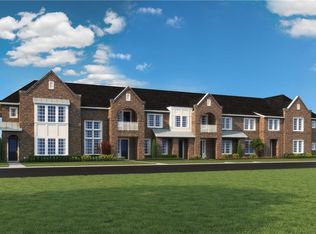
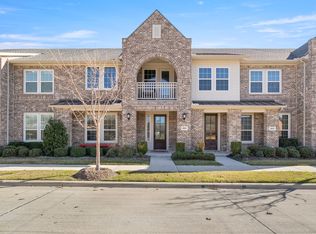
AVAILABLE FOR BOTH SALE AND LEASE! This thoughtfully designed two-bedroom, 2.5 bathroom townhome offers comfort, convenience, and easy everyday living just minutes from McKinney. One of the unique benefits of this location is that it sits on a priority utility grid, which helps provide more reliable power during severe weather events, giving homeowners added peace of mind when Texas weather takes a turn! Inside, you’ll find elegant flooring, vaulted ceilings that add to the open feel of the home, and a layout that feels both functional and inviting. The kitchen offers great workspace along with a spacious pantry, making storage and organization a breeze. Upstairs you will find a flexible bonus area that can be used as a home office, playroom, workout space, or additional storage depending on your needs. The secondary bedroom opens to a private outdoor balcony, creating a great spot to step outside and unwind! The laundry room is generously sized and provides enough space for an additional refrigerator or deep freezer without sacrificing functionality or flow. The primary suite is spacious and well designed with two large walk-in closets, dual vanities, and a generously sized walk-in shower. A tankless water heater and two car garage add even more convenience, make this home truly turnkey and ready for its next owner! The refrigerator, washer, and dryer are included, making your move that much easier, and the HOA dues help simplify ownership by covering blanket insurance for the exterior walls and roof, along with landscaping and yard maintenance, so you can enjoy low maintenance living without losing comfort. If you are looking for a move in ready home with thoughtful features, practical spaces, and a great location, 4870 Woodruff Way is one you’ll want to see!
For sale
Price cut: $25K (10/14)
$320,000
4870 Woodruff Way, Fairview, TX 75069
2beds
1,840sqft
Townhouse
Built in 2019
2,178 Square Feet Lot
$314,300 Zestimate®
$174/sqft
$397/mo HOA
What's special
Elegant flooringPrivate outdoor balconyGenerously sized walk-in showerTwo car garageSpacious pantryKitchen offers great workspace
- 55 days
- 225
- 12
Zillow last checked:
Listing updated:
Listed by:
Jordan Burks 0763622 (214)517-6163,
Post Oak Realty, LLC 940-384-7355
Source: NTREIS,MLS#: 21366911
Facts & features
Interior
Bedrooms & bathrooms
- Bedrooms: 2
- Bathrooms: 3
- Full bathrooms: 2
- 1/2 bathrooms: 1
Primary bedroom
- Features: Built-in Features, Dual Sinks, En Suite Bathroom, Linen Closet, Walk-In Closet(s)
- Level: Second
- Dimensions: 14 x 15
Bedroom
- Features: Split Bedrooms
- Level: Second
- Dimensions: 12 x 11
Bonus room
- Level: Second
- Dimensions: 9 x 14
Living room
- Features: Ceiling Fan(s)
- Level: First
- Dimensions: 12 x 16
Heating
- Central, Natural Gas
Cooling
- Central Air, Ceiling Fan(s), Electric
Appliances
- Included: Some Gas Appliances, Dishwasher, Disposal, Gas Range, Microwave, Plumbed For Gas, Tankless Water Heater
Features
- Decorative/Designer Lighting Fixtures, Double Vanity
- Flooring: Carpet, Ceramic Tile
- Has basement: No
- Has fireplace: No
Interior area
- Total interior livable area: 1,840 sqft
Video & virtual tour
Property
Parking
- Total spaces: 2
- Parking features: Door-Single, Garage, Garage Door Opener
- Attached garage spaces: 2
Features
- Levels: Two
- Stories: 2
- Patio & porch: Balcony, Covered
- Exterior features: Balcony, Rain Gutters
- Pool features: None
Lot
- Size: 2,178 Square Feet
- Features: Few Trees
Details
- Parcel number: R1141500F03001
Construction
Type & style
- Home type: Townhouse
- Architectural style: Traditional
- Property subtype: Townhouse
- Attached to another structure: Yes
Materials
- Foundation: Slab
Condition
- Resale
- Year built: 2019
Utilities & green energy
- Sewer: Public Sewer
- Water: Public
- Utilities for property: Natural Gas Available, Sewer Available, Separate Meters, Underground Utilities, Water Available
Community & HOA
Community
- Features: Community Mailbox, Curbs, Sidewalks
- Subdivision: Apples Crossing
HOA
- Has HOA: Yes
- Amenities included: Maintenance Front Yard
- Services included: All Facilities, Association Management, Insurance, Maintenance Grounds, Maintenance Structure
- HOA fee: $397 monthly
- HOA name: Paragon
- HOA phone: 000-000-0000
Location
- Region: Fairview
Financial & listing details
- Price per square foot: $174/sqft
- Tax assessed value: $369,518
- Annual tax amount: $6,103
- Date on market: 8/22/2026
- Cumulative days on market: 236 days
- Listing terms: Cash,Conventional,FHA,VA Loan
Estimated market value
$314,300
$299,000 - $330,000
$2,442/mo
Price history
| Date | Event | Price |
|---|---|---|
| 10/14/2026 | Price change | $320,000-7.2%$174/sqft |
Source: NTREIS #21366911 Report a problem | ||
| 8/22/2026 | Listed for sale | $344,999$187/sqft |
Source: NTREIS #21366911 Report a problem | ||
| 8/20/2026 | Listing removed | $344,999$187/sqft |
Source: NTREIS #21182896 Report a problem | ||
| 7/26/2026 | Price change | $344,999-1.4%$187/sqft |
Source: NTREIS #21182896 Report a problem | ||
| 5/6/2026 | Price change | $349,999-1.4%$190/sqft |
Source: NTREIS #21182896 Report a problem | ||
| 4/15/2026 | Price change | $354,999-1.4%$193/sqft |
Source: NTREIS #21182896 Report a problem | ||
| 3/30/2026 | Price change | $359,999-1.4%$196/sqft |
Source: NTREIS #21182896 Report a problem | ||
| 3/10/2026 | Price change | $365,000-1.4%$198/sqft |
Source: NTREIS #21182896 Report a problem | ||
| 2/19/2026 | Listed for sale | $370,000+36%$201/sqft |
Source: NTREIS #21182896 Report a problem | ||
| 10/26/2024 | Listing removed | $2,300$1/sqft |
Source: Zillow Rentals Report a problem | ||
| 10/7/2024 | Price change | $2,300-2.1%$1/sqft |
Source: Zillow Rentals Report a problem | ||
| 9/16/2024 | Price change | $2,350-2.1%$1/sqft |
Source: Zillow Rentals Report a problem | ||
| 8/28/2024 | Price change | $2,400-2%$1/sqft |
Source: Zillow Rentals Report a problem | ||
| 8/14/2024 | Listed for rent | $2,450-2%$1/sqft |
Source: Zillow Rentals Report a problem | ||
| 8/14/2024 | Listing removed | -- |
Source: Zillow Rentals Report a problem | ||
| 7/4/2024 | Listed for rent | $2,500-10.7%$1/sqft |
Source: Zillow Rentals Report a problem | ||
| 6/14/2023 | Listing removed | -- |
Source: Zillow Rentals Report a problem | ||
| 6/13/2023 | Price change | $2,800+14.3%$2/sqft |
Source: Zillow Rentals Report a problem | ||
| 5/16/2023 | Price change | $2,450-2%$1/sqft |
Source: Zillow Rentals Report a problem | ||
| 5/11/2023 | Price change | $2,500-2%$1/sqft |
Source: Zillow Rentals Report a problem | ||
| 4/23/2023 | Price change | $2,550-3.8%$1/sqft |
Source: Zillow Rentals Report a problem | ||
| 3/6/2023 | Price change | $2,650-5.4%$1/sqft |
Source: Zillow Rentals Report a problem | ||
| 2/18/2023 | Listed for rent | $2,800$2/sqft |
Source: Zillow Rentals Report a problem | ||
| 5/29/2020 | Listing removed | $272,060$148/sqft |
Source: Colleen Frost Real Estate Serv #14288707 Report a problem | ||
| 4/2/2020 | Listed for sale | $272,060$148/sqft |
Source: CB JENI Homes Report a problem | ||
Public tax history
| Year | Property taxes | Tax assessment |
|---|---|---|
| 2025 | $10,992 +129.1% | $369,518 +2.5% |
| 2024 | $4,798 +8.6% | $360,651 +6.8% |
| 2023 | $4,417 -14.8% | $337,766 +10% |
| 2022 | $5,182 +1% | $307,060 +10% |
| 2021 | $5,132 +244.3% | $279,145 +288.7% |
| 2020 | $1,490 +126.2% | $71,807 +128% |
| 2019 | $659 +19.7% | $31,500 +26% |
| 2018 | $550 | $25,000 |
Find assessor info on the county website
Monthly payment
Est. payment
Payment breakdown
Explore the cost of this home by adjusting the details. Changes won't be saved.Climate risks
Neighborhood: 75069
Nearby schools
Schools provided by the listing agent
- Elementary: Jesse Mcgowen
- Middle: Faubion
- High: Mckinney
- District: McKinney ISD
Source: NTREIS. This data may not be complete. We recommend contacting the local school district to confirm school assignments for this home.

Similar homes
- $325,0002 bd3 ba1.8k sqft4880 Woodruff Way, Fairview, TX 75069For Sale
 MLS ID #21385915, Angel Mickle. NTREIS
 - $345,0003 bd3 ba1.6k sqft917 Utica Dr, McKinney, TX 75069For Sale
 MLS ID #21384853, Tammi Montgomery. NTREIS
 - $359,9002 bd3 ba1.4k sqft388 Jacob Ln, Fairview, TX 75069For Sale
 MLS ID #21295964, Missy Fournet. NTREIS
 - $312,0002 bd3 ba1.5k sqft3013 Gaylord Dr, McKinney, TX 75070For Sale
 MLS ID #21380100, Amy Gasperini. NTREIS
